576 Oakwood Drive
Rosebank, Pickering, L1W 2W7
$1,999,000
- 4+2 bedrooms
- 6 bathrooms
- 8 parking
- 3500-5000 sq ft
Listed 74 days ago · MLS® E13650454
About this home
Resting on a 50 by 155 foot lot in Rosebank, the most desirable area of Pickering. With just over 3,500 square feet above grade, with a further 1,660 finished below. Stone and brick, with no sidewalk and parking for six to eight cars. An Irrigation system in the front and rear keeps your lawn green all summer long with security throughout. Inside, a main floor office and a dining room sized for the holidays. The kitchen has ample cabinetry and granite tops throughout centered by a wide island, glass tile backsplash, 36 inch Miele gas range, opening to a breakfast area with a full built in pantry and a walkout to the garden. Beyond it the family room sits under a coffered ceiling and holds the gas fireplace. The lower level carries two households worth of space. A two bedroom apartment with its own entrance, so it never crosses the house. Beside it, kept separate, a room with a full bathroom and steam shower, a gym today and as easily a studio or a guest suite. Upstairs, four bedrooms and three bathrooms. The primary runs over 400 square feet under vaulted ceilings, with a full walk in closet and a six piece ensuite with its own toilet room. The three bedrooms that follow it take light from the front and from the garden side. Behind the house, a granite patio and a covered gazebo, with lawn enough left for a pool and mature planting along the fence line. The lot runs 155 feet deep, with a separate 16x16 tiered shed. The waterfront trail starts at the foot of the neighbourhood and runs to Rouge Beach. You are steps away from parks and the region's best Montessori's. All local amenities are walking distance away. Minutes to the Toronto Zoo, the Rouge National Urban Park, Rouge Hill GO and Highway 401 and 407.
Details
- Type
- Detached
- Style
- 2-Storey
- Size
- 3500-5000 sq ft
- Lot
- 50 × 156 ft
- Basement
- Apartment, Separate Entrance, Walk-Up
- Garage
- Attached
- Kitchens
- 2
- Property tax
- $13,319 (2026)
- Neighbourhood
- Rosebank
- Municipality
- Pickering
- Price per sq ft
- ~$470 (18% below detached houses in Rosebank, $571)
Interior
- Bedrooms
- 4 above ground + 2 below
- Bathrooms
- 1 × 5-piece (second), 2 × 4-piece (second), 2 × 4-piece (basement), 1 × 2-piece (main)
- Kitchens
- 2 (1 below ground)
- Rooms
- 15 above ground + 6 below
- Family room or den
- Yes
- Fireplace
- Family Room, Natural Gas
- Features
- Accessory Apartment, Auto Garage Door Remote, Carpet Free, Central Vacuum, ERV/HRV, In-Law Suite, On Demand Water Heater, Steam Room, Storage Area Lockers, Sump Pump, Upgraded Insulation, Ventilation System, Water Purifier, Water Softener, Water Treatment
Heating, cooling and services
- Heating
- Forced Air, Gas
- Air conditioning
- Central Air
- Water and sewer
- Sewer
Building and exterior
- Style
- 2-Storey
- Exterior
- Brick
- Roof
- Asphalt Shingle
- Foundation
- Concrete
- Faces
- East
- Outdoor
- Awnings, Built-In-BBQ, Deck, Landscaped, Lawn Sprinkler System, Lighting, Garden Shed, Gazebo, Sauna
Parking
- Garage spaces
- 2
- Total parking
- 8
- Driveway and parking
- Private
Lot
- Size
- 50 × 156 ft (irregular)
- Acreage
- < .50
More
- Possession
- Flexible
- Nearby
- Fenced Yard, Library, Park, School, School Bus Route
- Cross street
- OAKWOOD & TOYNEVALE
Rooms
| Room | Level | Size | Features |
|---|---|---|---|
| Office | Main | 3.1 × 3.07 m (10'2" × 10'1") | Hardwood Floor, Coffered Ceiling(s), Pot Lights |
| Dining Room | Main | 6.4 × 4.35 m (21' × 14'3") | Hardwood Floor, Crown Moulding, Window |
| Kitchen | Main | 6.74 × 4.15 m (22'1" × 13'7") | Stone Counters, Crown Moulding, Pantry |
| Family Room | Main | 6.1 × 3.97 m (20' × 13') | Hardwood Floor, Coffered Ceiling(s), Fireplace |
| Primary Bedroom | Upper | 6.63 × 5.82 m (21'9" × 19'1") | Vaulted Ceiling(s), 5 Pc Ensuite, Walk-In Closet(s) |
| Bathroom | Upper | 4.15 × 2.65 m (13'7" × 8'8") | Tile Floor, 4 Pc Ensuite, Double Sink |
| Bedroom 2 | Upper | 5.36 × 4.19 m (17'7" × 13'9") | Hardwood Floor, Window, Closet |
| Bedroom 3 | Upper | 5.37 × 4.45 m (17'7" × 14'7") | Hardwood Floor, 4 Pc Ensuite, Walk-In Closet(s) |
| Bathroom | Upper | Tile Floor, Stone Counters, Window | |
| Bedroom 4 | Upper | 4.76 × 4.3 m (15'7" × 14'1") | Hardwood Floor, Window, Closet |
| Bedroom 4 | Upper | Hardwood Floor, Window, Closet | |
| Bathroom | Upper | Tile Floor, Stone Counters, Linen Closet | |
| Exercise Room | Basement | Pot Lights, 4 Pc Ensuite, Sump Pump | |
| Bathroom | Basement | Pot Lights, Sauna, Saloon Doors | |
| Primary Bedroom | Basement | Pocket Doors, Ensuite Bath, Closet | |
| Bedroom 2 | Basement | Vinyl Floor, Window, Closet | |
| Kitchen | Basement | Stone Counters, Stainless Steel Appl, Window | |
| Family Room | Basement | Vinyl Floor, Pot Lights, Combined w/Kitchen |
History of this address
2 earlier listings at this address, with sold and leased prices. Create a free account or sign in to see them.
Location
Location is approximate. See nearby homes on the map
Recent sales nearby
See what similar homes within 1 km sold for in the last year. Create a free account or sign in to see them.
The neighbourhood
Getting around Car-dependent
- 🚆 Rouge Hill GO2.9 km
Within a 10-minute walk: no grocery stores, 2 cafés and restaurants, 0 parks.
Schools nearby
Elementary
- Blaisdale Montessori School - Pickering Campus Private1 min walk
- Rosebank Road Public School
EQAO: Gr 6 reading 95%, math 48%6 min walk - Elizabeth B. Phin Public School
EQAO: Gr 6 reading 85%, math 61%1.2 km - West Rouge Junior Public School
EQAO: Gr 6 reading 85%, math 51%1.4 km
Secondary
- Dunbarton High School
EQAO: Gr 9 math 71%, literacy test 86%1.6 km
EQAO: share of students meeting the provincial standard (2024–25). Ontario average: Gr 6 reading 86%, math 51%; Gr 9 math 55%; literacy test 83%.
Closest schools, not school zones. Check which school serves this address with the school board before relying on it.
Who lives here postal area L1W
- Owners / renters
- 81% / 19%
- Median household income
- $106,000
- Average age
- 43
- Children under 15
- 15%
- Homes
- 55% detached, 11% high-rise
- Commute by transit
- 7%
- Population
- 18,433
Languages spoken most at home besides English: Tamil 0.7%, Urdu 0.6%, Spanish 0.5%, Mandarin 0.5%.
Flood and conservation No mapped hazard
Not inside a mapped flood plain or regulated area.
Screening maps only. Ask the conservation authority for a property inquiry before relying on this.
Safety
Crime Severity Index for Durham Region (Oshawa/Whitby/Ajax) police: 43 vs 57 for Ontario (2025).
Police-reported figures for the whole police service area, not this street. Rates use the area’s resident population.
Distances are approximate. Places © OpenStreetMap contributors. Neighbourhood figures: Statistics Canada, 2021 Census. School results: EQAO via Ontario Data Catalogue (Open Government Licence – Ontario). Crime Severity Index: Statistics Canada.
Living here
Commute
To Union Station (downtown Toronto): 27 km. Transit times · Driving times
Noise 1 source nearby
- 🛣️ Highway 401300 m
Distances from the map, not noise measurements. Visit at rush hour to judge for yourself.
Internet High-speed
50/10 Mbps or faster available here by cable, fibre or DSL (the federal high-speed target).
From the federal broadband map. Check exact speeds and providers for the address.
Roads, rail, airports and planned stations © OpenStreetMap contributors. Internet: Innovation, Science and Economic Development Canada, National Broadband Data.
Listed by THE AGENCY.
Listing information provided by PropTx Innovations Inc. and TRREB; deemed reliable but not guaranteed accurate by PropTx.
Similar homes nearby
See more in Pickering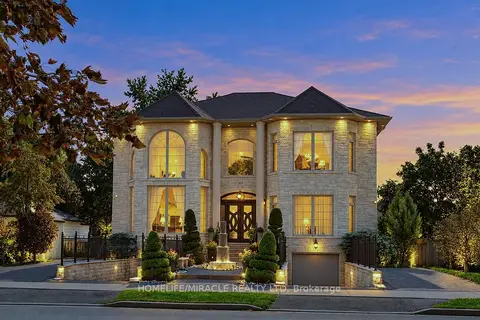
$1,999,999
5 bd4 ba9 pk5000 + ft²
369 Toynevale Road
Rosebank, Pickering
Detached · MLS® E13858210 · HOMELIFE/MIRACLE REALTY LTD
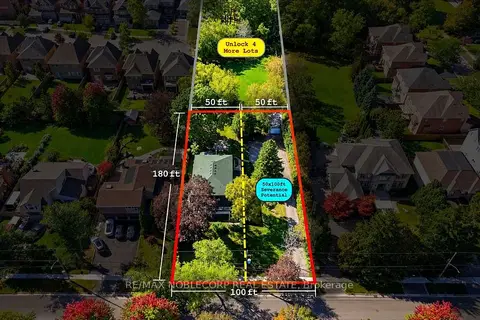
$1,899,900
4 bd2 ba12 pk2500-3000 ft²
518 Rosebank Road
Rosebank, Pickering
Detached · MLS® E13878900 · RE/MAX NOBLECORP REAL ESTATE
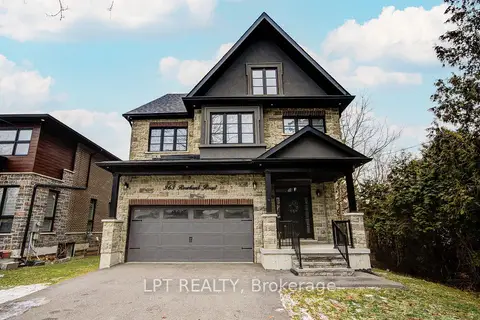
$1,899,000
4+1 bd5 ba6 pk3500-5000 ft²
363 Rosebank Road
Rosebank, Pickering
Detached · MLS® E13697440 · LPT REALTY
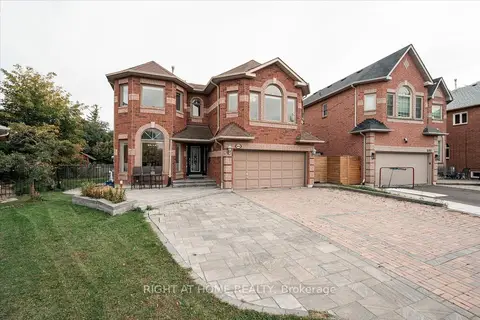
$1,799,000
4+2 bd5 ba6 pk2500-3000 ft²
1001 Lytton Court
Rosebank, Pickering
Detached · MLS® E13857952 · RIGHT AT HOME REALTY
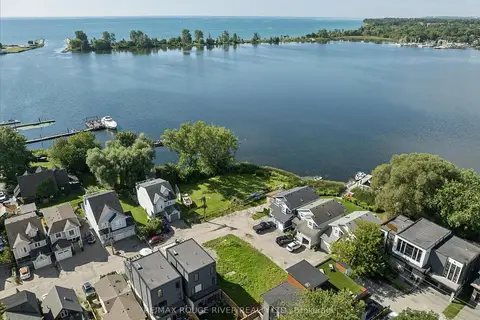
$1,999,900
4 bd4 ba4 pk3000-3500 ft²
1238 Bayview Street
Bay Ridges, Pickering
Detached · MLS® E13753196 · RE/MAX ROUGE RIVER REALTY LTD.
$1,990,000
4+1 bd4 ba6 pk2500-3000 ft²
883 Strouds Lane
Dunbarton, Pickering
Detached · MLS® E14090674 · RE/MAX WEST REALTY INC.
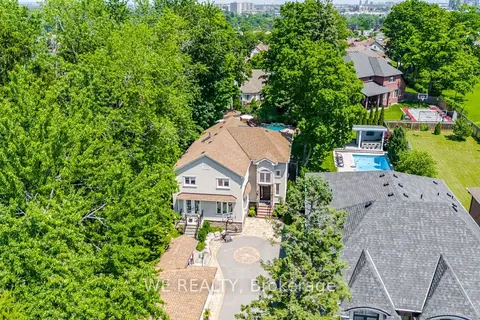
$1,989,000
4+1 bd4 ba15 pk2500-3000 ft²
1829 Appleview Road
Dunbarton, Pickering
Detached · MLS® E13705174 · WE REALTY
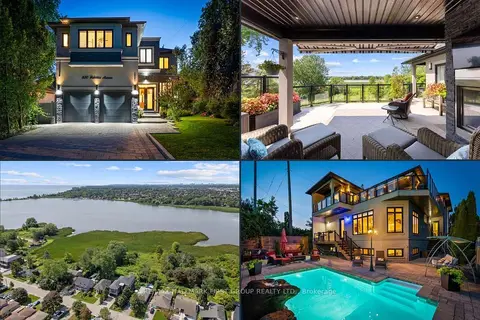
$1,988,888
3+1 bd5 ba6 pk3500-5000 ft²
830 Fairview Avenue
Bay Ridges, Pickering
Detached · MLS® E14032224 · RE/MAX HALLMARK FIRST GROUP REALTY LTD.