1482 Purchase Pl Place
Lefroy, Innisfil, L0L 1W0
$600,000
- 3 bedrooms
- 3 bathrooms
- 2 parking
- 2000-2500 sq ft
Listed 17 days ago · MLS® N13856722
About this home
Nestled in the charming village of Lefroy, this unique, modern and spacious open-concept townhome offers an exceptional combination of style, comfort and convenience. With approximately 2,211 sq. ft. of thoughtfully designed living space spread across three levels, this bright and beautifully finished home is perfectly suited for a growing family. Step inside to discover a clean, bright and sun-filled interior featuring stylish finishes and hard-surface flooring throughout. The open-concept layout creates an inviting flow between the principal living spaces, making it ideal for both everyday family living and entertaining. The spacious kitchen is a true focal point, offering modern finishes, plenty of workspace and a charming Juliette balcony that brings in additional natural light and fresh air. Upstairs, you'll find generously sized bedrooms, two full bathrooms, and the added convenience of a third-floor laundry room-making daily living that much easier. The lower level provides even more versatility with a walkout basement, offering excellent potential for additional living space, a home office, recreation area or whatever best suits your family's needs. One of the home's standout features is its private and peaceful setting backing onto open green space. Enjoy unobstructed views, added privacy and a lovely natural backdrop right from your home. Located in the desirable south end of Innisfil, this home offers easy access to the GO Station, Lake Simcoe waterfront, Highway 400 and the future Orbit Transit Hub, making commuting and exploring the surrounding area convenient. Its proximity to the GTA adds even more appeal for families looking for a quieter community while maintaining excellent connectivity. Situated in a welcoming neighbourhood that's ideal for families, this is a home that truly deserves to be seen in person. Come take a look-you may be pleasantly surprised by just how much this exceptional townhome has to offer!
Details
- Type
- Att/Row/Townhouse
- Style
- 3-Storey
- Age
- 0-5 years
- Size
- 2000-2500 sq ft
- Lot
- 23.82 × 100.44 ft
- Basement
- Finished with Walk-Out
- Garage
- Built-In
- Kitchens
- 1
- Property tax
- $4,568 (2025)
- Neighbourhood
- Lefroy
- Municipality
- Innisfil
- Price per sq ft
- $267 (47% below freehold townhouses in Innisfil, $500)
Interior
- Bedrooms
- 3 above ground
- Bathrooms
- 1 × 2-piece (second), 1 × 4-piece (third), 1 × 4-piece (third)
- Rooms
- 7 above ground
- Family room or den
- Yes
- Fireplace
- No
- Features
- Carpet Free, Water Heater
Heating, cooling and services
- Heating
- Forced Air, Gas
- Air conditioning
- Central Air
- Water and sewer
- Sewer
Building and exterior
- Style
- 3-Storey
- Exterior
- Vinyl Siding, Stucco (Plaster)
- Roof
- Asphalt Shingle
- Foundation
- Poured Concrete
- Age
- 0-5 years
- Faces
- North
Parking
- Garage spaces
- 1
- Total parking
- 2
- Driveway and parking
- Private
Lot
- Size
- 23.82 × 100.44 ft
More
- Possession
- TBA
- Cross street
- 20th Sideroad/Killarney Beach Road
Rooms
| Room | Level | Size | Features |
|---|---|---|---|
| Dining Room | Second | 5.61 × 4.57 m (18'5" × 15') | Laminate, Large Window, Open Concept |
| Kitchen | Second | 5.48 × 5.5 m (18' × 18'1") | Stainless Steel Appl, Quartz Counter, Laminate |
| Family Room | Second | 4.26 × 3.96 m (14' × 13') | Large Window, Laminate, Open Concept |
| Recreation | Lower | 7.04 × 5.5 m (23'1" × 18'1") | Walk-Out, Laminate, Access To Garage |
| Primary Bedroom | Third | 6.11 × 3.37 m (20'1" × 11'1") | 4 Pc Ensuite, Walk-In Closet(s), Laminate |
| Bedroom 2 | Third | 3.66 × 2.76 m (12' × 9'1") | Large Closet, Laminate, Window |
| Bedroom 3 | Third | 3.97 × 2.45 m (13' × 8') | Laminate, Window, Closet |
History of this address
4 earlier listings at this address, with sold and leased prices. Create a free account or sign in to see them.
Location
Location is approximate. See nearby homes on the map
Recent sales nearby
See what similar homes within 1 km sold for in the last year. Create a free account or sign in to see them.
The neighbourhood
Getting around Car-dependent
No subway, LRT or GO station within a short trip.
Within a 10-minute walk: no grocery stores, 0 cafés and restaurants, 2 parks. Nearest park: LSAMI Park (500 m).
Schools nearby
Elementary
- Killarney Beach Public School
EQAO: Gr 6 reading 75%, math 39%14 min walk
EQAO: share of students meeting the provincial standard (2024–25). Ontario average: Gr 6 reading 86%, math 51%; Gr 9 math 55%; literacy test 83%.
Closest schools, not school zones. Check which school serves this address with the school board before relying on it.
Who lives here postal area L0L
- Owners / renters
- 89% / 11%
- Median household income
- $106,000
- Average age
- 44
- Children under 15
- 15%
- Homes
- 95% detached, 0% high-rise
- Commute by transit
- 0%
- Population
- 42,022
Languages spoken most at home besides English: Russian 0.6%, Spanish 0.3%, Polish 0.3%, Portuguese 0.3%.
Flood and conservation No mapped hazard
Not inside a mapped flood plain or regulated area.
Screening maps only. Ask the conservation authority for a property inquiry before relying on this.
Safety
Crime Severity Index for South Simcoe (Innisfil) police: 32 vs 57 for Ontario (2025).
Police-reported figures for the whole police service area, not this street. Rates use the area’s resident population.
Distances are approximate. Places © OpenStreetMap contributors. Neighbourhood figures: Statistics Canada, 2021 Census. School results: EQAO via Ontario Data Catalogue (Open Government Licence – Ontario). Crime Severity Index: Statistics Canada.
Living here
Commute
To Union Station (downtown Toronto): 70 km. Transit times · Driving times
Noise Nothing major nearby
No highway within 500 m, rail line within 300 m, or airport flight path nearby.
Distances from the map, not noise measurements. Visit at rush hour to judge for yourself.
Internet High-speed
50/10 Mbps or faster available here by cable, fibre or DSL (the federal high-speed target).
From the federal broadband map. Check exact speeds and providers for the address.
Roads, rail, airports and planned stations © OpenStreetMap contributors. Internet: Innovation, Science and Economic Development Canada, National Broadband Data.
Listed by LPT REALTY.
Listing information provided by PropTx Innovations Inc. and TRREB; deemed reliable but not guaranteed accurate by PropTx.
Similar homes nearby
See more in Innisfil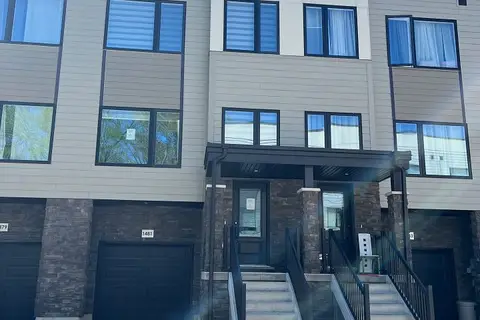
$659,000
Reduced $40,900
3 bd3 ba2 pk1500-2000 ft²
1481 Purchase Place
Lefroy, Innisfil
Att/Row/Townhouse · MLS® N13141788 · COLDWELL BANKER THE REAL ESTATE CENTRE
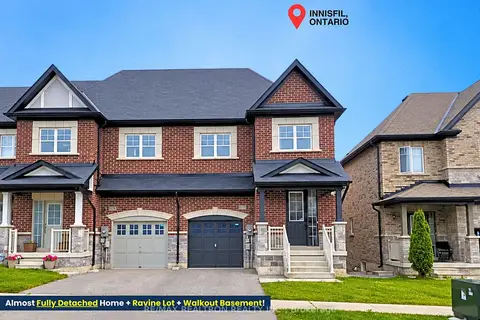
$699,000
4 bd3 ba2 pk1500-2000 ft²
1172 Peelar Crescent
Lefroy, Innisfil
Att/Row/Townhouse · MLS® N13834714 · RE/MAX REALTRON REALTY INC.
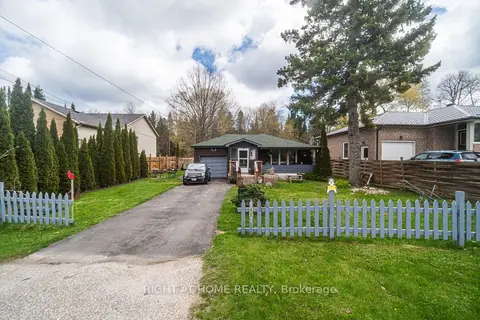
$499,900
3 bd1 ba4 pk700-1100 ft²
1007 Ferrier Avenue
Lefroy, Innisfil
Detached · MLS® N14090470 · RIGHT AT HOME REALTY
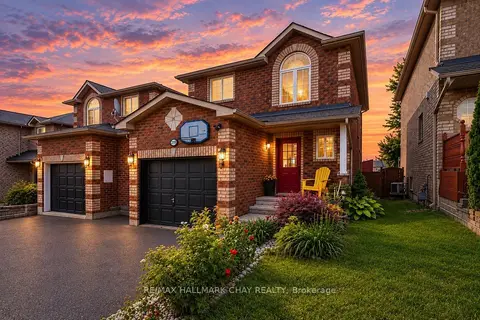
$600,000
Reduced $39,000
3+1 bd3 ba5 pk1100-1500 ft²
2194 Batters Loop
Alcona, Innisfil
Link · MLS® N13662436 · RE/MAX HALLMARK CHAY REALTY
$600,000
4 bd2 ba3 pk1500-2000 ft²
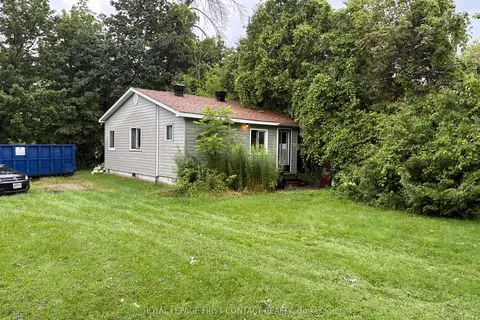
691 6th Line
Rural Innisfil, Innisfil
Detached · MLS® N13795530 · ROYAL LEPAGE FIRST CONTACT REALTY
 New
$599,990
3 bd3 ba5 pk700-1100 ft²
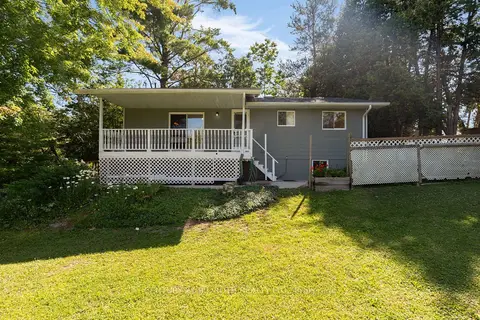
957 7th Line
Alcona, Innisfil
Detached · MLS® N14097682 · CENTURY 21 B.J. ROTH REALTY LTD.
$599,900
0 bd0 ba
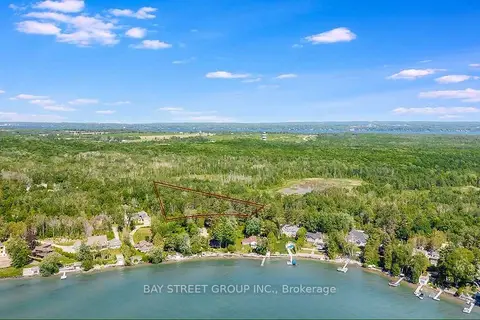
3358 Crescent Harbour Road
Rural Innisfil, Innisfil
Vacant Land · MLS® N13611858 · BAY STREET GROUP INC.
$599,900
Reduced $40,000
2 bd1 ba6 pk700-1100 ft²
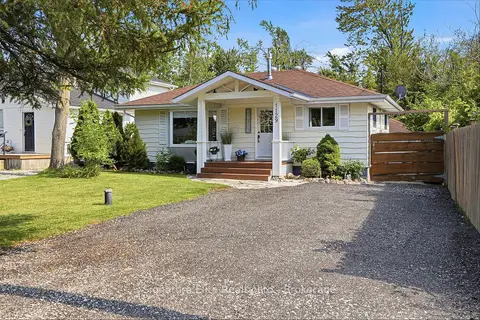
1129 Lindy Lane
Gilford, Innisfil
Detached · MLS® N13612958 · Signature Elite Realty Ltd.