1129 Lindy Lane
Gilford, Innisfil, L0L 1R0
$599,900
Reduced $40,000 from $639,900
- 2 bedrooms
- 1 bathrooms
- 6 parking
- 700-1100 sq ft
Listed 83 days ago · MLS® N13612958
About this home
Welcome to lakeside living in sought-after Gilford! Beautifully updated and move-in ready, this charming bungalow is set on a beautifully landscaped 50 x 150 ft lot just moments from Lake Simcoe. Offering the perfect blend of modern comfort, outdoor living, and four-season recreation, this home is ideal for first-time buyers, downsizers, or anyone looking for a peaceful retreat without sacrificing convenience.Filled with natural light, the inviting living room features an oversized bay window overlooking the front gardens and a striking floor-to-ceiling stone feature wall with natural gas fireplace. The renovated eat-in kitchen offers granite countertops, stainless steel appliances, abundant cabinetry, and opens to the dining area with walkout to the covered deck. Two spacious bedrooms include a serene primary retreat with its own electric fireplace, complemented by a beautifully updated, spa-inspired bathroom.The private backyard is designed for enjoying the outdoors, with a covered deck, stone patio, built-in BBQ, mature trees, lush gardens, and plenty of room for entertaining, gardening, and relaxing.A detached single-car garage and generous driveway parking for up to five vehicles provide ample space for cars, boats, trailers, and weekend toys. Walk to Lake Simcoe, nearby beaches, marinas, parks, and golf courses, with endless opportunities for boating, swimming, hiking, golfing, and year-round recreation.Just minutes to Highway 400, making GTA commuting convenient while allowing you to enjoy the tranquility of lakeside living. Beautifully updated, thoughtfully maintained, and ideally located-this is more than a home; it's the lifestyle you've been waiting for.
Details
- Type
- Detached
- Style
- Bungalow
- Size
- 700-1100 sq ft
- Lot
- 50 × 150 ft
- Basement
- Crawl Space, Unfinished
- Garage
- Detached
- Kitchens
- 1
- Property tax
- $3,173 (2026)
- Neighbourhood
- Gilford
- Municipality
- Innisfil
- Price per sq ft
- $667 (10% above detached houses in Gilford, $604)
Interior
- Bedrooms
- 2 above ground
- Bathrooms
- 1 × 3-piece (main)
- Rooms
- 5 above ground
- Family room or den
- No
- Fireplace
- Electric, Natural Gas
- Features
- Carpet Free, On Demand Water Heater, Sump Pump, Primary Bedroom - Main Floor, Water Heater Owned
Heating, cooling and services
- Heating
- Heat Pump, Electric
- Air conditioning
- Wall Unit(s)
- Water and sewer
- Septic
Building and exterior
- Style
- Bungalow
- Exterior
- Wood
- Roof
- Asphalt Shingle
- Foundation
- Block
- Faces
- West
- Outdoor
- Built-In-BBQ, Deck, Year Round Living, Patio, Fence - Full
- Waterfront
- WaterfrontCommunity
Parking
- Garage spaces
- 1
- Total parking
- 6
- Driveway and parking
- Private Double
Lot
- Size
- 50 × 150 ft
More
- Possession
- 30-60 Days/Flex
- Nearby
- Beach, Fenced Yard, Lake Access, Marina, Park, Golf
- Cross street
- Neilly Rd & Lindy Lane
Rooms
| Room | Level | Size | Features |
|---|---|---|---|
| Living Room | Main | Bay Window, Gas Fireplace, Laminate | |
| Bedroom | Main | 3.15 × 2.84 m (10'4" × 9'4") | B/I Closet, Laminate, Window |
| Bathroom | Main | 3 Pc Bath | |
| Living Room | Main | 5.78 × 4.14 m (19' × 13'7") | |
| Living Room | Main | 5.78 × 4.14 m (19' × 13'7") | Bay Window, Fireplace, Laminate |
| Kitchen | Main | 2.79 × 2.88 m (9'2" × 9'5") | Granite Counters, Eat-in Kitchen, Stainless Steel Appl |
| Dining Room | Main | 2.2 × 2.88 m (7'3" × 9'5") | Combined w/Kitchen, W/O To Deck |
| Primary Bedroom | Main | 3.17 × 3.06 m (10'5" × 10') | Double Closet, Electric Fireplace, Laminate |
| Bedroom 2 | Main | 3.17 × 2.88 m (10'5" × 9'5") | Closet, Laminate, Window |
History of this address
4 earlier listings at this address, with sold and leased prices. Create a free account or sign in to see them.
Location
Location is approximate. See nearby homes on the map
Recent sales nearby
See what similar homes within 1 km sold for in the last year. Create a free account or sign in to see them.
The neighbourhood
Getting around Car-dependent
No subway, LRT or GO station within a short trip.
Within a 10-minute walk: no grocery stores, 0 cafés and restaurants, 0 parks.
Who lives here postal area L0L
- Owners / renters
- 89% / 11%
- Median household income
- $106,000
- Average age
- 44
- Children under 15
- 15%
- Homes
- 95% detached, 0% high-rise
- Commute by transit
- 0%
- Population
- 42,022
Languages spoken most at home besides English: Russian 0.6%, Spanish 0.3%, Polish 0.3%, Portuguese 0.3%.
Flood and conservation Regulated area
This address is inside a conservation-authority regulated area (Lake Simcoe Region Conservation): near a valley, stream, shoreline or wetland, where flooding or erosion can occur. New building, additions, pools or grading usually need a permit from the authority.
Screening maps only. Ask the conservation authority for a property inquiry before relying on this.
Safety
Crime Severity Index for South Simcoe (Innisfil) police: 32 vs 57 for Ontario (2025).
Police-reported figures for the whole police service area, not this street. Rates use the area’s resident population.
Distances are approximate. Places © OpenStreetMap contributors. Neighbourhood figures: Statistics Canada, 2021 Census. Flood and regulation mapping: Lake Simcoe Region Conservation open data. Crime Severity Index: Statistics Canada.
Living here
Commute
To Union Station (downtown Toronto): 66 km. Transit times · Driving times
Noise Nothing major nearby
No highway within 500 m, rail line within 300 m, or airport flight path nearby.
Distances from the map, not noise measurements. Visit at rush hour to judge for yourself.
Internet High-speed
50/10 Mbps or faster available here by cable, fibre or DSL (the federal high-speed target).
From the federal broadband map. Check exact speeds and providers for the address.
Roads, rail, airports and planned stations © OpenStreetMap contributors. Internet: Innovation, Science and Economic Development Canada, National Broadband Data.
Listed by Signature Elite Realty Ltd..
Listing information provided by PropTx Innovations Inc. and TRREB; deemed reliable but not guaranteed accurate by PropTx.
Similar homes nearby
See more in Innisfil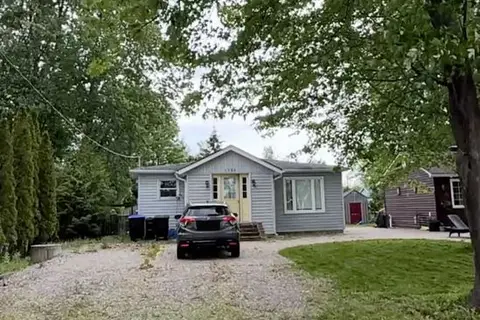
$629,000
Reduced $81,000
2 bd1 ba6 pk700-1100 ft²
1125 Shore Acres Drive
Gilford, Innisfil
Detached · MLS® N13444490 · NORTH 2 SOUTH REALTY
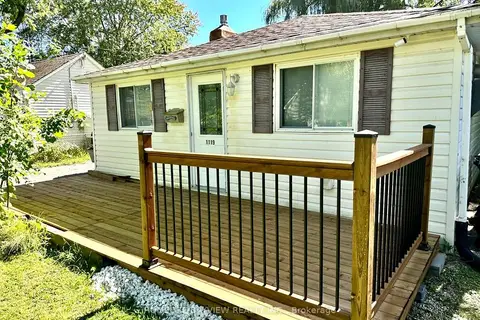
$499,000
1 bd1 ba4 pk700-1100 ft²
1119 Poplar Drive
Gilford, Innisfil
Detached · MLS® N13837794 · HOMELIFE/BAYVIEW REALTY INC.
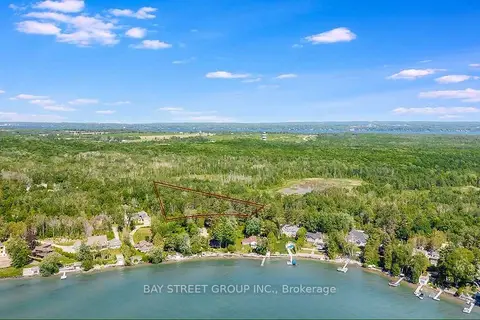
$599,900
0 bd0 ba
3358 Crescent Harbour Road
Rural Innisfil, Innisfil
Vacant Land · MLS® N13611858 · BAY STREET GROUP INC.
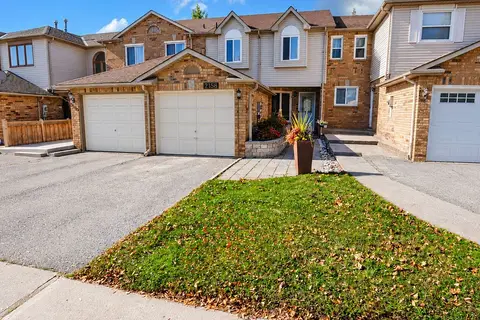 New
$599,900
3 bd2 ba2 pk1100-1500 ft²
2158 Ferguson Street
Alcona, Innisfil
Att/Row/Townhouse · MLS® N14096232 · RIGHT AT HOME REALTY
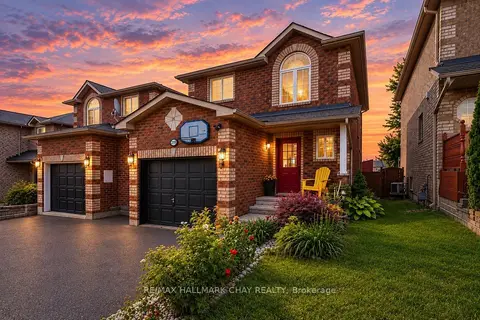
$600,000
Reduced $39,000
3+1 bd3 ba5 pk1100-1500 ft²
2194 Batters Loop
Alcona, Innisfil
Link · MLS® N13662436 · RE/MAX HALLMARK CHAY REALTY
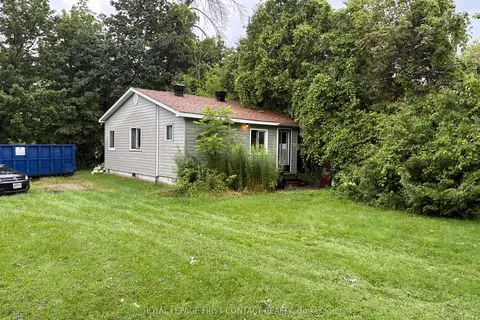
$600,000
4 bd2 ba3 pk1500-2000 ft²
691 6th Line
Rural Innisfil, Innisfil
Detached · MLS® N13795530 · ROYAL LEPAGE FIRST CONTACT REALTY
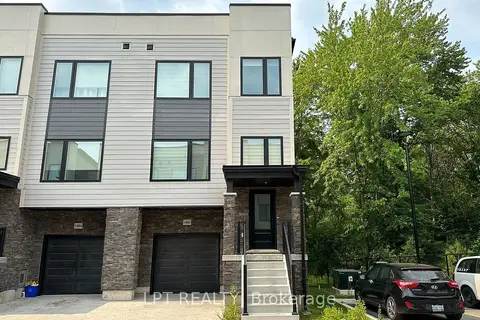
$600,000
3 bd3 ba2 pk2000-2500 ft²
1482 Purchase Pl Place
Lefroy, Innisfil
Att/Row/Townhouse · MLS® N13856722 · LPT REALTY
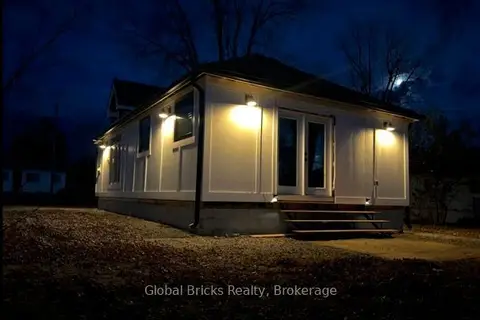
$599,000
2 bd1 ba6 pk700-1100 ft²
899 Maplewood Drive
Alcona, Innisfil
Detached · MLS® N13663790 · GLOBAL BRICKS REALTY