148 Main Street
West Lorne, West Elgin, N0L 2P0
$399,900
- 3 bedrooms
- 1 bathrooms
- 2 parking
- 1100-1500 sq ft
Listed 48 days ago · MLS® X13731424
Open house
- Saturday, October 24 at 1:00 p.m. to 3:00 p.m. Add to calendar
About this home
Welcome to the heart of West Lorne - just steps to the fire hall, local shops, restaurants, parks, and walking trails, with quick access to Highway 401 for an easy commute. Situated on a generous 66 x 132 ft lot, this charming 3-bedroom, 1-bath bungalow offers comfortable single-floor living - ideal for first-time buyers or downsizers seeking small-town charm and everyday convenience. Inside, you'll find a spacious living room filled with natural light and a dedicated space for a dining room, creating a functional layout for both everyday living and entertaining. A bright 3-season sunroom adds bonus square footage and is perfect for morning coffee or relaxing evenings in spring and fall. An attached garage - a rare find in this price point - adds valuable storage, parking, and functionality, with convenient interior access. From the garage, patio doors lead to the fully fenced backyard (2021), offering a private space ideal for kids, pets, or summer gatherings. The adorable blue kitchen features stainless steel appliances, a gas stove, dishwasher (2023), and a brand-new fridge (2025). The thoughtful layout places the primary bedroom near the bathroom, with two additional bedrooms perfect for children, guests, or a home office. A cozy alcove offers flexible space for a reading nook or desk. With the entry and utility area located beside the existing bathroom, there may also be potential to add a convenient powder room for added functionality (buyer to verify). Key updates include windows (2020), roof (2019), insulated and sealed crawl space (2021), washer and dryer (2024), owned hot water tank (2025), and furnace & A/C (2024, currently rentals). Gas BBQ hookup included. West Lorne offers friendly small-town living just 35 minutes to London and Chatham - the perfect balance of peace and accessibility. Some photos are virtually staged.
Details
- Type
- Detached
- Style
- Bungalow
- Size
- 1100-1500 sq ft
- Lot
- 66 × 132 ft
- Basement
- Crawl Space
- Garage
- Attached
- Kitchens
- 1
- Property tax
- $1,797 (2025)
- Neighbourhood
- West Lorne
- Municipality
- West Elgin
- Price per sq ft
- $308 (19% below detached houses in West Elgin, $378)
Interior
- Bedrooms
- 3 above ground
- Bathrooms
- 1 × 4-piece (main)
- Rooms
- 8 above ground
- Family room or den
- No
- Fireplace
- No
- Features
- Water Heater Owned
Heating, cooling and services
- Heating
- Forced Air, Gas
- Air conditioning
- Central Air
- Water and sewer
- Sewer
Building and exterior
- Style
- Bungalow
- Exterior
- Vinyl Siding
- Roof
- Asphalt Shingle
- Foundation
- Block
- Faces
- North
Parking
- Garage spaces
- 1
- Total parking
- 2
Lot
- Size
- 66 × 132 ft
More
- Possession
- 60-89 DAYS
- Cross street
- MAIN & ARGYLE
Rooms
| Room | Level | Size | Features |
|---|---|---|---|
| Kitchen | Main | 3.68 × 3.52 m (12'1" × 11'7") | |
| Bathroom | Main | 2.56 × 2.31 m (8'5" × 7'7") | |
| Bedroom | Main | 3.49 × 3.52 m (11'5" × 11'7") | |
| Bedroom | Main | 2.74 × 3.73 m (9' × 12'3") | |
| Living Room | Main | 4.85 × 3.73 m (15'11" × 12'3") | |
| Dining Room | Main | 4.84 × 3.77 m (15'11" × 12'4") | |
| Sunroom | Main | 4.22 × 3.86 m (13'10" × 12'8") | |
| Bedroom | Main | 2.74 × 3.77 m (9' × 12'4") |
History of this address
6 earlier listings at this address, with sold and leased prices. Create a free account or sign in to see them.
Location
Location is approximate. See nearby homes on the map
Recent sales nearby
See what similar homes within 1 km sold for in the last year. Create a free account or sign in to see them.
The neighbourhood
Getting around Somewhat walkable
No subway, LRT or GO station within a short trip.
Within a 10-minute walk: 1 grocery store, 4 cafés and restaurants, 1 park, 1 pharmacy. Nearest grocery: Foodland (200 m). Nearest park: Miller Park (450 m).
Schools nearby
Elementary
- St. Mary's Separate School Catholic
EQAO: Gr 6 reading 72%, math 6%5 min walk
Secondary
- West Elgin Secondary School
EQAO: Gr 9 math 28%, literacy test 77%14 min walk
EQAO: share of students meeting the provincial standard (2024–25). Ontario average: Gr 6 reading 86%, math 51%; Gr 9 math 55%; literacy test 83%.
Closest schools, not school zones. Check which school serves this address with the school board before relying on it.
Who lives here postal area N0L
- Owners / renters
- 87% / 13%
- Median household income
- $100,000
- Average age
- 42
- Children under 15
- 18%
- Homes
- 90% detached, 0% high-rise
- Commute by transit
- 0%
- Population
- 49,817
Languages spoken most at home besides English: German 0.4%, Portuguese 0.3%, Spanish 0.2%, Pennsylvania German 0.2%.
Distances are approximate. Places © OpenStreetMap contributors. Neighbourhood figures: Statistics Canada, 2021 Census. School results: EQAO via Ontario Data Catalogue (Open Government Licence – Ontario).
Living here
Commute
Noise Nothing major nearby
No highway within 500 m, rail line within 300 m, or airport flight path nearby.
Distances from the map, not noise measurements. Visit at rush hour to judge for yourself.
Internet High-speed
50/10 Mbps or faster available here by cable, fibre or DSL (the federal high-speed target).
From the federal broadband map. Check exact speeds and providers for the address.
Roads, rail, airports and planned stations © OpenStreetMap contributors. Internet: Innovation, Science and Economic Development Canada, National Broadband Data.
Listed by BLUE FOREST REALTY INC..
Listing information provided by PropTx Innovations Inc. and TRREB; deemed reliable but not guaranteed accurate by PropTx.
Similar homes nearby
See more in West Elgin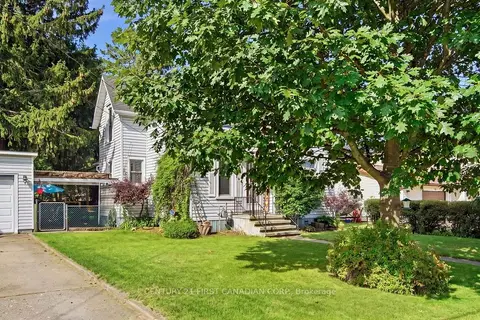
$400,000
Reduced $18,000
3 bd3 ba3 pk1500-2000 ft²
168 Graham Road
West Lorne, West Elgin
Detached · MLS® X13707020 · CENTURY 21 FIRST CANADIAN CORP.
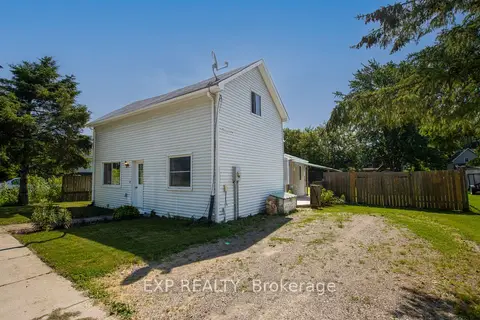
$379,000
Reduced $20,000
2+1 bd2 ba2 pk700-1100 ft²
190 MUNROE Street
West Lorne, West Elgin
Detached · MLS® X13526652 · EXP REALTY
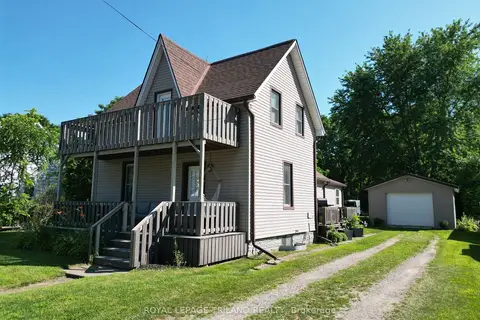
$399,000
2 bd1 ba5 pk1100-1500 ft²
177 Furnival Road
Rodney, West Elgin
Detached · MLS® X13555322 · ROYAL LEPAGE TRILAND REALTY
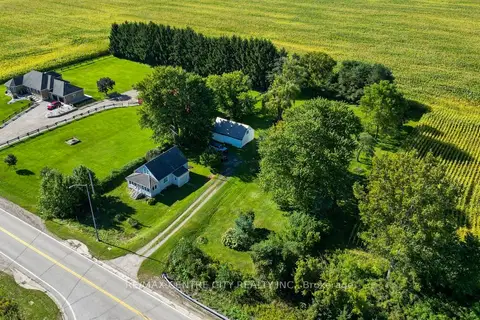
$398,888
2 bd1 ba8 pk1100-1500 ft²
12329 Graham Road
Rural West Elgin, West Elgin
Detached · MLS® X13808420 · RE/MAX CENTRE CITY REALTY INC.
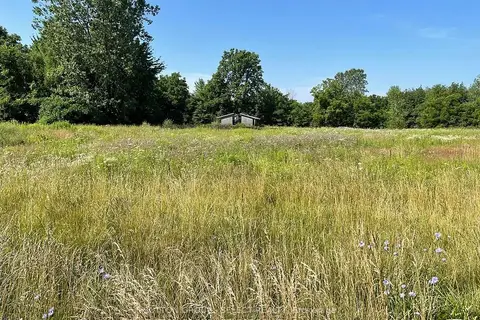
$379,900
0 bd0 ba
180 Jane Street
Rodney, West Elgin
Vacant Land · MLS® X13527650 · SUTTON GROUP - SELECT REALTY
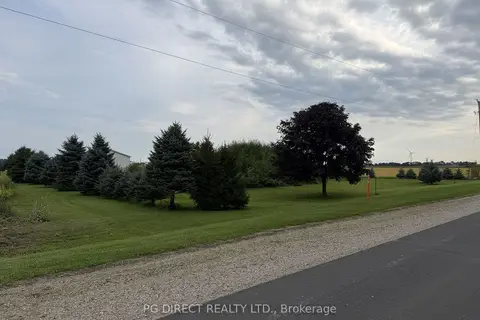
$375,000
Reduced $100,000
0 bd0 ba17 pk
20439 McMillan Line
Rural West Elgin, West Elgin
Vacant Land · MLS® X13829444 · PG DIRECT REALTY LTD.
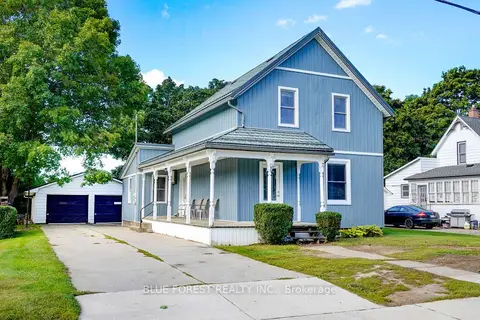
$464,900
4 bd3 ba6 pk1100-1500 ft²
264 Furnival Road
Rodney, West Elgin
Detached · MLS® X13833598 · BLUE FOREST REALTY INC.