1478 County 42 Road N
Rural Asphodel-Norwood, Asphodel-Norwood, K0L 2V0
$499,000
- 3+2 bedrooms
- 1 bathrooms
- 5 parking
- 1100-1500 sq ft
Listed 5 days ago · MLS® X14082842
Open house
- Saturday, October 24 at 1:00 p.m. to 3:00 p.m. Add to calendar
About this home
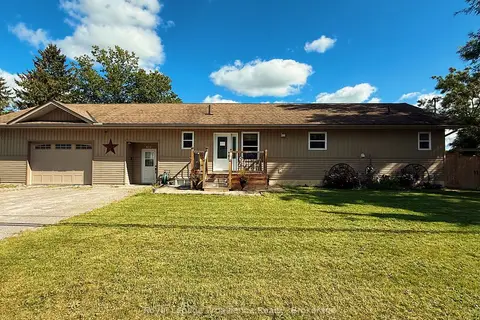
Large recently renovated brick bungalow on the edge of the town of Norwood. Recent improvements include roof, insulation, new exterior doors and windows, new well water filtration system with water softener and reverse osmosis filter tap in kitchen, tankless hot water heater, interior floors, doors, trim, lighting, updated electrical, kitchen, painting, bathroom and stairs. Basement has been waterproofed with a new sump pump installed, newer heat pump and furnace. No warranties as it is a power of sale. Just 25 minutes east of Peterborough or less thank 2 hrs east of Toronto Close to golf and just minutes to boating and fishing. Come for a visit and stay for a lifetime.
Details
- Type
- Detached
- Style
- Bungalow
- Size
- 1100-1500 sq ft
- Lot
- 101.93 × 208.13 ft
- Basement
- Partially Finished
- Garage
- Detached
- Kitchens
- 1
- Property tax
- $2,839 (2025)
- Neighbourhood
- Rural Asphodel-Norwood
- Municipality
- Asphodel-Norwood
- Price per sq ft
- $384 (5% below detached houses in Rural Asphodel-Norwood, $404)
Interior
- Bedrooms
- 3 above ground + 2 below
- Bathrooms
- 1 × 4-piece (main)
- Rooms
- 7 above ground + 4 below
- Family room or den
- No
- Fireplace
- No
- Features
- Carpet Free, Primary Bedroom - Main Floor, Storage, Sump Pump, Water Heater
Heating, cooling and services
- Heating
- Forced Air, Gas
- Air conditioning
- Central Air
- Water and sewer
- Septic
Building and exterior
- Style
- Bungalow
- Exterior
- Brick
- Roof
- Asphalt Shingle
- Foundation
- Concrete Block
- Faces
- North
- Outdoor
- Deck, Landscaped, Patio, Year Round Living
Parking
- Garage spaces
- 1
- Total parking
- 5
- Driveway and parking
- Private
Lot
- Size
- 101.93 × 208.13 ft (rectangular)
- Acreage
- < .50
More
- Possession
- flexible
- Nearby
- Level, Library, Park, Place Of Worship, Rec./Commun.Centre, School Bus Route
- Cross street
- county rd 45
Rooms
| Room | Level | Size | Features |
|---|---|---|---|
| Bathroom | Main | 4.26 × 1.52 m (14' × 5') | |
| Bedroom | Main | 4.26 × 3.65 m (14' × 12') | |
| Bedroom 2 | Main | 3.65 × 3.65 m (12' × 12') | |
| Bedroom 3 | Main | 3.65 × 4.26 m (12' × 14') | |
| Kitchen | Main | 4.26 × 4.26 m (14' × 14') | |
| Dining Room | Main | 4.57 × 3.04 m (15' × 10') | |
| Bedroom 4 | Basement | 3.65 × 3.04 m (12' × 10') | |
| Bedroom 5 | Basement | 4.57 × 3.65 m (15' × 12') | |
| Utility Room | Basement | 6.09 × 3.65 m (20' × 12') |
Listed by Ball Real Estate Inc..
Listing information provided by PropTx Innovations Inc. and TRREB; deemed reliable but not guaranteed accurate by PropTx.
Similar homes nearby
See more in Asphodel-Norwood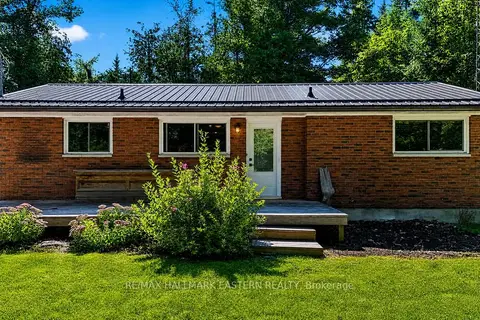 New
$494,900
2 bd1 ba6 pk700-1100 ft²
3743 Dummer Asphodel Road
Rural Asphodel-Norwood, Asphodel-Norwood
Detached · MLS® X14097076 · RE/MAX HALLMARK EASTERN REALTY
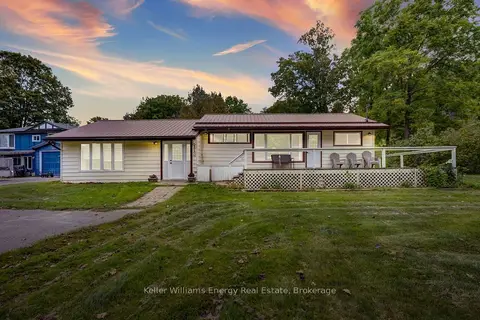
$475,000
Reduced $24,900
3 bd1 ba6 pk1100-1500 ft²
110 Indian Road
Rural Asphodel-Norwood, Asphodel-Norwood
Detached · MLS® X13791580 · Keller Williams Energy Real Estate
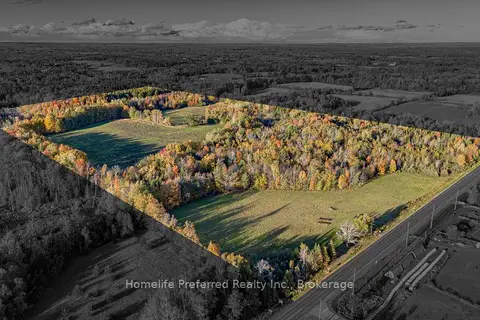
$429,000
0 bd0 ba
00 COUNTY ROAD 42 Road
Rural Asphodel-Norwood, Asphodel-Norwood
Vacant Land · MLS® X13883150 · Homelife Preferred Realty Inc.
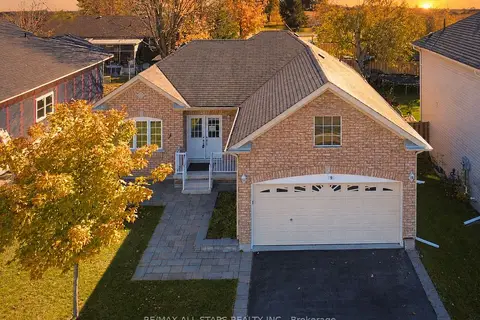 New
$549,900
2 bd2 ba6 pk1100-1500 ft²
9 Maple Avenue E
Norwood, Asphodel-Norwood
Detached · MLS® X14092904 · RE/MAX ALL-STARS REALTY INC.
$574,900
2+2 bd3 ba8 pk1100-1500 ft²
4395 Highway 7
Norwood, Asphodel-Norwood
Detached · MLS® X13784474 · Royal Lepage Proalliance Realty
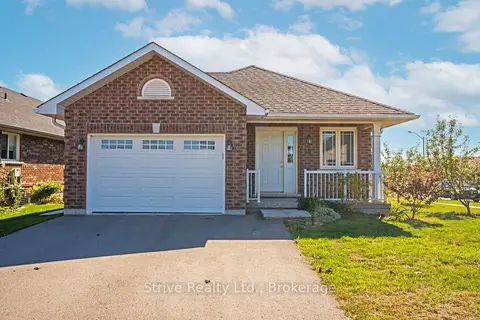
$595,000
2+1 bd3 ba5 pk1100-1500 ft²
50 Millpond Lane
Norwood, Asphodel-Norwood
Detached · MLS® X13819338 · Strive Realty Ltd.