50 Millpond Lane
Norwood, Asphodel-Norwood, K0L 2V0
$595,000
- 2+1 bedrooms
- 3 bathrooms
- 5 parking
- 1100-1500 sq ft
Listed 27 days ago · MLS® X13819338
About this home
Welcome to this beautifully maintained bungalow in the heart of Norwood, where modern comfort meets the ease of small-town living. Whether you're starting a family, downsizing, or looking for your first home, this property offers the lifestyle you've been waiting for. From the moment you walk in, you'll be greeted by a bright, open-concept design that makes everyday living and entertaining effortless. Natural light fills the living and dining spaces, while updated finishes throughout add a touch of style and warmth. With three main-floor bedrooms and two full bathrooms, there's plenty of room for everyone to feel at home.The fully finished basement extends your living space with a spacious rec room perfect for family movie nights, a games area, or a home gym, plus an additional bedroom that's ideal for guests, older kids, or a quiet home office. Step outside and enjoy your corner lot, offering extra yard space for gardens, play, or simply soaking up the peaceful surroundings. The 1.5-car garage provides convenience and storage, keeping life organized and clutter-free. Here, community and convenience come together. Just minutes from shops, schools, and the community centre, everything you need is within reach, yet you still get the charm and quiet of a family-friendly neighbourhood. Lovingly maintained and move-in ready, this home is more than just a place to live, it's a place to thrive. Come see how your life could unfold here in Norwood.
Details
- Type
- Detached
- Style
- Bungalow
- Age
- 6-15 years
- Size
- 1100-1500 sq ft
- Lot
- 58.37 × 106.04 ft
- Basement
- Finished, Full
- Garage
- Attached
- Kitchens
- 1
- Property tax
- $3,455 (2025)
- Neighbourhood
- Norwood
- Municipality
- Asphodel-Norwood
- Price per sq ft
- $458 (6% above detached houses in Norwood, $433)
Interior
- Bedrooms
- 2 above ground + 1 below
- Bathrooms
- 2 × 4-piece (main), 1 × 3-piece (basement)
- Rooms
- 7 above ground + 5 below
- Family room or den
- No
- Fireplace
- No
- Features
- Primary Bedroom - Main Floor
Heating, cooling and services
- Heating
- Forced Air, Gas
- Air conditioning
- Central Air
- Water and sewer
- Sewer
Building and exterior
- Style
- Bungalow
- Exterior
- Brick
- Roof
- Asphalt Shingle
- Foundation
- Poured Concrete
- Age
- 6-15 years
- Faces
- South
Parking
- Garage spaces
- 1.5
- Total parking
- 5
- Driveway and parking
- Private Double
Lot
- Size
- 58.37 × 106.04 ft
More
- Possession
- Flexible
- Cross street
- County Rd 40/Helen
Rooms
| Room | Level | Size | Features |
|---|---|---|---|
| Bedroom 3 | Main | 2.5 × 3.2 m (8'2" × 10'6") | |
| Bedroom 2 | Main | 2.6 × 3 m (8'6" × 9'10") | |
| Bedroom 3 | Basement | 1.9 × 3.6 m (6'3" × 11'10") | |
| Living Room | Main | 3.3 × 5.2 m (10'10" × 17'1") | |
| Den | Main | 1.9 × 3.8 m (6'3" × 12'6") | |
| Dining Room | Main | 3.8 × 2.9 m (12'6" × 9'6") | |
| Primary Bedroom | Main | 3.2 × 5.2 m (10'6" × 17'1") | |
| Kitchen | Main | 2.4 × 2.9 m (7'10" × 9'6") |
History of this address
7 earlier listings at this address, with sold and leased prices. Create a free account or sign in to see them.
Location
Location is approximate. See nearby homes on the map
Recent sales nearby
See what similar homes within 1 km sold for in the last year. Create a free account or sign in to see them.
The neighbourhood
Getting around Somewhat walkable
No subway, LRT or GO station within a short trip.
Within a 10-minute walk: 1 grocery store, 4 cafés and restaurants, 1 park, 1 pharmacy. Nearest grocery: Foodland (700 m). Nearest park: Mill Pond Park Area (700 m).
Schools nearby
Elementary
- St. Paul Catholic Elementary School Catholic
EQAO: Gr 6 reading 62%, math 24%17 min walk - Norwood District Public School
EQAO: Gr 6 reading 75%, math 47%1.3 km
Secondary
- Norwood District High School1.2 km
EQAO: share of students meeting the provincial standard (2024–25). Ontario average: Gr 6 reading 86%, math 51%; Gr 9 math 55%; literacy test 83%.
Closest schools, not school zones. Check which school serves this address with the school board before relying on it.
Who lives here postal area K0L
- Owners / renters
- 88% / 12%
- Median household income
- $79,000
- Average age
- 48
- Children under 15
- 13%
- Homes
- 92% detached, 0% high-rise
- Commute by transit
- 1%
- Population
- 78,142
Languages spoken most at home besides English: Polish 0.1%, Yue (Cantonese) 0.1%, Mandarin 0.1%, German 0.1%.
Safety
Crime Severity Index for Peterborough County (Asphodel-Norwood) (OPP): 30 vs 57 for Ontario (2025).
Police-reported figures for the whole police service area, not this street. Rates use the area’s resident population.
Distances are approximate. Places © OpenStreetMap contributors. Neighbourhood figures: Statistics Canada, 2021 Census. School results: EQAO via Ontario Data Catalogue (Open Government Licence – Ontario). Crime Severity Index: Statistics Canada.
Living here
Commute
Noise 1 source nearby
- 🚆 Rail line (Havelock Subdivision)300 m
Distances from the map, not noise measurements. Visit at rush hour to judge for yourself.
Internet High-speed
50/10 Mbps or faster available here by cable, fibre or DSL (the federal high-speed target).
From the federal broadband map. Check exact speeds and providers for the address.
Roads, rail, airports and planned stations © OpenStreetMap contributors. Internet: Innovation, Science and Economic Development Canada, National Broadband Data.
Listed by Strive Realty Ltd..
Listing information provided by PropTx Innovations Inc. and TRREB; deemed reliable but not guaranteed accurate by PropTx.
Similar homes nearby
See more in Asphodel-Norwood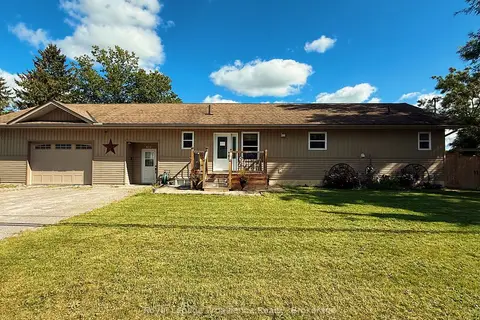
$574,900
2+2 bd3 ba8 pk1100-1500 ft²
4395 Highway 7
Norwood, Asphodel-Norwood
Detached · MLS® X13784474 · Royal Lepage Proalliance Realty
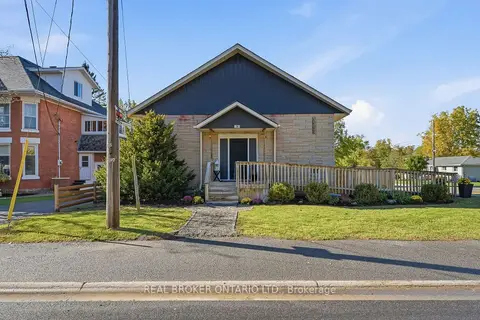
$629,000
0 bd2 ba5 pk1100-1500 ft²
38 QUEEN Street
Norwood, Asphodel-Norwood
Detached · MLS® X14013990 · REAL BROKER ONTARIO LTD.
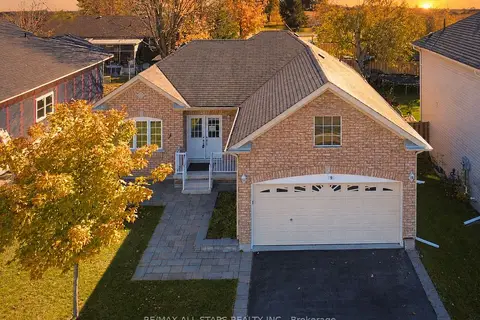 New
$549,900
2 bd2 ba6 pk1100-1500 ft²
9 Maple Avenue E
Norwood, Asphodel-Norwood
Detached · MLS® X14092904 · RE/MAX ALL-STARS REALTY INC.
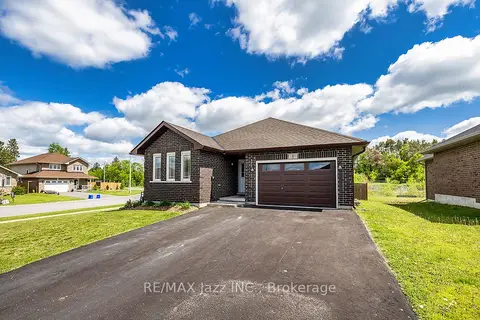
$699,000
2+2 bd3 ba5 pk1100-1500 ft²
1 MILLPOND Lane
Norwood, Asphodel-Norwood
Detached · MLS® X13731088 · RE/MAX Jazz INC.
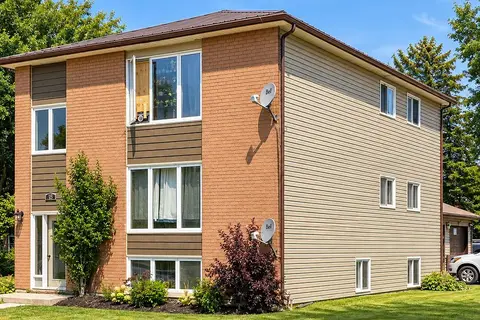
$699,000
6+1 bd3 ba6 pk2000-2500 ft²
18 Helen Street
Norwood, Asphodel-Norwood
Triplex · MLS® X13850094 · Exit Realty Liftlock
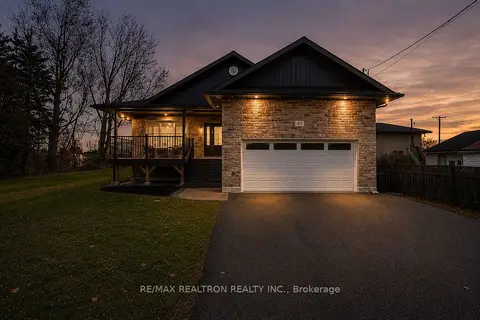
$699,900
3+3 bd3 ba6 pk1500-2000 ft²
43 KING Street
Norwood, Asphodel-Norwood
Detached · MLS® X13880744 · RE/MAX REALTRON REALTY INC.
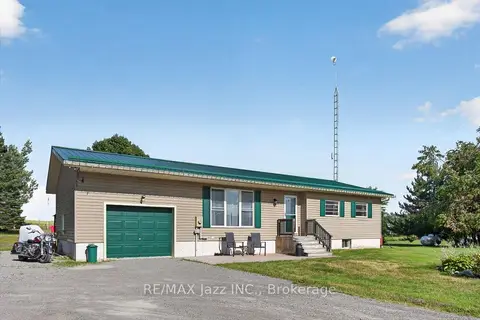
$634,900
Reduced $15,000
2+1 bd2 ba9 pk1100-1500 ft²
1967 Comstock Line
Rural Asphodel-Norwood, Asphodel-Norwood
Detached · MLS® X13609096 · RE/MAX Jazz INC.
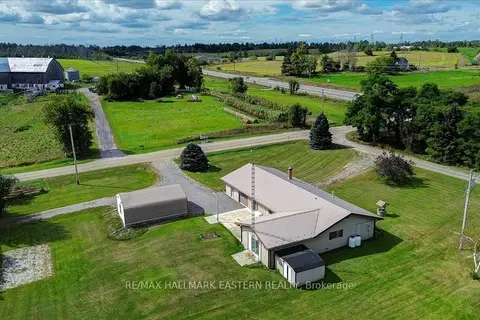
$639,900
Reduced $10,000
3 bd1 ba10 pk1500-2000 ft²
2183 Asphodel 5th Line
Rural Asphodel-Norwood, Asphodel-Norwood
Detached · MLS® X13819454 · RE/MAX HALLMARK EASTERN REALTY