1475 River Road W
Wasaga Beach, Wasaga Beach, L9Z 2W5
$599,500
- 2+2 bedrooms
- 2 bathrooms
- 10 parking
- 700-1100 sq ft
Listed 35 days ago · MLS® S13785328
About this home
Welcome to 1475 River Road W, where this versatile raised bungalow offers a 2+2 bedroom layout, flexible living space, and an impressive 280-foot-deep lot with room to enjoy both inside and out. A purpose-built driveway with a double-wide three-point turn area provides plenty of parking and makes coming and going easy. Head inside and the home feels bright and welcoming, with large windows bringing natural light into the main living area. The updated kitchen brings a fresh, functional feel to the heart of the home, with plenty of space to cook, gather, and enjoy everyday life. Down the hall, you'll find two bedrooms along with a 4-piece bathroom, keeping the main level comfortable and easy to live in. The finished lower level adds another dimension to the home, featuring two additional bedrooms, a 3-piece bathroom, kitchenette, and convenient walk-up to the backyard. Whether used as an in-law suite, space for older children, or a comfortable setup for family and friends during extended stays, the layout provides plenty of options as your needs change. Outside is where the size of this property really comes to life. The 280-foot-deep lot gives you room to spread out, whether that means entertaining on the large back deck, gardening, letting the kids play, or spending summer evenings around the campfire. A garden shed adds extra storage, while the detached two-car garage creates even more possibilities for vehicles, hobbies, a workshop, or additional storage. Conveniently located close to schools, shopping, everyday amenities, and everything Wasaga Beach has to offer, this is a property that gives you something increasingly hard to find: space, flexibility, and room to make it your own.
Details
- Type
- Detached
- Style
- Bungalow-Raised
- Age
- 31-50 years
- Size
- 700-1100 sq ft
- Lot
- 64.99 × 282.23 ft
- Basement
- Full, Walk-Up, Finished
- Garage
- Attached
- Kitchens
- 2
- Property tax
- $3,144 (2026)
- Neighbourhood
- Wasaga Beach
- Municipality
- Wasaga Beach
- Price per sq ft
- $666 (45% above detached houses in Wasaga Beach, $461)
Interior
- Bedrooms
- 2 above ground + 2 below
- Bathrooms
- 1 × 4-piece (main), 1 × 3-piece (basement)
- Kitchens
- 2 (1 below ground)
- Rooms
- 12 above ground
- Family room or den
- No
- Fireplace
- No
- Features
- In-Law Capability, Primary Bedroom - Main Floor, Water Heater Owned, Water Softener
Heating, cooling and services
- Heating
- Forced Air, Gas
- Air conditioning
- Central Air
- Water and sewer
- Sewer
Building and exterior
- Style
- Bungalow-Raised
- Exterior
- Brick, Vinyl Siding
- Roof
- Asphalt Shingle
- Foundation
- Concrete
- Age
- 31-50 years
- Faces
- South
- Outdoor
- Deck, Privacy, Porch, Garden Shed
Parking
- Garage spaces
- 2
- Total parking
- 10
- Driveway and parking
- Private
Lot
- Size
- 64.99 × 282.23 ft
More
- Possession
- TBD
- Nearby
- Beach, Golf, Park, Place Of Worship, Rec./Commun.Centre, School
- Cross street
- from Hwy 92 across to River Road West (on south side just past Silver Birch).
Rooms
| Room | Level | Size | Features |
|---|---|---|---|
| Kitchen | Main | 3.49 × 3.38 m (11'5" × 11'1") | Window, Pantry |
| Dining Room | Main | 2.54 × 2.68 m (8'4" × 8'10") | |
| Living Room | Main | 3.82 × 4.05 m (12'6" × 13'3") | Window, Overlooks Frontyard |
| Bathroom | Main | 2.89 × 2.16 m (9'6" × 7'1") | 4 Pc Bath, Window |
| Primary Bedroom | Main | 3.94 × 3.38 m (12'11" × 11'1") | Window, Closet, Overlooks Backyard |
| Bedroom 2 | Main | 2.89 × 3.25 m (9'6" × 10'8") | Window, Walk-In Closet(s), Overlooks Backyard |
| Bedroom 3 | Lower | 3.22 × 3.18 m (10'7" × 10'5") | Window, Closet |
| Bedroom 4 | Lower | 2.34 × 3.18 m (7'8" × 10'5") | Window, Closet |
| Bathroom | Lower | 2.45 × 3.34 m (8' × 10'11") | |
| Family Room | Lower | 2.94 × 6.73 m (9'8" × 22'1") | |
| Kitchen | Lower | 2.94 × 3.36 m (9'8" × 11') | Walk-Up |
| Laundry | Lower | 1.27 × 3.34 m (4'2" × 10'11") |
History of this address
3 earlier listings at this address, with sold and leased prices. Create a free account or sign in to see them.
Location
Location is approximate. See nearby homes on the map
Recent sales nearby
See what similar homes within 1 km sold for in the last year. Create a free account or sign in to see them.
The neighbourhood
Getting around Car-dependent
No subway, LRT or GO station within a short trip.
Within a 10-minute walk: no grocery stores, 0 cafés and restaurants, 0 parks.
Schools nearby
Elementary
- Birchview Dunes Elementary School
EQAO: Gr 6 reading 87%, math 45%8 min walk
EQAO: share of students meeting the provincial standard (2024–25). Ontario average: Gr 6 reading 86%, math 51%; Gr 9 math 55%; literacy test 83%.
Closest schools, not school zones. Check which school serves this address with the school board before relying on it.
Who lives here postal area L9Z
- Owners / renters
- 85% / 15%
- Median household income
- $76,000
- Average age
- 50
- Children under 15
- 12%
- Homes
- 83% detached, 0% high-rise
- Commute by transit
- 2%
- Population
- 24,849
Languages spoken most at home besides English: Polish 0.7%, Italian 0.6%, Portuguese 0.4%, Russian 0.4%.
Safety
Crime Severity Index for Huronia West (Wasaga Beach) (OPP): 39 vs 57 for Ontario (2025).
Police-reported figures for the whole police service area, not this street. Rates use the area’s resident population.
Distances are approximate. Places © OpenStreetMap contributors. Neighbourhood figures: Statistics Canada, 2021 Census. School results: EQAO via Ontario Data Catalogue (Open Government Licence – Ontario). Crime Severity Index: Statistics Canada.
Living here
Commute
Noise Nothing major nearby
No highway within 500 m, rail line within 300 m, or airport flight path nearby.
Distances from the map, not noise measurements. Visit at rush hour to judge for yourself.
Internet High-speed
50/10 Mbps or faster available here by cable, fibre or DSL (the federal high-speed target).
From the federal broadband map. Check exact speeds and providers for the address.
Roads, rail, airports and planned stations © OpenStreetMap contributors. Internet: Innovation, Science and Economic Development Canada, National Broadband Data.
Listed by RE/MAX HALLMARK CHAY REALTY.
Listing information provided by PropTx Innovations Inc. and TRREB; deemed reliable but not guaranteed accurate by PropTx.
Similar homes nearby
See more in Wasaga Beach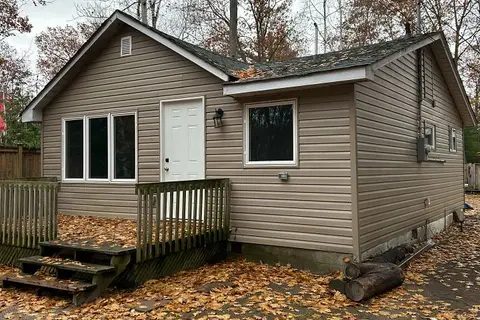
$599,900
Reduced $150,000
3+2 bd2 ba4 pk1500-2000 ft²
86 30th Street N
Wasaga Beach, Wasaga Beach
Detached · MLS® S13013398 · RE/MAX By The Bay Brokerage
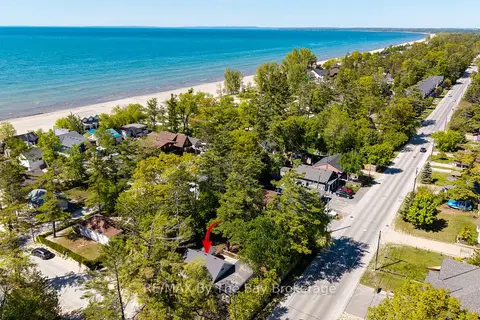
$599,900
Reduced $50,000
2+1 bd2 ba2 pk< 700 ft²
33 17th Street N
Wasaga Beach, Wasaga Beach
Detached · MLS® S13245616 · RE/MAX By The Bay Brokerage
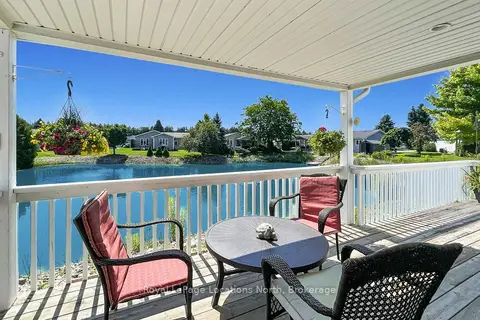
$599,900
Reduced $69,100
2 bd2 ba5 pk1100-1500 ft²
16 Atlantic Avenue
Wasaga Beach, Wasaga Beach
Detached · MLS® S13650058 · Royal LePage Locations North
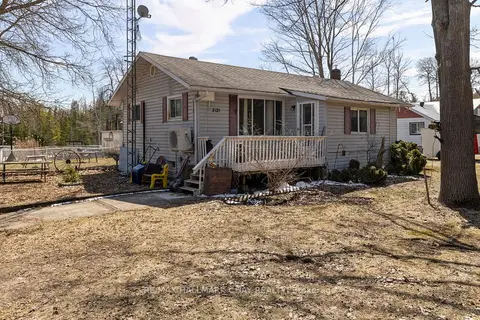
$599,900
2 bd2 ba12 pk1100-1500 ft²
2121 Klondike Park Road
Wasaga Beach, Wasaga Beach
Detached · MLS® S13742060 · RE/MAX HALLMARK CHAY REALTY
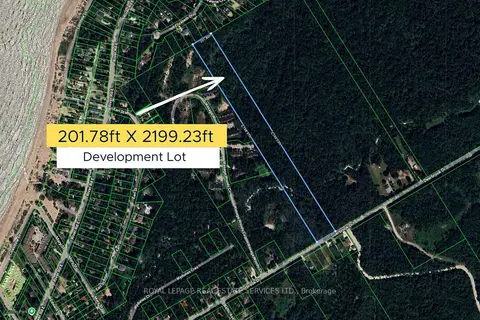
$599,900
0 bd0 ba< 700 ft²
PL LT 22 CON 10 Deerbrook Drive
Wasaga Beach, Wasaga Beach
Vacant Land · MLS® S13794586 · ROYAL LEPAGE REAL ESTATE SERVICES LTD.
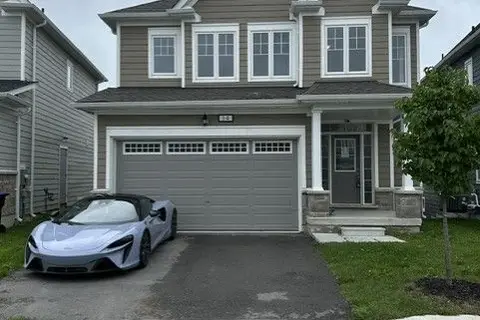 New
$599,900
4 bd4 ba4 pk2000-2500 ft²
14 Shapira Avenue
Wasaga Beach, Wasaga Beach
Detached · MLS® S14093330 · COMMITMENT REALTY LTD.
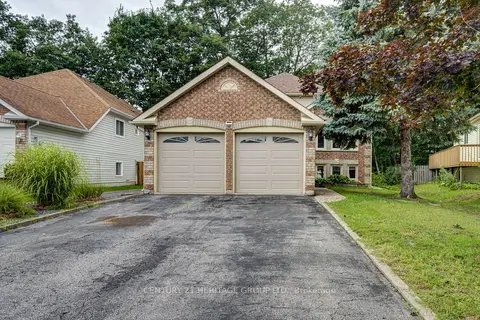
$599,999
Reduced $49,901
2+2 bd2 ba6 pk1100-1500 ft²
68 Dyer Drive
Wasaga Beach, Wasaga Beach
Detached · MLS® S13713334 · CENTURY 21 HERITAGE GROUP LTD.
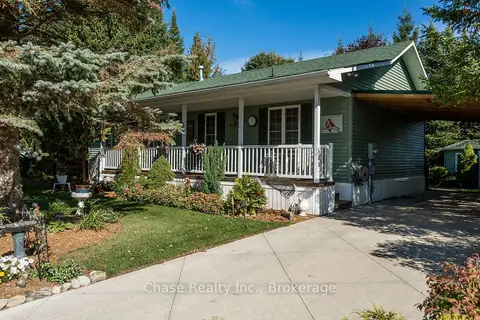
$599,999
2 bd2 ba3 pk1100-1500 ft²
36 Topaz Street
Wasaga Beach, Wasaga Beach
Detached · MLS® S13885412 · Chase Realty Inc., Brokerage