16 Atlantic Avenue
Wasaga Beach, Wasaga Beach, L9Z 3A8
$599,900
Reduced $69,100 from $669,000
- 2 bedrooms
- 2 bathrooms
- 5 parking
- 1100-1500 sq ft
Listed 74 days ago · MLS® S13650058
About this home
Pristine bungalow with pond views, located on a quiet cul-de-sac location in Park Place. This well laid out home features two bedrooms and two bathrooms, including a primary bedroom with ensuite, large entry way and an open concept living, dining and kitchen area with vaulted ceilings. The main highlight of this beautiful home is the walk out to the large, partially covered deck overlooking a tranquil pond. Additional qualities of this well maintained home include gleaming hardwood floors, California shutters, a separate laundry room with a laundry sink and direct access to the oversized attached garage. Roof 2017 Furnace 2018 AC 2026 Driveway 2025 *Park Place offers a variety of amenities in their Community Center including: indoor pool, sauna, billiards room, darts, shuffle board, impressive library plus a separate wood shop, onsite trails and more. Monthly fees to Parkbridge: $1006.16 (which includes: $825 Lease, $39.12 Site tax, $142.04 home tax)
Details
- Type
- Detached
- Style
- Bungalow
- Size
- 1100-1500 sq ft
- Basement
- Crawl Space
- Garage
- Attached
- Kitchens
- 1
- Property tax
- $2,174 (2026)
- Neighbourhood
- Wasaga Beach
- Municipality
- Wasaga Beach
- Price per sq ft
- $461 (about the same as detached houses in Wasaga Beach)
Interior
- Bedrooms
- 2 above ground
- Bathrooms
- 2 × 3-piece (main)
- Rooms
- 8 above ground
- Family room or den
- No
- Fireplace
- Electric
- Features
- Auto Garage Door Remote, Carpet Free, Primary Bedroom - Main Floor, Water Heater Owned
Heating, cooling and services
- Heating
- Forced Air, Gas
- Air conditioning
- Central Air
- Water and sewer
- Sewer
Building and exterior
- Style
- Bungalow
- Exterior
- Vinyl Siding
- Roof
- Asphalt Shingle
- Foundation
- Concrete
- Faces
- South
- Pool
- Inground, Community
- Outdoor
- Deck, Landscaped, Recreational Area, Lawn Sprinkler System, Private Pond, Year Round Living
- Waterfront
- Direct
Parking
- Garage spaces
- 1
- Total parking
- 5
- Driveway and parking
- Private
More
- Possession
- Flexible 60 days preferred
- Cross street
- Atlantic and Pennsylvania
Rooms
| Room | Level | Size | Features |
|---|---|---|---|
| Bathroom | Main | 3.96 × 1.85 m (13' × 6'1") | Separate Shower |
| Bathroom | Main | 2.62 × 2.5 m (8'7" × 8'2") | 3 Pc Ensuite, Soaking Tub, Combined w/Primary |
| Bedroom 2 | Main | 3.99 × 3.19 m (13'1" × 10'6") | Hardwood Floor |
| Dining Room | Main | 3.96 × 2.78 m (13' × 9'1") | Walk-Out, Vaulted Ceiling(s), Combined w/Kitchen |
| Kitchen | Main | 3.96 × 3.78 m (13' × 12'5") | Pantry, Vaulted Ceiling(s), Open Concept |
| Living Room | Main | 6.08 × 3.94 m (19'11" × 12'11") | Hardwood Floor, Vaulted Ceiling(s), Open Concept |
| Laundry | Main | 1.93 × 1.58 m (6'4" × 5'2") | Access To Garage, Laundry Sink |
| Primary Bedroom | Main | 4.23 × 3.99 m (13'11" × 13'1") | Hardwood Floor, 3 Pc Ensuite |
Location
Location is approximate. See nearby homes on the map
Recent sales nearby
See what similar homes within 1 km sold for in the last year. Create a free account or sign in to see them.
The neighbourhood
Getting around Car-dependent
No subway, LRT or GO station within a short trip.
Within a 10-minute walk: no grocery stores, 0 cafés and restaurants, 0 parks.
Who lives here postal area L9Z
- Owners / renters
- 85% / 15%
- Median household income
- $76,000
- Average age
- 50
- Children under 15
- 12%
- Homes
- 83% detached, 0% high-rise
- Commute by transit
- 2%
- Population
- 24,849
Languages spoken most at home besides English: Polish 0.7%, Italian 0.6%, Portuguese 0.4%, Russian 0.4%.
Safety
Crime Severity Index for Huronia West (Wasaga Beach) (OPP): 39 vs 57 for Ontario (2025).
Police-reported figures for the whole police service area, not this street. Rates use the area’s resident population.
Distances are approximate. Places © OpenStreetMap contributors. Neighbourhood figures: Statistics Canada, 2021 Census. Crime Severity Index: Statistics Canada.
Living here
Commute
Noise Nothing major nearby
No highway within 500 m, rail line within 300 m, or airport flight path nearby.
Distances from the map, not noise measurements. Visit at rush hour to judge for yourself.
Internet High-speed
50/10 Mbps or faster available here by cable, fibre or DSL (the federal high-speed target).
From the federal broadband map. Check exact speeds and providers for the address.
Roads, rail, airports and planned stations © OpenStreetMap contributors. Internet: Innovation, Science and Economic Development Canada, National Broadband Data.
Listed by Royal LePage Locations North.
Listing information provided by PropTx Innovations Inc. and TRREB; deemed reliable but not guaranteed accurate by PropTx.
Similar homes nearby
See more in Wasaga Beach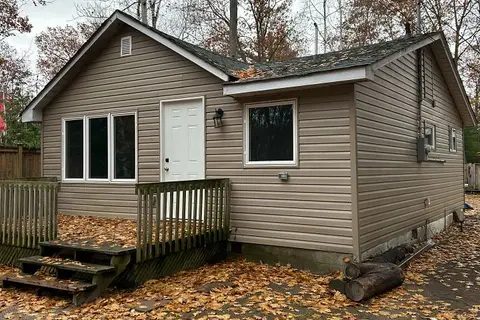
$599,900
Reduced $150,000
3+2 bd2 ba4 pk1500-2000 ft²
86 30th Street N
Wasaga Beach, Wasaga Beach
Detached · MLS® S13013398 · RE/MAX By The Bay Brokerage
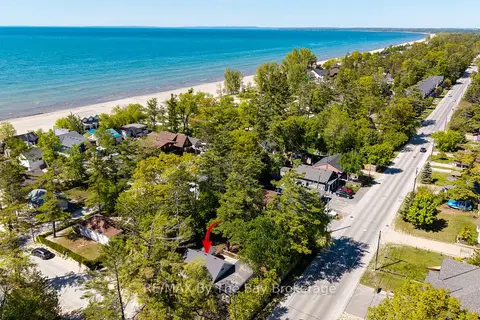
$599,900
Reduced $50,000
2+1 bd2 ba2 pk< 700 ft²
33 17th Street N
Wasaga Beach, Wasaga Beach
Detached · MLS® S13245616 · RE/MAX By The Bay Brokerage
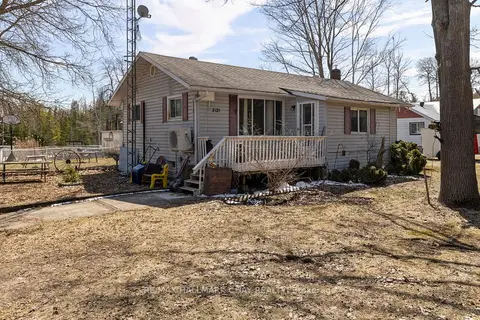
$599,900
2 bd2 ba12 pk1100-1500 ft²
2121 Klondike Park Road
Wasaga Beach, Wasaga Beach
Detached · MLS® S13742060 · RE/MAX HALLMARK CHAY REALTY
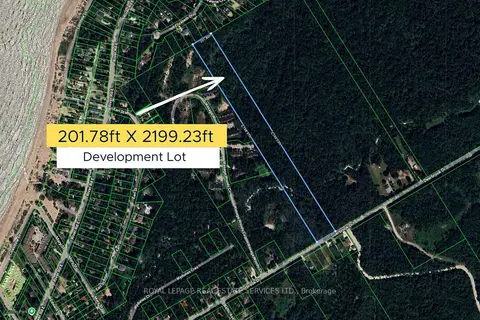
$599,900
0 bd0 ba< 700 ft²
PL LT 22 CON 10 Deerbrook Drive
Wasaga Beach, Wasaga Beach
Vacant Land · MLS® S13794586 · ROYAL LEPAGE REAL ESTATE SERVICES LTD.
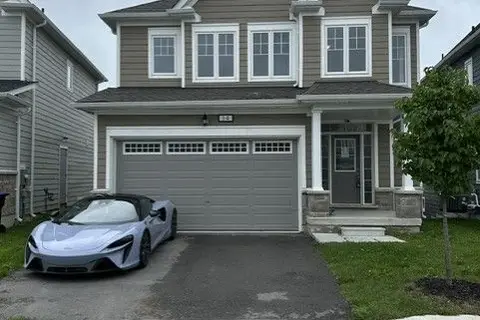 New
$599,900
4 bd4 ba4 pk2000-2500 ft²
14 Shapira Avenue
Wasaga Beach, Wasaga Beach
Detached · MLS® S14093330 · COMMITMENT REALTY LTD.
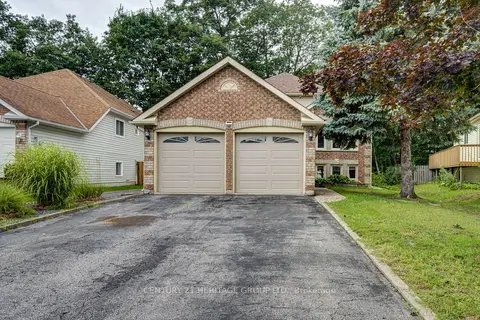
$599,999
Reduced $49,901
2+2 bd2 ba6 pk1100-1500 ft²
68 Dyer Drive
Wasaga Beach, Wasaga Beach
Detached · MLS® S13713334 · CENTURY 21 HERITAGE GROUP LTD.
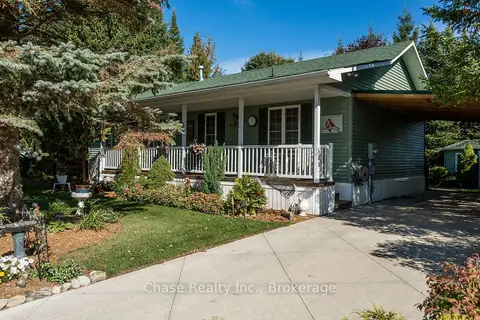
$599,999
2 bd2 ba3 pk1100-1500 ft²
36 Topaz Street
Wasaga Beach, Wasaga Beach
Detached · MLS® S13885412 · Chase Realty Inc., Brokerage
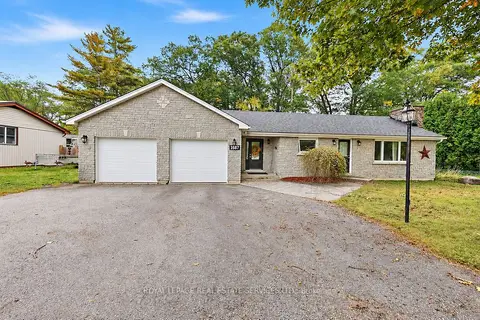
$600,000
2 bd1 ba12 pk700-1100 ft²
1687 RIVER Road W
Wasaga Beach, Wasaga Beach
Detached · MLS® S13883076 · ROYAL LEPAGE REAL ESTATE SERVICES LTD.