147 Pearl Street
Brantford, N3T 3P5
$399,900
- 2 bedrooms
- 1 bathrooms
- 2 parking
- 700-1100 sq ft
Listed 4 days ago · MLS® X14085140
Open house
- Sunday, October 25 at 2:00 p.m. to 4:00 p.m. Add to calendar
About this home
Welcome to 147 Pearl Street! A charming and lovingly maintained semi-detached home that beautifully blends character with thoughtful updates. Built in 1890, this adorable 2-bedroom, 1-bath home offers warmth, character and plenty of living space. Entry from the fabulous covered front porch into a generous living room featuring beautiful 10-foot ceilings and laminate flooring. The laminate flooring continues throughout both bedrooms, the bathroom and bright eat-in kitchen. The kitchen offers plenty of white cabinetry, recessed lighting and a comfortable space for everyday meals. The main floor also offers the convenience of a dedicated laundry room with enough space for a walk-in pantry, additional storage and closet space. Direct access from the kitchen leads to a large wood deck with gas BBQ hookup, perfect for entertaining or relaxing outdoors. Parking for 2 cars and a fully fenced rear yard add to the appeal. An attached oversized storage shed provides additional space and convenient stair access to the basement, offering additional storage, utility room and a workbench for those little projects. Numerous updates provide peace of mind, including updated sewers and electrical in 2011, doors, soffits and eaves in 2017, and a new roof in 2020. Whether you're a first-time buyer, empty nester or investor, this home presents a wonderful opportunity in a convenient Brantford location, close to schools, public transit, local shops, restaurants and all the amenities you need. Adorable, inviting and full of character, this is one you'll want to see!
Details
- Type
- Semi-Detached
- Style
- Bungalow
- Age
- 100+ years
- Size
- 700-1100 sq ft
- Lot
- 52.5 × 95.85 ft
- Basement
- Unfinished, Walk-Up
- Garage
- None
- Kitchens
- 1
- Property tax
- $2,201 (2026)
- Municipality
- Brantford
Interior
- Bedrooms
- 2 above ground
- Bathrooms
- 1 × 4-piece (main)
- Rooms
- 5 above ground
- Family room or den
- No
- Fireplace
- No
- Features
- Water Heater, Water Treatment, Workbench
Heating, cooling and services
- Heating
- Forced Air, Gas
- Air conditioning
- Window Unit(s)
- Water and sewer
- Sewer
Building and exterior
- Style
- Bungalow
- Exterior
- Brick, Vinyl Siding
- Roof
- Asphalt Shingle
- Foundation
- Stone, Poured Concrete
- Age
- 100+
- Faces
- North
- Outdoor
- Deck, Fence - Full
Parking
- Total parking
- 2
- Driveway and parking
- Private Double
Lot
- Size
- 52.5 × 95.85 ft (irregular)
- Acreage
- < .50
More
- Possession
- TBD
- Nearby
- Hospital, Library, Place Of Worship, Public Transit, School
- Cross street
- Niagara Street and Pearl Street
Rooms
| Room | Level | Size | Features |
|---|---|---|---|
| Living Room | Main | 3.79 × 4.19 m (12'5" × 13'9") | Laminate |
| Primary Bedroom | Main | 3.12 × 2.52 m (10'3" × 8'3") | Laminate |
| Bedroom | Main | 3.12 × 2.46 m (10'3" × 8'1") | Laminate |
| Laundry | Main | 2.34 × 2.62 m (7'8" × 8'7") | Laminate, Pantry, Walk-In Closet(s) |
| Kitchen | Main | 3.53 × 3.91 m (11'7" × 12'10") | Tile Floor |
| Bathroom | Main | 2.24 × 2.13 m (7'4" × 7') | 4 Pc Bath |
| Utility Room | Basement | 1.35 × 1.91 m (4'5" × 6'3") | Unfinished |
| Utility Room | Basement | 6.05 × 8.64 m (19'10" × 28'4") | Combined w/Workshop, Unfinished |
Location
Location is approximate. See nearby homes on the map
Recent sales nearby
See what similar homes within 1 km sold for in the last year. Create a free account or sign in to see them.
The neighbourhood
Getting around Somewhat walkable
No subway, LRT or GO station within a short trip.
Within a 10-minute walk: 1 grocery store, 5 cafés and restaurants, 11 parks. Nearest grocery: Metro (900 m). Nearest park: Robert Moore Park (200 m).
Schools nearby
Elementary
- Graham Bell-Victoria Public School
EQAO: Gr 6 reading 64%, math 13%10 min walk - Dufferin Public School
EQAO: Gr 6 reading 83%, math 42%13 min walk - Christ the King School Catholic
EQAO: Gr 6 reading 89%, math 56%14 min walk - Central Public School
EQAO: Gr 6 reading 73%, math 23%15 min walk
Secondary
- Brantford Collegiate Institute and Vocational School
EQAO: Gr 9 math 49%, literacy test 80%9 min walk - St John's College Catholic
EQAO: Gr 9 math 61%, literacy test 91%1.9 km
EQAO: share of students meeting the provincial standard (2024–25). Ontario average: Gr 6 reading 86%, math 51%; Gr 9 math 55%; literacy test 83%.
Closest schools, not school zones. Check which school serves this address with the school board before relying on it.
Who lives here postal area N3T
- Owners / renters
- 66% / 34%
- Median household income
- $86,000
- Average age
- 40
- Children under 15
- 19%
- Homes
- 65% detached, 12% high-rise
- Commute by transit
- 4%
- Population
- 37,406
Languages spoken most at home besides English: Punjabi (Panjabi) 3.1%, Urdu 0.6%, Polish 0.6%, Gujarati 0.5%.
Safety
Crime Severity Index for Brantford police: 84 vs 57 for Ontario (2025).
Police-reported figures for the whole police service area, not this street. Rates use the area’s resident population.
Distances are approximate. Places © OpenStreetMap contributors. Neighbourhood figures: Statistics Canada, 2021 Census. School results: EQAO via Ontario Data Catalogue (Open Government Licence – Ontario). Crime Severity Index: Statistics Canada.
Living here
Commute
Noise 1 source nearby
- 🚆 Rail line (Dundas Subdivision)50 m
Distances from the map, not noise measurements. Visit at rush hour to judge for yourself.
Internet High-speed
50/10 Mbps or faster available here by cable, fibre or DSL (the federal high-speed target).
From the federal broadband map. Check exact speeds and providers for the address.
Roads, rail, airports and planned stations © OpenStreetMap contributors. Internet: Innovation, Science and Economic Development Canada, National Broadband Data.
Listed by Halton Heritage Realty Inc..
Listing information provided by PropTx Innovations Inc. and TRREB; deemed reliable but not guaranteed accurate by PropTx.
Similar homes nearby
See more in Brantford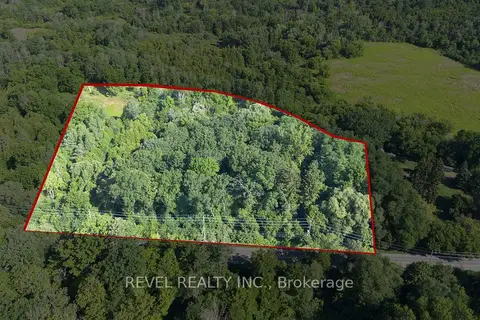
$399,900
0 bd0 ba
PT LT 22 CON 2
Brantford
Vacant Land · MLS® X13769210 · REVEL REALTY INC.
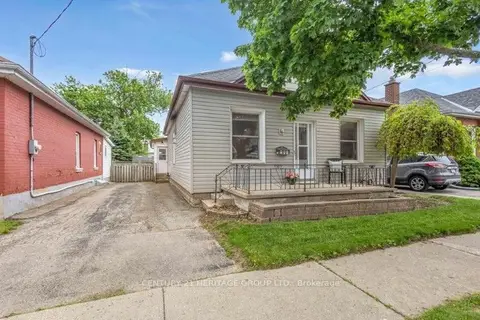
$399,900
3 bd1 ba3 pk1100-1500 ft²
16 Ruth Street
Brantford
Detached · MLS® X13813590 · CENTURY 21 HERITAGE GROUP LTD.
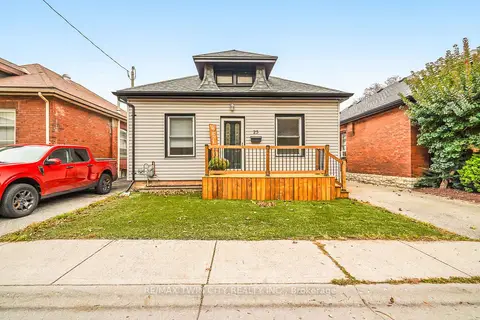
$399,900
3 bd1 ba3 pk700-1100 ft²
25 Alonzo Street
Brantford
Detached · MLS® X13828268 · RE/MAX TWIN CITY REALTY INC.
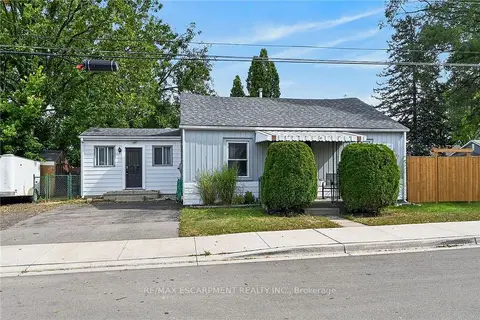
$399,900
2 bd1 ba2 pk700-1100 ft²
82 Division Street
Brantford
Detached · MLS® X13857488 · RE/MAX ESCARPMENT REALTY INC.
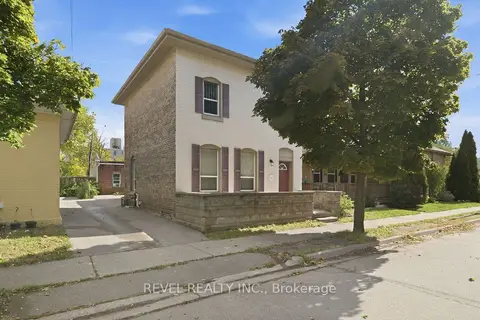
$399,900
4 bd2 ba2 pk1100-1500 ft²
97 Queen Street
Brantford
Detached · MLS® X14027788 · REVEL REALTY INC.
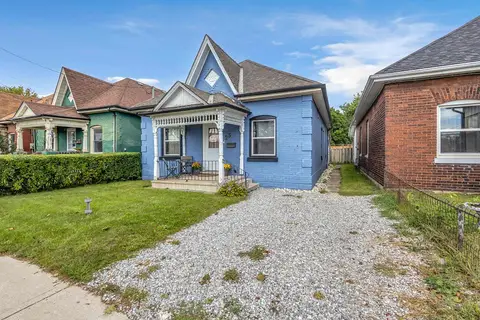
$399,900
3 bd1 ba1 pk700-1100 ft²
25 Usher Street
Brantford
Detached · MLS® X14030442 · RE/MAX TWIN CITY REALTY INC.
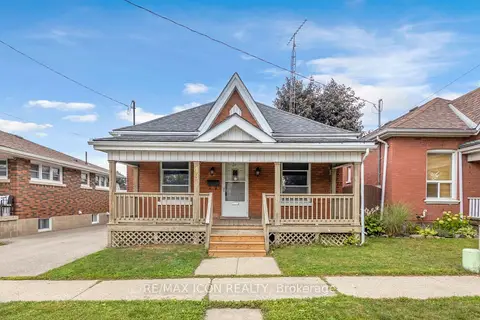
$400,000
2 bd1 ba2 pk700-1100 ft²
49 Mintern Avenue
Brantford
Detached · MLS® X14082038 · RE/MAX ICON REALTY
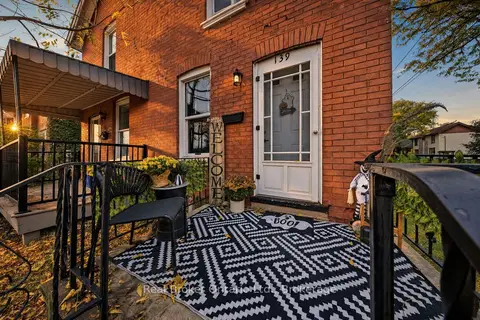 New
$400,000
3 bd2 ba1500-2000 ft²
139 Superior Street
Brantford
Semi-Detached · MLS® X14094608 · Real Broker Ontario Ltd.