139 Superior Street
Brantford, N3S 2L3
$400,000
- 3 bedrooms
- 2 bathrooms
- 0 parking
- 1500-2000 sq ft
Listed yesterday · MLS® X14094608
About this home
Classic brick outside, move in ready inside. This 3 bedroom, 1.5 bath semi pairs timeless curb appeal with a full 2024 renovation and a carpet free interior. The main floor is bright and open, with pot lights, wide plank flooring, and a kitchen finished in white shaker cabinetry, dark counters, and a stainless fridge. The living and dining space flows easily, made for quiet nights in or a full table of guests. Upstairs brings 3 bedrooms and a fully updated full bath with subway tile and a modern vanity. The fully finished basement adds real living space, a rec room plus laundry and storage, ready to use your way. The fully fenced backyard is set up for summer patio space and string lights. Walkable to the bus route, parks, trails, and schools.
Details
- Type
- Semi-Detached
- Style
- 2-Storey
- Size
- 1500-2000 sq ft
- Lot
- 18.45 × 92.27 ft
- Basement
- Finished
- Garage
- None
- Kitchens
- 1
- Property tax
- $2,074 (2025)
- Municipality
- Brantford
Interior
- Bedrooms
- 3 above ground
- Bathrooms
- 1 × 4-piece (second), 1 × 2-piece (main)
- Rooms
- 5 above ground
- Family room or den
- Yes
- Fireplace
- No
Heating, cooling and services
- Heating
- Forced Air, Gas
- Water and sewer
- Sewer
Building and exterior
- Style
- 2-Storey
- Exterior
- Brick, Shingle
- Roof
- Shingles
- Foundation
- Brick
- Faces
- East
Lot
- Size
- 18.45 × 92.27 ft
More
- Possession
- Flexible
- Cross street
- Erie Ave & Allenby Ave
Rooms
| Room | Level | Size | Features |
|---|---|---|---|
| Living Room | Main | 6.89 × 3.81 m (22'7" × 12'6") | Laminate |
| Kitchen | Main | 4.45 × 3.78 m (14'7" × 12'5") | Laminate, Combined w/Dining |
| Bathroom | Main | 2 Pc Bath | |
| Primary Bedroom | Second | 3.96 × 3.41 m (13' × 11'2") | Laminate |
| Bedroom 2 | Second | 3.17 × 3.02 m (10'5" × 9'11") | Laminate |
| Bedroom 3 | Second | 3.96 × 2.16 m (13' × 7'1") | Laminate |
| Bathroom | Second |
History of this address
2 earlier listings at this address, with sold and leased prices. Create a free account or sign in to see them.
Location
Location is approximate. See nearby homes on the map
Recent sales nearby
See what similar homes within 1 km sold for in the last year. Create a free account or sign in to see them.
The neighbourhood
Getting around Car-dependent
No subway, LRT or GO station within a short trip.
Within a 10-minute walk: no grocery stores, 0 cafés and restaurants, 5 parks. Nearest park: Tutela Park (350 m).
Schools nearby
Elementary
- Bellview Public School
EQAO: Gr 6 reading 77%, math 23%8 min walk - Princess Elizabeth Public School
EQAO: Gr 6 reading 78%, math 17%8 min walk - Jean Vanier Catholic Elementary School Catholic11 min walk
- École élémentaire catholique Sainte-Marguerite-Bourgeoys Catholic · French
EQAO: Gr 6 reading 71%, math 18%1.2 km
Secondary
- Joseph Brant Learning Centre12 min walk
- St. Mary Catholic Learning Centre Catholic1.3 km
- Pauline Johnson Collegiate and Vocational School
EQAO: Gr 9 math 42%, literacy test 50%1.8 km
EQAO: share of students meeting the provincial standard (2024–25). Ontario average: Gr 6 reading 86%, math 51%; Gr 9 math 55%; literacy test 83%.
Closest schools, not school zones. Check which school serves this address with the school board before relying on it.
Who lives here postal area N3S
- Owners / renters
- 61% / 39%
- Median household income
- $68,500
- Average age
- 40
- Children under 15
- 17%
- Homes
- 56% detached, 6% high-rise
- Commute by transit
- 3%
- Population
- 27,527
Languages spoken most at home besides English: Punjabi (Panjabi) 1.7%, Vietnamese 0.7%, Polish 0.4%, Spanish 0.4%.
Safety
Crime Severity Index for Brantford police: 84 vs 57 for Ontario (2025).
Police-reported figures for the whole police service area, not this street. Rates use the area’s resident population.
Distances are approximate. Places © OpenStreetMap contributors. Neighbourhood figures: Statistics Canada, 2021 Census. School results: EQAO via Ontario Data Catalogue (Open Government Licence – Ontario). Crime Severity Index: Statistics Canada.
Living here
Commute
Noise Nothing major nearby
No highway within 500 m, rail line within 300 m, or airport flight path nearby.
Distances from the map, not noise measurements. Visit at rush hour to judge for yourself.
Internet High-speed
50/10 Mbps or faster available here by cable, fibre or DSL (the federal high-speed target).
From the federal broadband map. Check exact speeds and providers for the address.
Roads, rail, airports and planned stations © OpenStreetMap contributors. Internet: Innovation, Science and Economic Development Canada, National Broadband Data.
Listed by Real Broker Ontario Ltd..
Listing information provided by PropTx Innovations Inc. and TRREB; deemed reliable but not guaranteed accurate by PropTx.
Similar homes nearby
See more in Brantford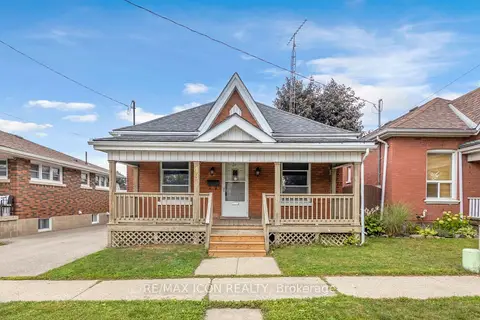
$400,000
2 bd1 ba2 pk700-1100 ft²
49 Mintern Avenue
Brantford
Detached · MLS® X14082038 · RE/MAX ICON REALTY
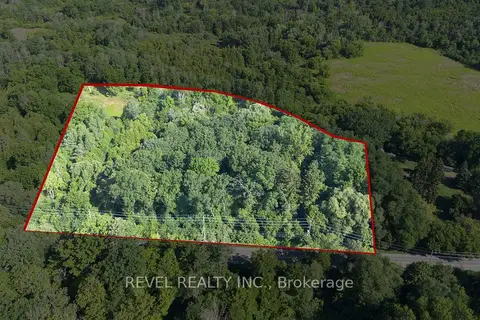
$399,900
0 bd0 ba
PT LT 22 CON 2
Brantford
Vacant Land · MLS® X13769210 · REVEL REALTY INC.
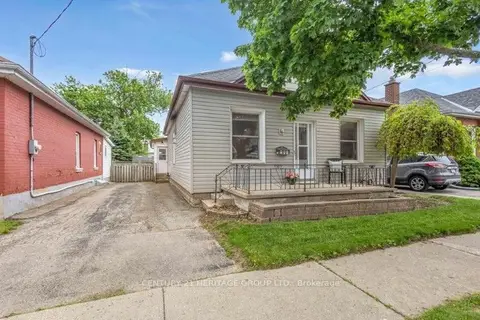
$399,900
3 bd1 ba3 pk1100-1500 ft²
16 Ruth Street
Brantford
Detached · MLS® X13813590 · CENTURY 21 HERITAGE GROUP LTD.
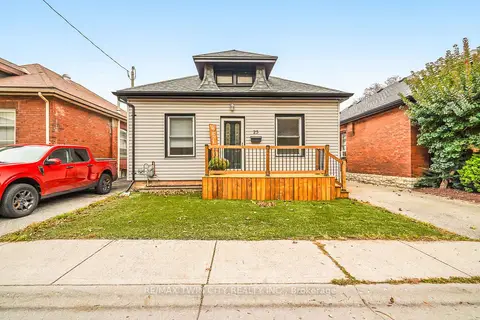
$399,900
3 bd1 ba3 pk700-1100 ft²
25 Alonzo Street
Brantford
Detached · MLS® X13828268 · RE/MAX TWIN CITY REALTY INC.
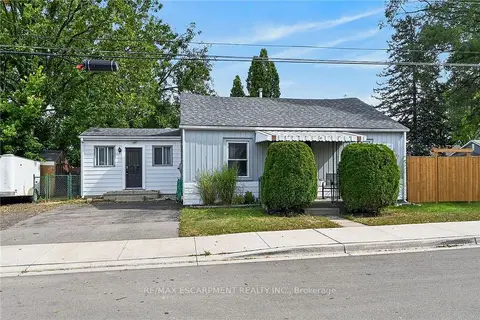
$399,900
2 bd1 ba2 pk700-1100 ft²
82 Division Street
Brantford
Detached · MLS® X13857488 · RE/MAX ESCARPMENT REALTY INC.
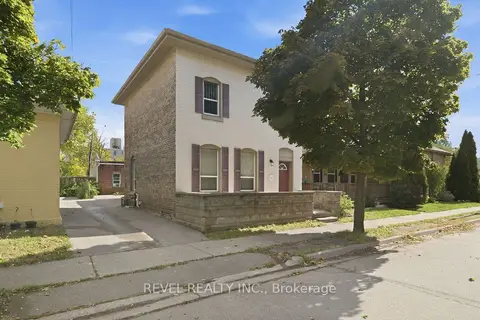
$399,900
4 bd2 ba2 pk1100-1500 ft²
97 Queen Street
Brantford
Detached · MLS® X14027788 · REVEL REALTY INC.
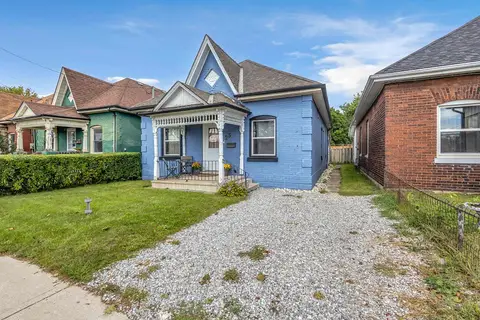
$399,900
3 bd1 ba1 pk700-1100 ft²
25 Usher Street
Brantford
Detached · MLS® X14030442 · RE/MAX TWIN CITY REALTY INC.
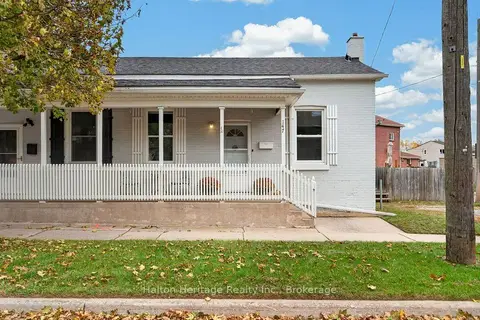
$399,900
2 bd1 ba2 pk700-1100 ft²
147 Pearl Street
Brantford
Semi-Detached · MLS® X14085140 · Halton Heritage Realty Inc.