147 Meadow Vista Crescent
Holland Landing, East Gwillimbury, L9N 0T5
$1,228,000
- 4 bedrooms
- 4 bathrooms
- 6 parking
- 2500-3000 sq ft
Listed 12 days ago · MLS® N13877698
About this home
Welcome to 147 Meadow Vista Crescent, a stunning detached home in Holland Landing offering 2,712 sq ft of beautifully designed & upgraded living space with 4 spacious bedrooms + media room (easily converted to 5th bedroom) & 4 bathrooms * Only 5 years old, this modern home boasts an open concept layout, upgraded wood & tile flooring, large windows, elegant finishes & abundant natural light throughout * Impressive 8-ft double French entry doors welcome you into a bright main floor with upgraded 9-ft ceilings * Spacious open concept living & dining areas offer plenty of room for entertaining & family gatherings * Beautiful modern kitchen features upgraded granite countertops, stylish backsplash, stainless steel appliances, upgraded soft-close cabinetry, generous counter space & breakfast bar * Bright breakfast area is surrounded by windows & features a walk-out to the backyard for outdoor dining & entertaining * Stunning family room with gas fireplace & oversized windows creates a warm, inviting gathering space * Huge primary bedroom retreat offers a massive walk-in closet & luxurious 5-piece ensuite with upgraded fixtures, freestanding soaker tub, frameless glass shower & double sinks * Second bedroom features a walk-in closet & private 4-piece ensuite * Generously sized 3rd & 4th bedrooms share a convenient Jack-and-Jill 5-piece bathroom * Versatile media room offers valuable additional living space, ideal for a home office, lounge, playroom or easy conversion to a 5th bedroom * Unfinished basement offers excellent potential for future living space, with upgraded oversized egress windows bringing in plenty of natural light * Backyard provides room for outdoor dining, entertaining, play & relaxation * Located in growing Holland Landing, close to parks, trails, schools, shopping & everyday amenities, with convenient access to Newmarket, Hwy 404 & surrounding communities * Beautifully appointed & move-in ready! * Some photos have been digitally enhanced/staged *
Details
- Type
- Detached
- Style
- 2-Storey
- Age
- 0-5 years
- Size
- 2500-3000 sq ft
- Lot
- 36.11 × 100.05 ft
- Basement
- Unfinished
- Garage
- Built-In
- Kitchens
- 1
- Property tax
- $6,102 (2026)
- Neighbourhood
- Holland Landing
- Municipality
- East Gwillimbury
- Price per sq ft
- $447 (15% below detached houses in Holland Landing, $527)
Interior
- Bedrooms
- 4 above ground
- Bathrooms
- 1 × 2-piece (main), 1 × 4-piece (second), 2 × 5-piece (second)
- Rooms
- 10 above ground
- Family room or den
- Yes
- Fireplace
- Family Room, Natural Gas
- Features
- Carpet Free, Water Heater
Heating, cooling and services
- Heating
- Forced Air, Gas
- Air conditioning
- Central Air
- Water and sewer
- Sewer
Building and exterior
- Style
- 2-Storey
- Exterior
- Brick, Stone
- Roof
- Shingles
- Foundation
- Concrete
- Age
- 0-5 years
- Faces
- North
- Outdoor
- Porch
Parking
- Garage spaces
- 2
- Total parking
- 6
- Driveway and parking
- Private Double
Lot
- Size
- 36.11 × 100.05 ft
More
- Possession
- TBD
- Nearby
- Library, Rec./Commun.Centre, School, Park, Public Transit
- Cross street
- Highway 11 & Dog Wood Blvd.
Rooms
| Room | Level | Size | Features |
|---|---|---|---|
| Kitchen | Main | 3.66 × 3.02 m (12' × 9'11") | Hardwood Floor, Breakfast Bar, Granite Counters |
| Breakfast | Main | 3.66 × 3.48 m (12' × 11'5") | Hardwood Floor, W/O To Yard, Large Window |
| Living Room | Main | 4.88 × 3.05 m (16' × 10') | Hardwood Floor, Large Window, Overlooks Dining |
| Dining Room | Main | 4.88 × 3.05 m (16' × 10') | Hardwood Floor, Large Window, Overlooks Living |
| Family Room | Main | 4.88 × 4.32 m (16' × 14'2") | Hardwood Floor, Gas Fireplace, Large Window |
| Primary Bedroom | Second | 4.67 × 3.96 m (15'4" × 13') | Hardwood Floor, 5 Pc Ensuite, Walk-In Closet(s) |
| Bedroom 2 | Second | 3.86 × 3.35 m (12'8" × 11') | Hardwood Floor, 4 Pc Ensuite, Walk-In Closet(s) |
| Bedroom 3 | Second | 4.5 × 3.48 m (14'9" × 11'5") | Hardwood Floor, Semi Ensuite, Closet |
| Bedroom 4 | Second | 4.27 × 3.05 m (14' × 10') | Hardwood Floor, Semi Ensuite, Double Closet |
| Media Room | Second | 3.51 × 2.74 m (11'6" × 9') | Hardwood Floor, Open Concept, Large Window |
Location
Location is approximate. See nearby homes on the map
Recent sales nearby
See what similar homes within 1 km sold for in the last year. Create a free account or sign in to see them.
The neighbourhood
Getting around Car-dependent
- 🚆 East Gwillimbury GO3.6 km
Within a 10-minute walk: no grocery stores, 4 cafés and restaurants, 2 parks. Nearest park: Ridge View Park (650 m).
Schools nearby
Elementary
- Holland Landing Public School
EQAO: Gr 6 reading 93%, math 52%1.4 km - Park Avenue Public School
EQAO: Gr 6 reading 82%, math 40%2.1 km - Good Shepherd Catholic Elementary School Catholic
EQAO: Gr 6 reading 87%, math 49%2.2 km - Green Lane Montessori Private2.3 km
EQAO: share of students meeting the provincial standard (2024–25). Ontario average: Gr 6 reading 86%, math 51%; Gr 9 math 55%; literacy test 83%.
Closest schools, not school zones. Check which school serves this address with the school board before relying on it.
Who lives here postal area L9N
- Owners / renters
- 81% / 19%
- Median household income
- $117,000
- Average age
- 38
- Children under 15
- 20%
- Homes
- 78% detached
- Commute by transit
- 3%
- Population
- 21,656
Languages spoken most at home besides English: Mandarin 4.9%, Yue (Cantonese) 3.7%, Russian 2.3%, Iranian Persian 2.1%.
Flood and conservation Regulated area
This address is inside a conservation-authority regulated area (Lake Simcoe Region Conservation): near a valley, stream, shoreline or wetland, where flooding or erosion can occur. New building, additions, pools or grading usually need a permit from the authority.
Screening maps only. Ask the conservation authority for a property inquiry before relying on this.
Safety
Crime Severity Index for York Region police: 50 vs 57 for Ontario (2025).
Police-reported figures for the whole police service area, not this street. Rates use the area’s resident population.
Distances are approximate. Places © OpenStreetMap contributors. Neighbourhood figures: Statistics Canada, 2021 Census. School results: EQAO via Ontario Data Catalogue (Open Government Licence – Ontario). Flood and regulation mapping: Lake Simcoe Region Conservation open data. Crime Severity Index: Statistics Canada.
Living here
Commute
To Union Station (downtown Toronto): 51 km. Transit times · Driving times
Noise 1 source nearby
- 🚆 Rail line (Newmarket Subdivision)200 m
Distances from the map, not noise measurements. Visit at rush hour to judge for yourself.
Internet High-speed
50/10 Mbps or faster available here by cable, fibre or DSL (the federal high-speed target).
From the federal broadband map. Check exact speeds and providers for the address.
Roads, rail, airports and planned stations © OpenStreetMap contributors. Internet: Innovation, Science and Economic Development Canada, National Broadband Data.
Listed by CENTURY 21 HERITAGE GROUP LTD..
Listing information provided by PropTx Innovations Inc. and TRREB; deemed reliable but not guaranteed accurate by PropTx.
Similar homes nearby
See more in East Gwillimbury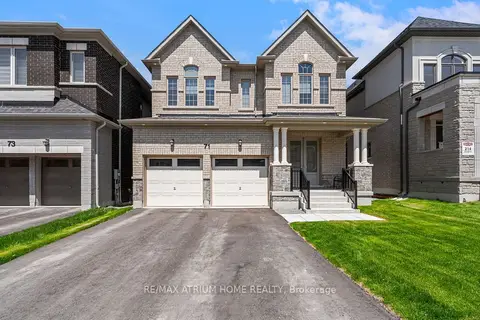
$1,238,000
4 bd4 ba4 pk2000-2500 ft²
71 Silk Twist Drive
Holland Landing, East Gwillimbury
Detached · MLS® N14087218 · RE/MAX ATRIUM HOME REALTY
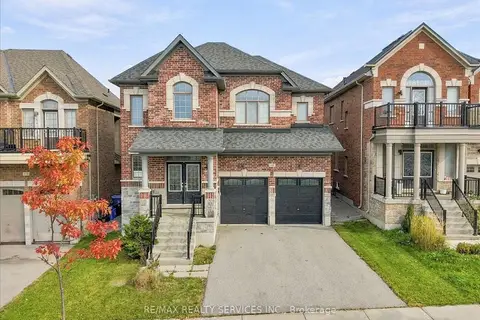
$1,249,000
4 bd4 ba6 pk2500-3000 ft²
108 Frank Kelly Drive
Holland Landing, East Gwillimbury
Detached · MLS® N13880646 · RE/MAX REALTY SERVICES INC.
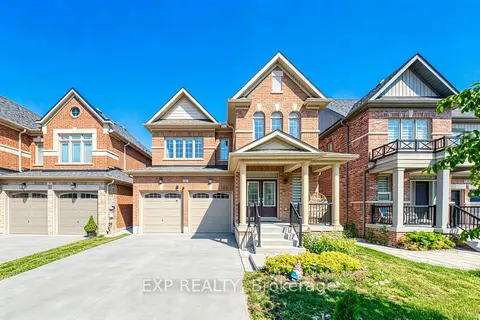
$1,199,999
4+1 bd5 ba6 pk2000-2500 ft²
8 Prosperity Way
Holland Landing, East Gwillimbury
Detached · MLS® N13763036 · EXP REALTY
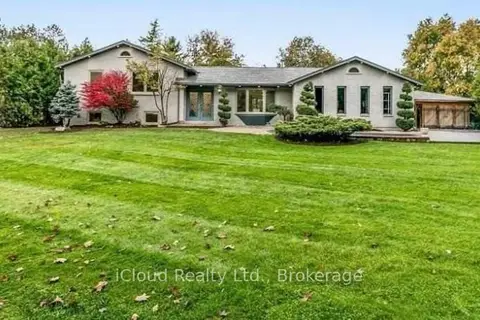
$1,199,000
3+2 bd4 ba12 pk1500-2000 ft²
9 Anchor Court
Holland Landing, East Gwillimbury
Detached · MLS® N13610698 · iCloud Realty Ltd.
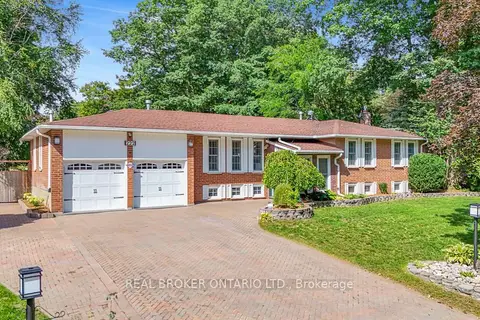
$1,199,000
2+2 bd3 ba10 pk1500-2000 ft²
222 Park Avenue
Holland Landing, East Gwillimbury
Detached · MLS® N13762144 · REAL BROKER ONTARIO LTD.
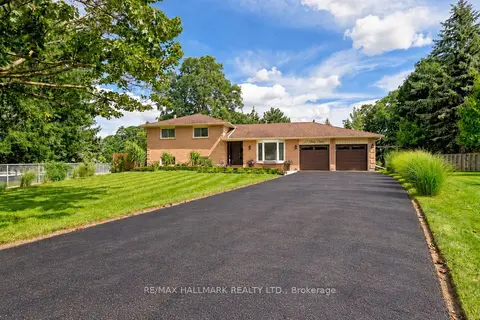
$1,199,000
3+1 bd3 ba12 pk1500-2000 ft²
13 Toby Court
Holland Landing, East Gwillimbury
Detached · MLS® N13814490 · RE/MAX HALLMARK REALTY LTD.
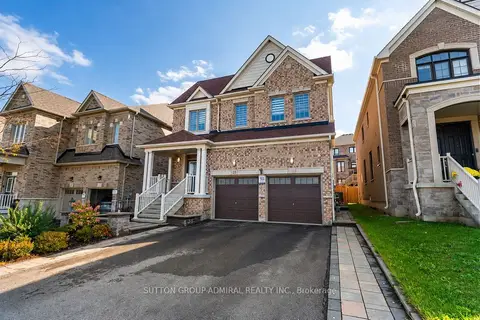
$1,199,000
4+1 bd4 ba6 pk2500-3000 ft²
25 Pear Blossom Way
Holland Landing, East Gwillimbury
Detached · MLS® N14080570 · SUTTON GROUP-ADMIRAL REALTY INC.
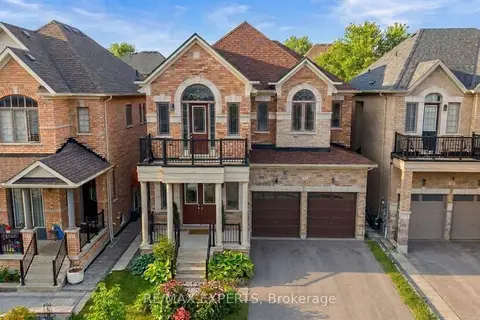
$1,198,000
4 bd4 ba4 pk3000-3500 ft²
17 Red Rose Lane
Holland Landing, East Gwillimbury
Detached · MLS® N13855824 · RE/MAX EXPERTS