1460 Limberlost Road 5
North I, London North, N6G 2C6
$379,900
Reduced $45,000 from $424,900
- 3 bedrooms
- 2 bathrooms
- 3 parking
- 1200-1399 sq ft
Listed 112 days ago · MLS® X13505982
About this home
Welcome to Unit 5, a fully updated two-storey condo townhouse offering modern finishes, flexible living space, and a private green backdrop in London's west end. All three levels of the house have been refreshed throughout with updated flooring, trim, paint, and pot lights. Brand-new kitchen with new counters, modern cabinetry, stainless steel appliances, and a clean, bright finish. A rare main-floor 4-piece bathroom adds real flexibility, allowing the main-level family room to function as a guest space, office, or potential fourth bedroom. The living and dining areas feel bright and connected, with walkout access to a private rear deck and yard backing onto mature trees, a quiet outdoor space that feels far removed from the city. Upstairs offers comfortable bedroom space for family, guests, or work-from-home needs, while the finished basement adds additional room for a rec room, gym, play area, or media space. With updated surfaces throughout and major cosmetic work already complete, this home is ready for its next owner to simply move in and enjoy .Located close to parks, shopping, transit, schools, Western University, and University Hospital, this is a smart option for families, professionals, students, or multi-generational buyers looking for a turn-key west London home. Every space has its chapter... this one's ready for its next.
Details
- Type
- Condo Townhouse
- Style
- 2-Storey
- Age
- 31-50 years
- Size
- 1200-1399 sq ft
- Basement
- Full, Finished
- Garage
- Detached
- Kitchens
- 1
- Property tax
- $1,945 (2025)
- Maintenance fee
- $423/month
- Neighbourhood
- North I
- Municipality
- London North
- Price per sq ft
- $292 (20% below condo townhouses in North I, $364)
Interior
- Bedrooms
- 3 above ground
- Bathrooms
- 1 × 4-piece (main), 1 × 4-piece (second)
- Rooms
- 10 above ground
- Family room or den
- Yes
- Fireplace
- No
- Laundry
- Gas Dryer Hookup, In Basement, Sink
- Features
- Water Heater Owned, Water Meter
Heating, cooling and services
- Heating
- Forced Air, Gas
- Air conditioning
- Central Air
Building and exterior
- Style
- 2-Storey
- Exterior
- Brick, Vinyl Siding
- Roof
- Asphalt Shingle
- Foundation
- Poured Concrete
- Age
- 31-50 years
- Outdoor
- Deck, Patio
Parking
- Garage spaces
- 1
- Total parking
- 3
- Driveway and parking
- Private
Condo
- Monthly fee
- $423
- Fee includes
- Common Elements Included, Building Insurance Included, Parking Included
- Amenities
- BBQs Allowed
- Exposure
- South
- View
- City, Trees/Woods
- Pets
- Yes-with Restrictions
- Security
- Carbon Monoxide Detectors, Smoke Detector
- Property manager
- THORNE PROPERTY MANAGEMENT LTD
More
- Possession
- Flexible
- Nearby
- Fenced Yard, Park, Public Transit, Rec./Commun.Centre, School, Wooded/Treed
- Cross street
- Gainsborough Rd and Limberlost Rd
Rooms
| Room | Level | Size | Features |
|---|---|---|---|
| Kitchen | Main | 3.35 × 2.71 m (11' × 8'11") | |
| Kitchen | Main | 2.71 × 2.13 m (8'11" × 7') | Eat-in Kitchen |
| Dining Room | Main | 3.88 × 2.66 m (12'9" × 8'9") | |
| Living Room | Main | 3.25 × 5.38 m (10'8" × 17'8") | |
| Primary Bedroom | Second | 4.67 × 3.25 m (15'4" × 10'8") | |
| Bedroom | Second | 4.41 × 2.71 m (14'6" × 8'11") | |
| Bedroom | Second | 3.27 × 2.66 m (10'9" × 8'9") | |
| Recreation | Basement | 5 × 5.8 m (16'5" × 19') |
Location
Location is approximate. See nearby homes on the map
Recent sales nearby
See what similar homes within 1 km sold for in the last year. Create a free account or sign in to see them.
The neighbourhood
Getting around Somewhat walkable
No subway, LRT or GO station within a short trip.
Within a 10-minute walk: 1 grocery store, 4 cafés and restaurants, 8 parks, 1 pharmacy. Nearest grocery: Food Basics (350 m). Nearest park: Medway Park (550 m).
Schools nearby
Elementary
- Emily Carr Public School
EQAO: Gr 6 reading 81%, math 49%10 min walk - Wilfrid Jury Public School
EQAO: Gr 6 reading 81%, math 30%14 min walk - St. Marguerite d'Youville School Catholic
EQAO: Gr 6 reading 74%, math 40%16 min walk - Orchard Park Public School
EQAO: Gr 6 reading 98%, math 74%1.4 km
Secondary
- Sir Frederick Banting Secondary School
EQAO: Gr 9 math 55%, literacy test 78%6 min walk - St. Andre Bessette Secondary School Catholic
EQAO: Gr 9 math 70%, literacy test 90%2.0 km
EQAO: share of students meeting the provincial standard (2024–25). Ontario average: Gr 6 reading 86%, math 51%; Gr 9 math 55%; literacy test 83%.
Closest schools, not school zones. Check which school serves this address with the school board before relying on it.
Who lives here postal area N6G
- Owners / renters
- 71% / 29%
- Median household income
- $96,000
- Average age
- 38
- Children under 15
- 19%
- Homes
- 59% detached, 11% high-rise
- Commute by transit
- 4%
- Population
- 50,940
Languages spoken most at home besides English: Mandarin 3.4%, Arabic 2.8%, Spanish 2.2%, Korean 1.4%.
Safety
Crime Severity Index for London police: 73 vs 57 for Ontario (2025).
Police-reported figures for the whole police service area, not this street. Rates use the area’s resident population.
Distances are approximate. Places © OpenStreetMap contributors. Neighbourhood figures: Statistics Canada, 2021 Census. School results: EQAO via Ontario Data Catalogue (Open Government Licence – Ontario). Crime Severity Index: Statistics Canada.
Living here
Commute
To downtown London: 6 km. Transit times · Driving times
Noise Nothing major nearby
No highway within 500 m, rail line within 300 m, or airport flight path nearby.
Distances from the map, not noise measurements. Visit at rush hour to judge for yourself.
Internet High-speed
50/10 Mbps or faster available here by cable, fibre or DSL (the federal high-speed target).
From the federal broadband map. Check exact speeds and providers for the address.
Roads, rail, airports and planned stations © OpenStreetMap contributors. Internet: Innovation, Science and Economic Development Canada, National Broadband Data.
Listed by PC275 REALTY INC..
Listing information provided by PropTx Innovations Inc. and TRREB; deemed reliable but not guaranteed accurate by PropTx.
Similar homes nearby
See more in London North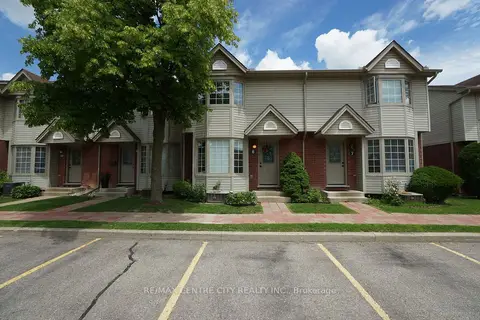
$389,900
3 bd2 ba1 pk1000-1199 ft²
50 Chapman Court 8
North I, London North
Condo Townhouse · MLS® X13848946 · RE/MAX CENTRE CITY REALTY INC.
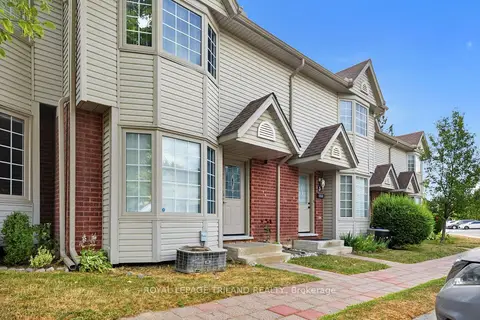
$399,900
3 bd3 ba2 pk1000-1199 ft²
50 Chapman Court 4
North I, London North
Condo Townhouse · MLS® X13822246 · ROYAL LEPAGE TRILAND REALTY
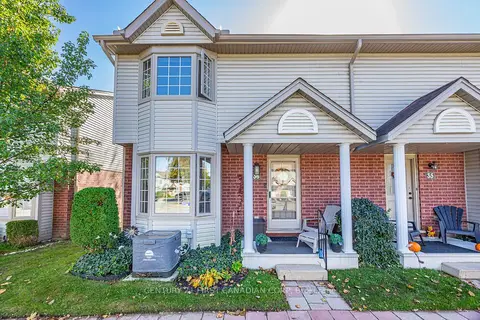
$399,900
3 bd2 ba2 pk1200-1399 ft²
50 Chapman Court 36
North I, London North
Condo Townhouse · MLS® X14083150 · CENTURY 21 FIRST CANADIAN CORP
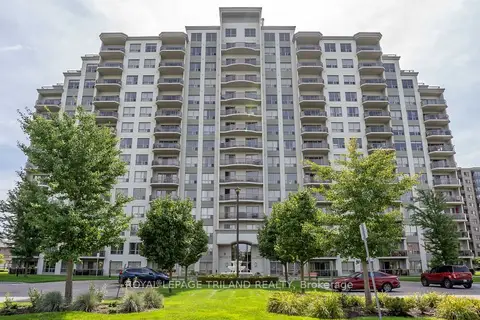 New
$399,900
2 bd2 ba2 pk1000-1199 ft²
1030 Coronation Drive 812
North I, London North
Condo Apartment · MLS® X14096558 · ROYAL LEPAGE TRILAND REALTY
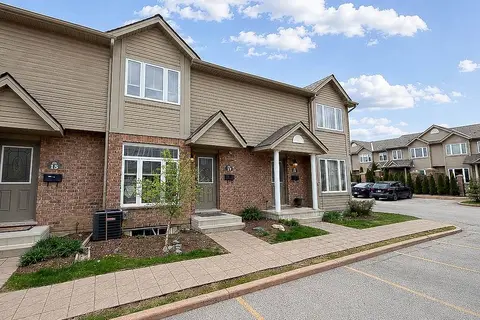
$399,999
3 bd2 ba1 pk1000-1199 ft²
1600 Mickleborough Drive 17
North I, London North
Condo Townhouse · MLS® X13850448 · ROYAL LEPAGE TRILAND REALTY
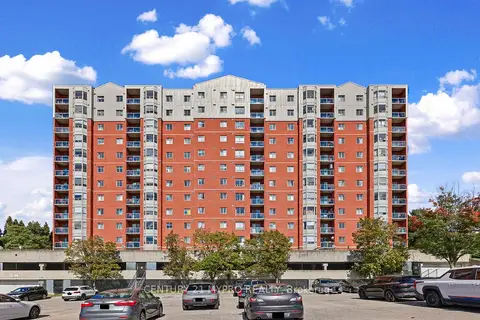
$349,900
2 bd2 ba1 pk1000-1199 ft²
30 Chapman Court 1204
North I, London North
Condo Apartment · MLS® X13882544 · CENTURY 21 MYPRO REALTY
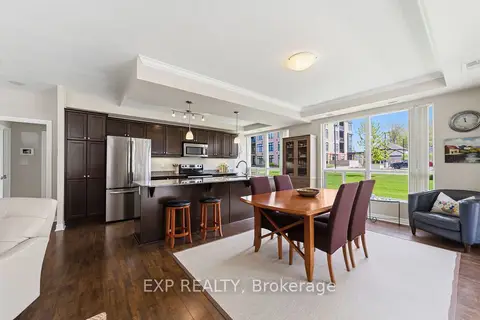
$410,000
2 bd2 ba2 pk1200-1399 ft²
1030 Coronation Drive 109
North I, London North
Condo Apartment · MLS® X13810972 · EXP REALTY
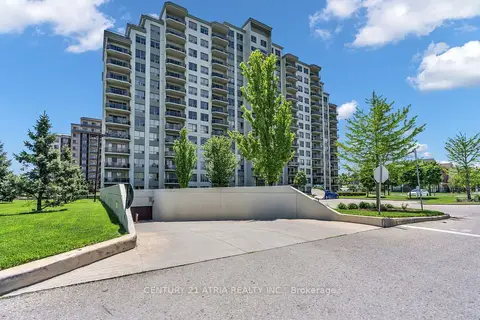
$344,900
Reduced $25,099
1 bd1 ba2 pk700-799 ft²
1030 Coronation Drive 1014
North I, London North
Condo Apartment · MLS® X13715476 · CENTURY 21 ATRIA REALTY INC.