1030 Coronation Drive 109
North I, London North, N6G 0G5
$410,000
- 2 bedrooms
- 2 bathrooms
- 2 parking
- 1200-1399 sq ft
Listed 29 days ago · MLS® X13810972
About this home
Rarely does a condo feel this much like home. Unit 109 at 1030 Coronation Drive is a generously sized first-floor two-bedroom suite with 1,360 sq feet in one of northwest London's most sought-after buildings, offering the kind of bright, airy living that makes you forget you're in a highrise. The primary bedroom features a 3-piece ensuite and walk-in closet, delivering a private and comfortable retreat. The second bedroom is currently configured as a beautiful family room with a connected office, but functions equally well as a private bedroom complete with its own walk-in closet. Oversized windows frame peaceful views of manicured greenspace, filling every room with natural light and a sense of calm the moment you walk through the door. The spacious kitchen is a true cook's dream, with abundant cabinetry, impressive counter space, and a layout built for everything from weeknight dinners to holiday baking. First-floor living here is a genuine lifestyle upgrade. Step directly outside to the grounds and skip the elevator entirely. The main floor unit offers a convenience sometimes overlooked. Underground parking means no scraping windshields, no rain-soaked walks, and total peace of mind year-round, with two spots side by side. The building itself is exceptional, with a grand foyer, fitness centre, video theatre, games room, library, residents' lounge with terrace, and a guest suite conveniently located on the same floor. Lock up and leave with confidence. Maintenance-free living at its finest. Steps to Hyde Park shopping, restaurants, cafes, Rotary Park trails, and University Hospital. This one is special.
Details
- Type
- Condo Apartment
- Style
- 1 Storey/Apt
- Age
- 11-15 years
- Size
- 1200-1399 sq ft
- Basement
- None
- Garage
- Underground
- Kitchens
- 1
- Property tax
- $4,794 (2025)
- Maintenance fee
- $776/month
- Neighbourhood
- North I
- Municipality
- London North
- Price per sq ft
- $316 (11% below condo apartments in North I, $356)
- Fee per sq ft
- $0.60/month
Interior
- Bedrooms
- 2 above ground
- Bathrooms
- 1 × 3-piece (main), 1 × 4-piece (main)
- Rooms
- 7 above ground
- Family room or den
- Yes
- Fireplace
- Electric
- Laundry
- In-Suite Laundry, Ensuite
Heating, cooling and services
- Heating
- Forced Air, Gas
- Air conditioning
- Central Air
Building and exterior
- Style
- 1 Storey/Apt
- Exterior
- Concrete
- Age
- 11-15 years
Parking
- Garage spaces
- 2
- Total parking
- 2
Condo
- Monthly fee
- $776
- Fee includes
- Heat Included, Water Included, Parking Included, Common Elements Included, Building Insurance Included
- Amenities
- Elevator, Guest Suites, Media Room, Game Room, Visitor Parking, Recreation Room
- Locker
- Owned (level P2)
- Balcony
- Enclosed
- Exposure
- North
- Pets
- Yes-with Restrictions
- Property manager
- Trident Property Management
More
- Possession
- Flexible
- Cross street
- S Carriage Rd/Coronation Dr
Rooms
| Room | Level | Size | Features |
|---|---|---|---|
| Utility Room | Main | 3 × 1.58 m (9'10" × 5'2") | |
| Primary Bedroom | Main | 6.52 × 3.45 m (21'5" × 11'4") | 3 Pc Ensuite, Walk-In Closet(s) |
| Dining Room | Main | 4.55 × 3.4 m (14'11" × 11'2") | Open Concept, Window |
| Office | Main | 1.91 × 1.72 m (6'3" × 5'8") | |
| Living Room | Main | 4.69 × 3.35 m (15'5" × 11') | Fireplace, Open Concept, Window |
| Kitchen | Main | 5.42 × 2.72 m (17'9" × 8'11") | Open Concept, Window |
| Bedroom | Main | 4.88 × 3.07 m (16' × 10'1") | Closet |
History of this address
2 earlier listings at this address, with sold and leased prices. Create a free account or sign in to see them.
Location
Location is approximate. See nearby homes on the map
Recent sales nearby
See what similar homes within 1 km sold for in the last year. Create a free account or sign in to see them.
The neighbourhood
Getting around Somewhat walkable
No subway, LRT or GO station within a short trip.
Within a 10-minute walk: 1 grocery store, 3 cafés and restaurants, 5 parks. Nearest grocery: Ungers Farmers Market (300 m). Nearest park: Maple Grove Park (400 m).
Schools nearby
Elementary
- St. John French Immersion School Catholic5 min walk
- St. Marguerite d'Youville School Catholic
EQAO: Gr 6 reading 74%, math 40%1.2 km - Wilfrid Jury Public School
EQAO: Gr 6 reading 81%, math 30%1.7 km - Emily Carr Public School
EQAO: Gr 6 reading 81%, math 49%1.8 km
Secondary
- Sir Frederick Banting Secondary School
EQAO: Gr 9 math 55%, literacy test 78%1.7 km - St. Andre Bessette Secondary School Catholic
EQAO: Gr 9 math 70%, literacy test 90%1.9 km
EQAO: share of students meeting the provincial standard (2024–25). Ontario average: Gr 6 reading 86%, math 51%; Gr 9 math 55%; literacy test 83%.
Closest schools, not school zones. Check which school serves this address with the school board before relying on it.
Who lives here postal area N6G
- Owners / renters
- 71% / 29%
- Median household income
- $96,000
- Average age
- 38
- Children under 15
- 19%
- Homes
- 59% detached, 11% high-rise
- Commute by transit
- 4%
- Population
- 50,940
Languages spoken most at home besides English: Mandarin 3.4%, Arabic 2.8%, Spanish 2.2%, Korean 1.4%.
Safety
Crime Severity Index for London police: 73 vs 57 for Ontario (2025).
Police-reported figures for the whole police service area, not this street. Rates use the area’s resident population.
Distances are approximate. Places © OpenStreetMap contributors. Neighbourhood figures: Statistics Canada, 2021 Census. School results: EQAO via Ontario Data Catalogue (Open Government Licence – Ontario). Crime Severity Index: Statistics Canada.
Living here
Commute
To downtown London: 7 km. Transit times · Driving times
Noise Nothing major nearby
No highway within 500 m, rail line within 300 m, or airport flight path nearby.
Distances from the map, not noise measurements. Visit at rush hour to judge for yourself.
Internet High-speed
50/10 Mbps or faster available here by cable, fibre or DSL (the federal high-speed target).
From the federal broadband map. Check exact speeds and providers for the address.
Roads, rail, airports and planned stations © OpenStreetMap contributors. Internet: Innovation, Science and Economic Development Canada, National Broadband Data.
Listed by EXP REALTY.
Listing information provided by PropTx Innovations Inc. and TRREB; deemed reliable but not guaranteed accurate by PropTx.
Similar homes nearby
See more in London North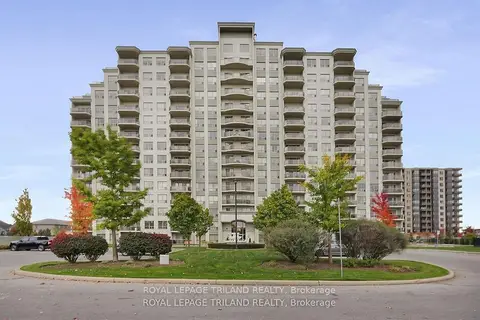
$419,900
2 bd2 ba2 pk1200-1399 ft²
1030 Coronation Drive 111
North I, London North
Condo Apartment · MLS® X13616240 · ROYAL LEPAGE TRILAND REALTY
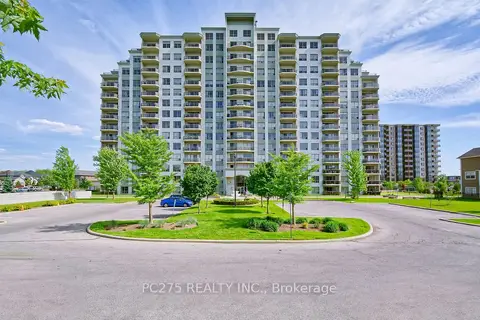
$419,900
2 bd2 ba1 pk1000-1199 ft²
1030 Coronation Drive 602
North I, London North
Condo Apartment · MLS® X13862060 · PC275 REALTY INC.
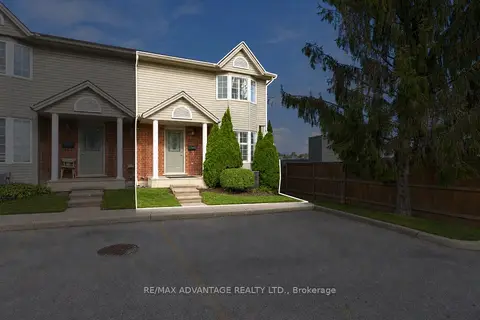
$419,900
3 bd2 ba1 pk1200-1399 ft²
122 Sherwood Forest Square 7
North I, London North
Condo Townhouse · MLS® X13875288 · RE/MAX ADVANTAGE REALTY LTD.
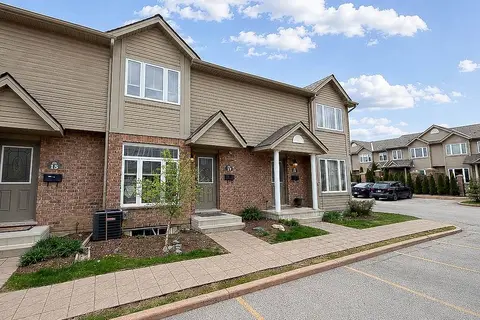
$399,999
3 bd2 ba1 pk1000-1199 ft²
1600 Mickleborough Drive 17
North I, London North
Condo Townhouse · MLS® X13850448 · ROYAL LEPAGE TRILAND REALTY
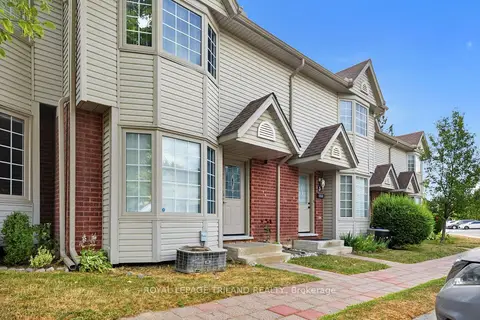
$399,900
3 bd3 ba2 pk1000-1199 ft²
50 Chapman Court 4
North I, London North
Condo Townhouse · MLS® X13822246 · ROYAL LEPAGE TRILAND REALTY
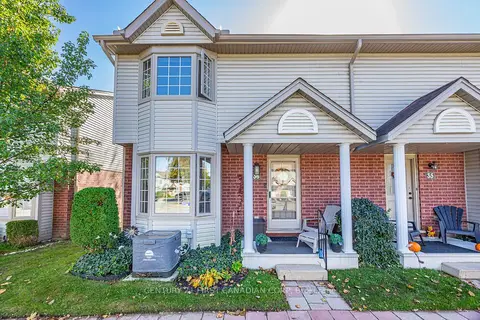
$399,900
3 bd2 ba2 pk1200-1399 ft²
50 Chapman Court 36
North I, London North
Condo Townhouse · MLS® X14083150 · CENTURY 21 FIRST CANADIAN CORP
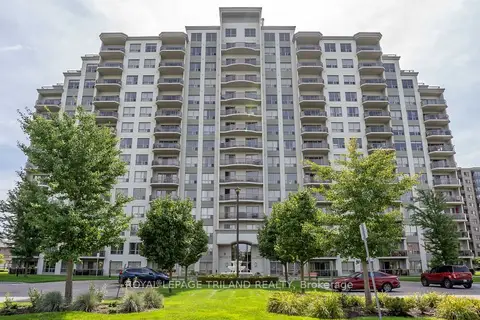 New
$399,900
2 bd2 ba2 pk1000-1199 ft²
1030 Coronation Drive 812
North I, London North
Condo Apartment · MLS® X14096558 · ROYAL LEPAGE TRILAND REALTY
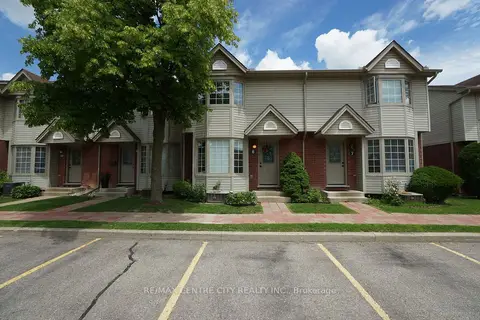
$389,900
3 bd2 ba1 pk1000-1199 ft²
50 Chapman Court 8
North I, London North
Condo Townhouse · MLS® X13848946 · RE/MAX CENTRE CITY REALTY INC.