145 Liberty Street S 508
Bowmanville, Clarington, L1C 4K5 · More in this building
$2,100/mo
- 2 bedrooms
- 1 bathrooms
- 1 parking
- 800-899 sq ft
Listed 14 days ago · MLS® E13865464
About this home
Welcome to this beautifully renovated 2-bedroom suite offering approximately 818 sq. ft. approx. of stylish and comfortable living space! This bright, airy, and spacious home is filled with natural light thanks to its large windows, creating a warm and inviting atmosphere throughout. The suite features a stunning modern kitchen, an open-concept layout, gorgeous newer vinyl flooring throughout, and fresh paint, creating a clean and contemporary feel. The unit also offers excellent storage solutions, including a convenient linen closet, an additional storage closet, and a spacious front hall closet perfect for coats and shoes. CARPET FREE. Located in a quiet, exceptionally well-maintained building with an on-site superintendent available 24/7, residents enjoy convenient coin laundry facilities, a party room, ample visitor parking, and additional parking available for just $50/month if you need extra parking. Water is included in the rent, with tenants responsible only for hydro, 1 parking spot included with the rent. Ideally situated just 1 minute from Hwy 401, this property offers easy access to shopping, restaurants, schools, parks, public transit, and all amenities. Move in and enjoy worry-free living in this clean, secure, and welcoming community!
Details
- Type
- Condo Apartment
- Style
- Apartment
- Age
- 31-50 years
- Size
- 800-899 sq ft
- Basement
- None
- Garage
- None
- Kitchens
- 1
- Neighbourhood
- Bowmanville
- Municipality
- Clarington
- Rent increase limit
- Covered by Ontario’s yearly limit (2.1% in 2026): the building is older than Nov. 2018.
Interior
- Bedrooms
- 2 above ground
- Bathrooms
- 1 × 4-piece (main)
- Rooms
- 6 above ground
- Family room or den
- No
- Fireplace
- No
- Laundry
- Coin Operated
- Features
- Carpet Free, Primary Bedroom - Main Floor, Separate Heating Controls, Separate Hydro Meter
- Furnished
- Unfurnished
Heating, cooling and services
- Heating
- Baseboard, Electric
- Air conditioning
- Wall Unit(s)
Building and exterior
- Style
- Apartment
- Exterior
- Stucco (Plaster)
- Foundation
- Poured Concrete
- Age
- 31-50 years
- Outdoor
- Controlled Entry, Landscaped, Lawn Sprinkler System, Lighting, Year Round Living
Parking
- Total parking
- 1
Condo
- Balcony
- Open
- Exposure
- East
- View
- City, Clear, Downtown
- Pets
- Yes-with Restrictions
- Property manager
- Lomi D Investments Inc.
Rental terms
- Rent includes
- Parking, Water
More
- Possession
- Flexible
- Cross street
- Liberty Street South & Baseline Road East
Rooms
| Room | Level | Size | Features |
|---|---|---|---|
| Kitchen | Main | 2.83 × 2.64 m (9'3" × 8'8") | Combined w/Dining, Vinyl Floor |
| Dining Room | Main | 2.43 × 2.14 m (8' × 7') | W/O To Terrace, Vinyl Floor, Combined w/Living |
| Living Room | Main | 6.71 × 3.06 m (22' × 10') | Window, Combined w/Dining, Vinyl Floor |
| Primary Bedroom | Main | 4.18 × 3.44 m (13'9" × 11'3") | Window, Closet, Vinyl Floor |
| Bedroom 2 | Main | 4.18 × 2.6 m (13'9" × 8'6") | Window, Closet, Vinyl Floor |
| Bathroom | Main | 2.45 × 1.43 m (8' × 4'8") | 4 Pc Bath, Ceramic Floor |
Location
Location is approximate. See nearby homes on the map
The neighbourhood
Getting around Somewhat walkable
No subway, LRT or GO station within a short trip.
Within a 10-minute walk: no grocery stores, 4 cafés and restaurants, 3 parks, 1 pharmacy. Nearest park: Memorial Park (150 m).
Schools nearby
Elementary
- St. Joseph Catholic Elementary School Catholic
EQAO: Gr 6 reading 100%, math 62%1 min walk - École élémentaire Viola-Léger French
EQAO: Gr 6 reading 100%, math 50%10 min walk - Vincent Massey Public School
EQAO: Gr 6 reading 75%, math 31%1.2 km - Waverley Public School
EQAO: Gr 6 reading 78%, math 39%1.3 km
Secondary
- Bowmanville High School
EQAO: Gr 9 math 45%, literacy test 87%1.5 km
EQAO: share of students meeting the provincial standard (2024–25). Ontario average: Gr 6 reading 86%, math 51%; Gr 9 math 55%; literacy test 83%.
Closest schools, not school zones. Check which school serves this address with the school board before relying on it.
Who lives here postal area L1C
- Owners / renters
- 80% / 20%
- Median household income
- $109,000
- Average age
- 38
- Children under 15
- 21%
- Homes
- 70% detached, 3% high-rise
- Commute by transit
- 2%
- Population
- 50,217
Languages spoken most at home besides English: Tamil 0.9%, Urdu 0.5%, Spanish 0.3%, Dari 0.3%.
Flood and conservation Regulated area
This address is inside a conservation-authority regulated area (Central Lake Ontario Conservation): near a valley, stream, shoreline or wetland, where flooding or erosion can occur. New building, additions, pools or grading usually need a permit from the authority.
Screening maps only. Ask the conservation authority for a property inquiry before relying on this.
Safety
Crime Severity Index for Durham Region (Oshawa/Whitby/Ajax) police: 43 vs 57 for Ontario (2025).
Police-reported figures for the whole police service area, not this street. Rates use the area’s resident population.
Distances are approximate. Places © OpenStreetMap contributors. Neighbourhood figures: Statistics Canada, 2021 Census. School results: EQAO via Ontario Data Catalogue (Open Government Licence – Ontario). Flood and regulation mapping: Central Lake Ontario Conservation open data. Crime Severity Index: Statistics Canada.
Living here
Commute
To Union Station (downtown Toronto): 63 km. Transit times · Driving times
Noise 1 source nearby
- 🛣️ Highway 401350 m
Distances from the map, not noise measurements. Visit at rush hour to judge for yourself.
Internet High-speed
50/10 Mbps or faster available here by cable, fibre or DSL (the federal high-speed target).
From the federal broadband map. Check exact speeds and providers for the address.
Roads, rail, airports and planned stations © OpenStreetMap contributors. Internet: Innovation, Science and Economic Development Canada, National Broadband Data.
Listed by RE/MAX HALLMARK FIRST GROUP REALTY LTD..
Listing information provided by PropTx Innovations Inc. and TRREB; deemed reliable but not guaranteed accurate by PropTx.
Similar homes nearby
See more in Clarington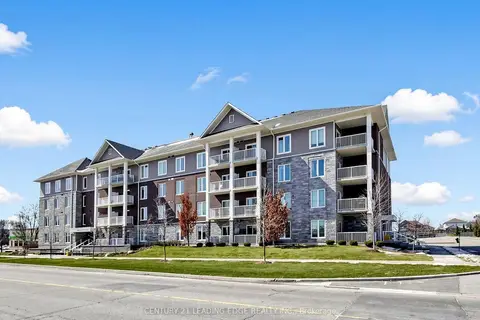
$2,100/mo
1 bd1 ba1 pk600-699 ft²
290 Liberty Street N 415
Bowmanville, Clarington
Condo Apartment · MLS® E14086576 · CENTURY 21 LEADING EDGE REALTY INC.
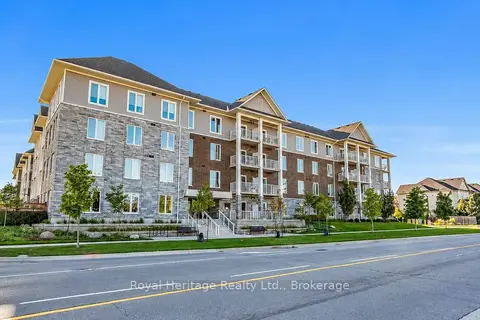 New
$2,100/mo
1 bd1 ba1 pk600-699 ft²
290 Liberty Street N 215
Bowmanville, Clarington
Co-op Apartment · MLS® E14092478 · Royal Heritage Realty Ltd.
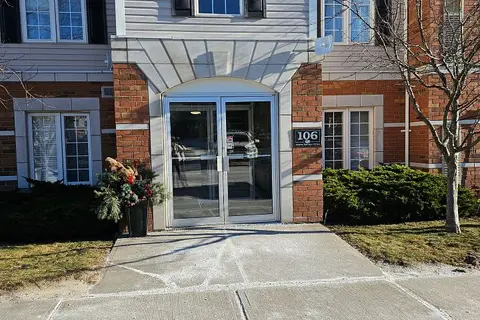
$2,000/mo
Reduced $400
2 bd1 ba1 pk900-999 ft²
106 Aspen Springs Drive 306
Bowmanville, Clarington
Condo Apartment · MLS® E13744038 · Keller Williams Energy Real Estate
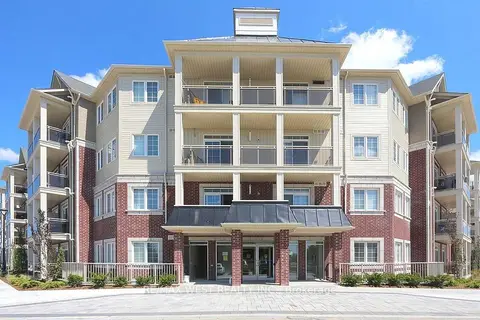
$2,000/mo
1 bd1 ba1 pk500-599 ft²
84 Aspen Drive A101
Bowmanville, Clarington
Condo Apartment · MLS® E13793136 · RE/MAX WEST REALTY INC.
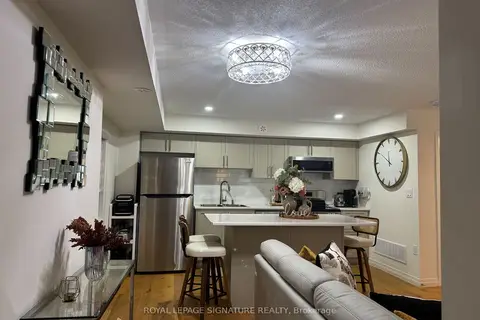
$1,950/mo
1 bd1 ba2 pk600-699 ft²
10A Lookout Drive
Bowmanville, Clarington
Condo Townhouse · MLS® E13880902 · ROYAL LEPAGE SIGNATURE REALTY
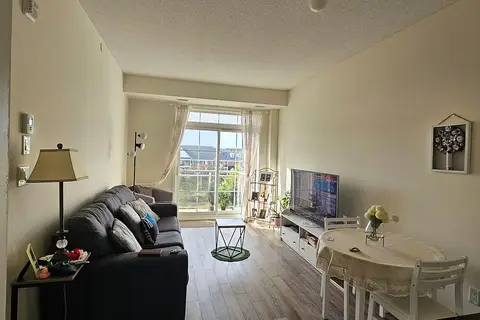
$2,300/mo
1+1 bd2 ba2 pk700-799 ft²
80 Aspen Springs Drive 411
Bowmanville, Clarington
Common Element Condo · MLS® E13771476 · Royal LePage Our Neighbourhood Realty
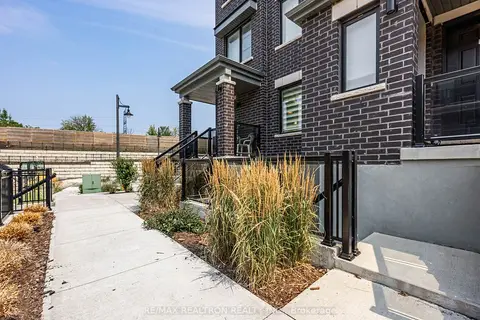
$1,900/mo
1 bd1 ba2 pk600-699 ft²
38A Lookout Drive 16
Bowmanville, Clarington
Condo Apartment · MLS® E13813330 · RE/MAX REALTRON REALTY INC.
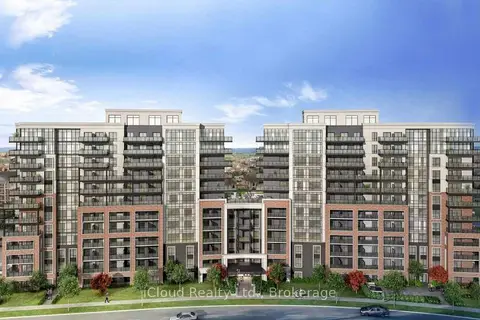
$1,900/mo
1+1 bd1 ba1 pk500-599 ft²
51 Clarington Boulevard 415
Bowmanville, Clarington
Condo Apartment · MLS® E14031626 · iCloud Realty Ltd.