145 Clapperton Street 303
Wellington, Barrie, L4M 3G3 · More in this building
$2,450/mo
- 2 bedrooms
- 2 bathrooms
- 2 parking
- 700-799 sq ft
Listed 26 days ago · MLS® S13825670
About this home
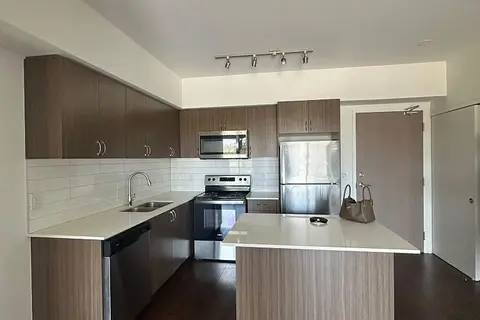
Brand-New Apartment - Never lived in, 2 Bedroom, 2 Bath, 2 Parking. LIMITED TIME PROMO: 1 Month Free, & 1 Year free parking & 1 Year membership to OrangeTheory Fitness. SMART home with stainless steal appliances. Clapperton Village, Barrie's only health and wellness-focused residential community. This boutique residence is the first phase of a master-planned community designed around connection, well-being, and quality of life. Current residents enjoy exclusive access to private, tenant-only amenities including a complimentary coffee and espresso lounge, co-working space, fitness and yoga room, games lounge, and dedicated social gathering areas designed to support productivity, wellness, and community connection. High Ceilings, Premium Finishes, Keyless Entry, 24-hour security surveillance. Building One of three is complete and ready for IMMEDIATE occupancy. Thoughtfully designed with modern finishes, energy-efficient, sustainability-focused construction, and smart-home technology, Clapperton Village delivers a living experience that stands apart from traditional rental communities. Located just steps from Downtown Barrie, Lake Simcoe's waterfront, trails, restaurants, cafes, and GO Transit, residents enjoy the perfect balance of convenience, nature, and community. Created for those who value wellness, connection, and a higher standard of living. As Clapperton Village continues to grow, the next phase (SPRING/SUMMER) will introduce an expanded collection of resident-exclusive amenities, including a Nordic-inspired wellness spa vibe featuring a sauna, hot tub, cold plunge and recovery spaces, outdoor BBQ and gathering areas, professionally designed biophilic landscapes, EV charging stations, co-working hubs, cafe-style lounges, dog-friendly amenities, bicycle storage, and additional community-focused spaces designed to promote an active and connected lifestyle.
Details
- Type
- Condo Apartment
- Style
- 3-Storey
- Age
- New
- Size
- 700-799 sq ft
- Basement
- None
- Garage
- None
- Kitchens
- 1
- Neighbourhood
- Wellington
- Municipality
- Barrie
- Rent increase limit
- Probably not covered: units first occupied after Nov. 15, 2018 have no yearly cap in Ontario, so ask the landlord.
Interior
- Bedrooms
- 2 above ground
- Bathrooms
- 1 × 3-piece (third), 1 × 4-piece (third)
- Rooms
- 5 above ground
- Family room or den
- Yes
- Fireplace
- No
- Laundry
- In-Suite Laundry, Ensuite
- Features
- Carpet Free
- Furnished
- Unfurnished
Heating, cooling and services
- Heating
- Forced Air, Gas
- Air conditioning
- Central Air
Building and exterior
- Style
- 3-Storey
- Exterior
- Metal/Steel Siding
- Age
- New
Parking
- Total parking
- 2
- Driveway and parking
- Private, Reserved/Assigned, Surface
Condo
- Exposure
- South West
- Pets
- Yes-with Restrictions
- Security
- Monitored, Carbon Monoxide Detectors, Smoke Detector
- Property manager
- SDG Canada
Rental terms
- Rent includes
- Central Air Conditioning, Common Elements, Grounds Maintenance, Exterior Maintenance, Parking
More
- Possession
- NEW BUILD
- Cross street
- Bayfield/Grove
Rooms
| Room | Level | Size | Features |
|---|---|---|---|
| Living Room | Third | 11.89 × 6.1 m (39' × 20') | Combined w/Dining, Picture Window, Open Concept |
| Dining Room | Third | 11.89 × 6.1 m (39' × 20') | Combined w/Living, Open Concept, Open Concept |
| Kitchen | Third | 11.89 × 6.1 m (39' × 20') | Modern Kitchen, Stainless Steel Appl, Open Concept |
| Primary Bedroom | Third | 4.27 × 4.7 m (14' × 15'5") | 4 Pc Ensuite, Closet, Picture Window |
| Bedroom 2 | Third | 2.87 × 3.66 m (9'5" × 12') | Closet, Picture Window |
| Foyer | Third | 2.5 × 1.5 m (8'2" × 4'11") | Large Closet, Open Concept |
Location
Location is approximate. See nearby homes on the map
The neighbourhood
Getting around Walkable
- 🚆 Allandale Waterfront GO2.6 km
Within a 10-minute walk: 1 grocery store, 25 cafés and restaurants, 4 parks, 2 pharmacies. Nearest grocery: Kennedy's Lakeside Grocery (950 m). Nearest park: Lions Park (450 m).
Schools nearby
Elementary
- Hillcrest Public School
EQAO: Gr 6 reading 74%, math 39%10 min walk - Cundles Heights Public School
EQAO: Gr 6 reading 77%, math 42%1.4 km - Portage View Public School
EQAO: Gr 6 reading 86%, math 47%1.9 km - Terry Fox Elementary School
EQAO: Gr 6 reading 90%, math 71%2.3 km
Secondary
- Barrie North Collegiate Institute
EQAO: Gr 9 math 48%, literacy test 88%9 min walk - École secondaire catholique Nouvelle-Alliance French
EQAO: Gr 9 math 51%, literacy test 95%1.7 km - St. Joseph's Catholic High School Catholic
EQAO: Gr 9 math 44%, literacy test 81%1.9 km
EQAO: share of students meeting the provincial standard (2024–25). Ontario average: Gr 6 reading 86%, math 51%; Gr 9 math 55%; literacy test 83%.
Closest schools, not school zones. Check which school serves this address with the school board before relying on it.
Who lives here postal area L4M
- Owners / renters
- 62% / 38%
- Median household income
- $87,000
- Average age
- 40
- Children under 15
- 16%
- Homes
- 56% detached, 9% high-rise
- Commute by transit
- 5%
- Population
- 46,902
Languages spoken most at home besides English: Mandarin 0.8%, Punjabi (Panjabi) 0.8%, Spanish 0.7%, Russian 0.5%.
Flood and conservation No mapped hazard
Not inside a mapped flood plain or regulated area.
Screening maps only. Ask the conservation authority for a property inquiry before relying on this.
Safety
Crime Severity Index for Barrie police: 59 vs 57 for Ontario (2025).
Police-reported figures for the whole police service area, not this street. Rates use the area’s resident population.
Distances are approximate. Places © OpenStreetMap contributors. Neighbourhood figures: Statistics Canada, 2021 Census. School results: EQAO via Ontario Data Catalogue (Open Government Licence – Ontario). Crime Severity Index: Statistics Canada.
Living here
Commute
To Union Station (downtown Toronto): 87 km. Transit times · Driving times
Noise 1 source nearby
- 🛣️ Highway 400500 m
Distances from the map, not noise measurements. Visit at rush hour to judge for yourself.
Internet High-speed
50/10 Mbps or faster available here by cable, fibre or DSL (the federal high-speed target).
From the federal broadband map. Check exact speeds and providers for the address.
Roads, rail, airports and planned stations © OpenStreetMap contributors. Internet: Innovation, Science and Economic Development Canada, National Broadband Data.
Listed by EXP REALTY.
Listing information provided by PropTx Innovations Inc. and TRREB; deemed reliable but not guaranteed accurate by PropTx.
Similar homes nearby
See more in Barrie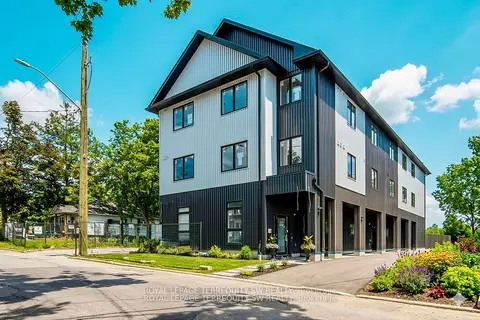
$2,450/mo
2 bd2 ba1 pk800-899 ft²
145 Clapperton Street 204
Wellington, Barrie
Upper Level · MLS® S13564022 · ROYAL LEPAGE TERREQUITY SW REALTY
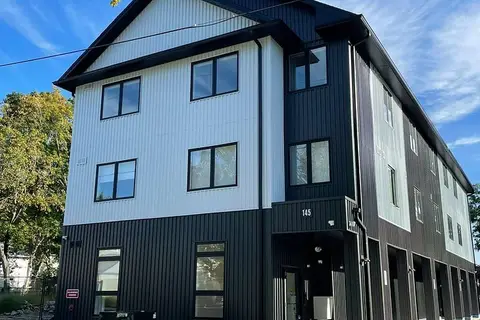
$2,450/mo
2 bd2 ba2 pk800-899 ft²
145 Clapperton Street 304
Wellington, Barrie
Condo Apartment · MLS® S13578350 · EXP REALTY
$2,450/mo
3 bd3 ba1 pk1200-1399 ft²
531 Big Bay Point 6
Painswick South, Barrie
Condo Apartment · MLS® S13803728 · CITYSCAPE REAL ESTATE LTD.
$2,450/mo
3 bd3 ba1 pk1200-1399 ft²
531 Big Bay Point 7
Painswick South, Barrie
Condo Apartment · MLS® S13803738 · CITYSCAPE REAL ESTATE LTD.
$2,450/mo
2 bd2 ba1 pk800-899 ft²
58 Lakeside Terrace 1007
Little Lake, Barrie
Condo Apartment · MLS® S13805310 · CENTURY 21 MYPRO REALTY
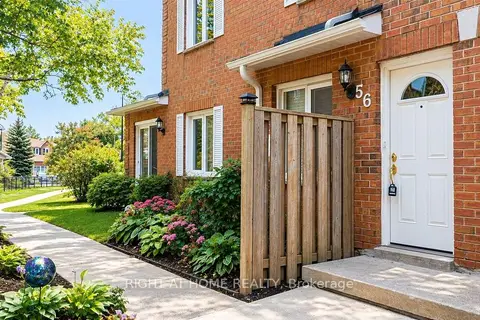
$2,450/mo
3 bd3 ba2 pk1200-1399 ft²
508 Essa Road 56
Holly, Barrie
Condo Townhouse · MLS® S14034114 · RIGHT AT HOME REALTY
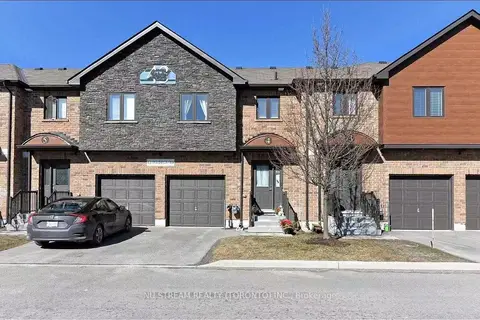
$2,400/mo
Reduced $300
3 bd3 ba2 pk1200-1399 ft²
43 Madelaine Drive 4
Painswick South, Barrie
Condo Townhouse · MLS® S13412608 · NU STREAM REALTY (TORONTO) INC.
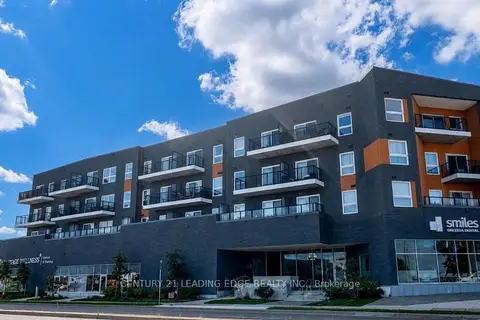
$2,500/mo
2+1 bd2 ba1 pk1000-1199 ft²
430 Essa Road 220
Holly, Barrie
Condo Apartment · MLS® S13571830 · CENTURY 21 LEADING EDGE REALTY INC.