145 Clapperton Street 204
Wellington, Barrie, L4M 3G3
$2,450/mo
- 2 bedrooms
- 2 bathrooms
- 1 parking
- 800-899 sq ft
Listed 98 days ago · MLS® S13564022
About this home
Brand-New Apartments - Now Leasing2 & 3 Bedroom Suites From $2,450-2,750/month FREE Parking for 1 Year FREE Utilities for 1 Year High Ceilings Premium Finishes Keyless Entry Secure Building. Building One is complete and ready for occupancy. Clapperton Village is a new wellness-focused rental community currently under development. Future phases are under construction. Welcome to Clapperton Village - Barrie's only health and wellness-focused residential community. This boutique residence is the first phase of a master-planned nine-property community designed around connection, well-being, and quality of life. Current residents enjoy exclusive access to private, tenant-only amenities including a complimentary coffee and espresso lounge, co-working space, fitness and yoga room, games lounge, and dedicated social gathering areas designed to support productivity, wellness, and community connection. As Clapperton Village continues to grow, the next phase will introduce an expanded collection of resident-exclusive amenities, including a Nordic-inspired wellness spa vibe featuring sauna, hot-tub, cold plunge and recovery spaces, outdoor BBQ and gathering areas, professionally designed biophilic landscapes, EV charging stations, co-working hubs, cafe-style lounges, dog-friendly amenities, bicycle storage, and additional community-focused spaces designed to promote an active and connected lifestyle. Thoughtfully designed with modern finishes, with energy-efficient sustainability focused construction, and smart-home technology, Clapperton Village delivers a living experience that stands apart from traditional rental communities. Located just steps from Downtown Barrie, Lake Simcoe's waterfront, trails, restaurants, cafes, and GO Transit, residents enjoy the perfect balance of convenience, nature, and community. Created for those who value wellness, connection, and a higher standard of living. Welcome home to Clapperton Village!
Details
- Type
- Upper Level
- Style
- Apartment
- Age
- New
- Size
- 800-899 sq ft
- Basement
- None
- Garage
- None
- Kitchens
- 1
- Neighbourhood
- Wellington
- Municipality
- Barrie
- Rent increase limit
- Probably not covered: units first occupied after Nov. 15, 2018 have no yearly cap in Ontario, so ask the landlord.
Interior
- Bedrooms
- 2 above ground
- Bathrooms
- 1 × 4-piece (third), 1 × 3-piece (third)
- Rooms
- 5 above ground
- Family room or den
- No
- Fireplace
- No
- Laundry
- Ensuite
- Features
- Carpet Free
- Furnished
- Unfurnished
Heating, cooling and services
- Heating
- Forced Air, Gas
- Air conditioning
- Central Air
Building and exterior
- Style
- Apartment
- Exterior
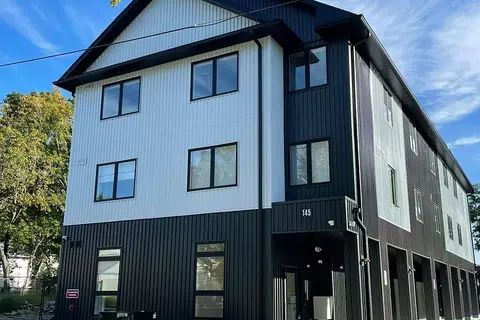
- Metal/Steel Siding
- Age
- New
Parking
- Total parking
- 1
- Driveway and parking
- Private, Surface
Condo
- Building
- Clapperton Village
- Exposure
- South West
- View
- Clear
- Pets
- Yes-with Restrictions
- Property manager
- SDG Canada
Rental terms
- Rent includes
- Central Air Conditioning, Common Elements, Grounds Maintenance, Exterior Maintenance, Heat, Hydro, Parking, Water
More
- Possession
- Flexible
- Nearby
- Clear View, Library, Park, Public Transit, School
- Cross street
- Bayfield/Grove
Rooms
| Room | Level | Size | Features |
|---|---|---|---|
| Foyer | Third | 2.5 × 1.5 m (8'2" × 4'11") | Large Closet, Vinyl Floor, Open Concept |
| Kitchen | Third | 2.7 × 2.4 m (8'10" × 7'10") | Modern Kitchen, Stainless Steel Appl, Quartz Counter |
| Primary Bedroom | Third | 4 × 3.2 m (13'1" × 10'6") | 4 Pc Ensuite, Closet, Picture Window |
| Living Room | Third | 6.5 × 3.8 m (21'4" × 12'6") | Combined w/Dining, Picture Window, Open Concept |
| Bedroom 2 | Third | 3.3 × 2.8 m (10'10" × 9'2") | Closet, Vinyl Floor, Picture Window |
| Dining Room | Third | 6.5 × 3.8 m (21'4" × 12'6") | Open Concept, Combined w/Dining, Vinyl Floor |
History of this address
1 earlier listing at this address, with sold and leased prices. Create a free account or sign in to see them.
Listed by ROYAL LEPAGE TERREQUITY SW REALTY.
Listing information provided by PropTx Innovations Inc. and TRREB; deemed reliable but not guaranteed accurate by PropTx.
Similar homes nearby
See more in Barrie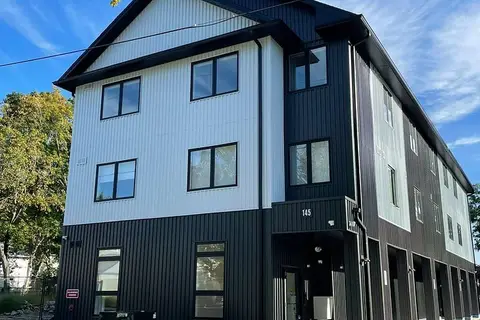
$2,450/mo
2 bd2 ba2 pk800-899 ft²
145 Clapperton Street 304
Wellington, Barrie
Condo Apartment · MLS® S13578350 · EXP REALTY
$2,450/mo
2 bd2 ba2 pk700-799 ft²
145 Clapperton Street 303
Wellington, Barrie
Condo Apartment · MLS® S13825670 · EXP REALTY
$2,450/mo
3 bd3 ba1 pk1200-1399 ft²
531 Big Bay Point 6
Painswick South, Barrie
Condo Apartment · MLS® S13803728 · CITYSCAPE REAL ESTATE LTD.
$2,450/mo
3 bd3 ba1 pk1200-1399 ft²
531 Big Bay Point 7
Painswick South, Barrie
Condo Apartment · MLS® S13803738 · CITYSCAPE REAL ESTATE LTD.
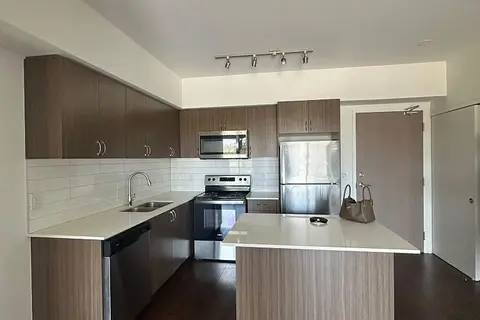
$2,450/mo
2 bd2 ba1 pk800-899 ft²
58 Lakeside Terrace 1007
Little Lake, Barrie
Condo Apartment · MLS® S13805310 · CENTURY 21 MYPRO REALTY
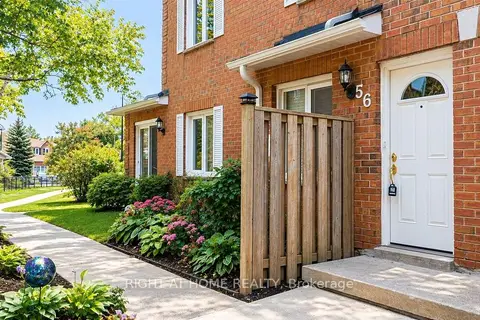
$2,450/mo
3 bd3 ba2 pk1200-1399 ft²
508 Essa Road 56
Holly, Barrie
Condo Townhouse · MLS® S14034114 · RIGHT AT HOME REALTY
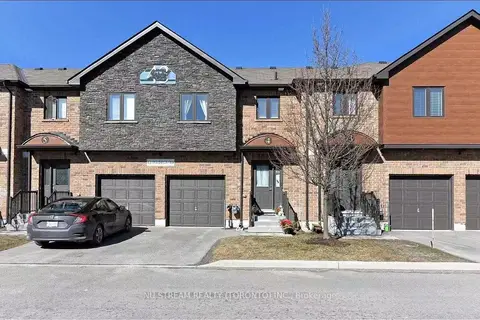
$2,400/mo
Reduced $300
3 bd3 ba2 pk1200-1399 ft²
43 Madelaine Drive 4
Painswick South, Barrie
Condo Townhouse · MLS® S13412608 · NU STREAM REALTY (TORONTO) INC.
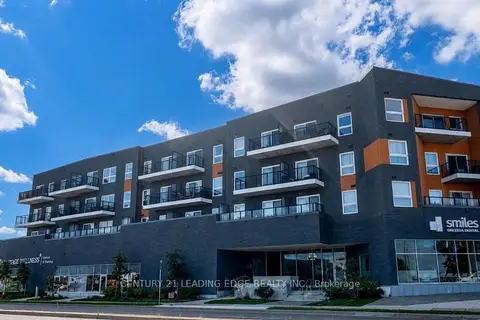
$2,500/mo
2+1 bd2 ba1 pk1000-1199 ft²
430 Essa Road 220
Holly, Barrie
Condo Apartment · MLS® S13571830 · CENTURY 21 LEADING EDGE REALTY INC.