1446 Don Mills Road 110
Banbury-Don Mills, Toronto, M3B 3N3
$16/mo
- 2 bathrooms
Listed 64 days ago · MLS® C13681642
About this home
Excellent Opportunity To Lease A Fully Updated Office Unit In A Beautifully Maintained Building. Suitable For A Wide Variety Of Uses Such As Office, Medical, Educational, Etc. The Building Fronts Onto Don Mills Road With Great Visibility And Signage Options. Ample Parking In The Private Lot With Reserved Parking Spaces Available.
Details
- Type
- Office
- Garage
- Outside/Surface
- Property tax
- $14 (2026)
- Neighbourhood
- Banbury-Don Mills
- Municipality
- Toronto C13
Interior
- Bathrooms
- 2 × bathroom
Heating, cooling and services
- Heating
- Gas Forced Air Closed
- Air conditioning
- Yes
- Utilities
- Yes
Building and exterior
- Building area
- 8,878 Square Feet
Rental terms
- Minimum term
- 60 months
More
- Possession
- Flexible
- Cross street
- York Mills Rd.
Location
Location is approximate. See nearby homes on the map
The neighbourhood
Getting around Very walkable
- 🚆 Oriole GO2.0 km
Within a 10-minute walk: 2 grocery stores, 31 cafés and restaurants, 4 parks, 2 pharmacies. Nearest grocery: Galleria Marketplace (250 m). Nearest park: Bond Park (600 m).
Schools nearby
Elementary
- Miracle Montessori School Private5 min walk
- Three Valleys Public School
EQAO: Gr 3 reading 74%, math 69%12 min walk - Rene Gordon Elemntary School
EQAO: Gr 3 reading 78%, math 50%1.2 km - Norman Ingram Public School
EQAO: Gr 3 reading 66%, math 69%1.3 km
EQAO: share of students meeting the provincial standard (2024–25). Ontario average: Gr 6 reading 86%, math 51%; Gr 9 math 55%; literacy test 83%.
Closest schools, not school zones. Check which school serves this address with the school board before relying on it.
Who lives here postal area M3B
- Owners / renters
- 77% / 23%
- Median household income
- $121,000
- Average age
- 46
- Children under 15
- 14%
- Homes
- 60% detached, 30% high-rise
- Commute by transit
- 13%
- Population
- 12,880
Languages spoken most at home besides English: Mandarin 9.5%, Yue (Cantonese) 3.8%, Iranian Persian 2.6%, Korean 1%.
Flood and conservation No mapped hazard
Not inside a mapped flood plain or regulated area.
Screening maps only. Ask the conservation authority for a property inquiry before relying on this.
Safety
Major crime per resident in Banbury-Don Mills (2025): 21% below the Toronto average, down 6% from the year before.
- Assault47% below average
- Break and enter31% above average
- Auto theftabout average
- Robbery29% above average
- Theft from vehiclesabout average
- Shootingsabout average
Crime Severity Index for Toronto police: 60 vs 57 for Ontario (2025).
Police-reported figures for the whole neighbourhood, not this street. Rates use the area’s resident population.
Development nearby 2 active
-
1450 DON MILLS RD · 100 mSite Plan · NOAC Issued · applied 2020Site Plan Amendment application proposing five new one-storey self-storage buildings in addition to the existing three storey self storage building on site. A…Application details
-
865 YORK MILLS RD · 300 mOfficial Plan / Zoning By-law Amendment · Under Review · applied 2011INACTIVE Proposal is to amend the Official Plan to permit residential and retail uses on the site. The proposal includes two 25 storey office buildings each…
-
12 BUSHBURY DR · 400 mSite Plan · Closed · applied 2025Site Plan Control Application proposes the removal of an existing tennis court to construct a four court pickleball zone. This zone would feature a seasonal…Application details
Rezoning, site plan, subdivision and condominium applications filed with the city.
Distances are approximate. Places © OpenStreetMap contributors. Neighbourhood figures: Statistics Canada, 2021 Census. School results: EQAO via Ontario Data Catalogue (Open Government Licence – Ontario). Neighbourhood crime: Toronto Police Service Public Safety Data Portal (Open Government Licence – Toronto Police Service). Crime Severity Index: Statistics Canada. Planning applications: City of Toronto open data.
Living here
Commute
To Union Station (downtown Toronto): 12 km. Transit times · Driving times
Noise Nothing major nearby
No highway within 500 m, rail line within 300 m, or airport flight path nearby.
Distances from the map, not noise measurements. Visit at rush hour to judge for yourself.
What can be built EO
Employment Industrial Office.
From Toronto’s Zoning By-law 569-2013 map. Lot size, setbacks and trees decide what actually fits; check with a planner before you buy.
Building permits
- Interior Alterations · 2024 · ClosedConvert the existing offices to a RMT college/training centre - interior new famed wall with plumbing and HVAC work
- Interior Alterations · 2023 · Examiner's Notice SentProposed interior alterations to convert an existing commerical office suite into an school on the first and second floor of an existing…
- Interior Alterations · 2017 · InspectionInterior alterations - Unit 101 (Kitchen and WC ) - Spirit of Math
1 permit on this block of the street in the last 2 years.
Permits filed with the City of Toronto. A permit doesn’t mean the work passed final inspection.
Trees
16 City street trees within 100 m. That’s fewer than the Toronto average of 42.
Trees on City boulevards only, not private yards or parks.
Internet High-speed
50/10 Mbps or faster available here by cable, fibre or DSL (the federal high-speed target).
From the federal broadband map. Check exact speeds and providers for the address.
Zoning, heritage, building permits and street trees: City of Toronto open data (Open Government Licence – Toronto). Roads, rail, airports and planned stations © OpenStreetMap contributors. Internet: Innovation, Science and Economic Development Canada, National Broadband Data.
Listed by ATLANTIS REALTY SERVICES INC..
Listing information provided by PropTx Innovations Inc. and TRREB; deemed reliable but not guaranteed accurate by PropTx.
Similar homes nearby
See more in Toronto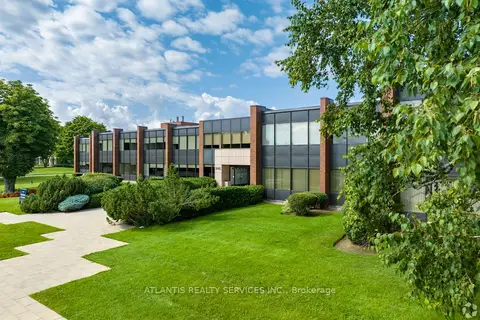
$16/mo
4 ba
1446 Don Mills Road 101/205
Banbury-Don Mills, Toronto
Office · MLS® C12783792 · ATLANTIS REALTY SERVICES INC.
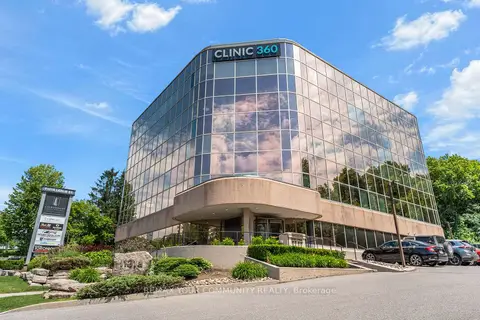
$18/mo
1131A Leslie Street 207
Banbury-Don Mills, Toronto
Office · MLS® C13114118 · REMAX YOUR COMMUNITY REALTY
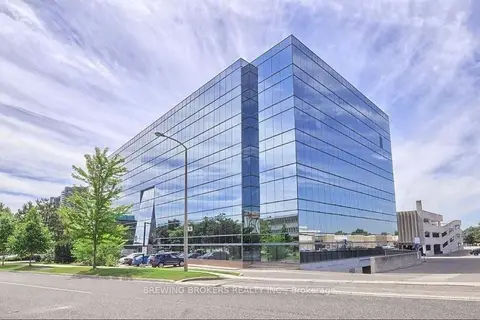
$14/mo
18 Wynford Drive 513
Banbury-Don Mills, Toronto
Office · MLS® C13584170 · BREWING BROKERS REALTY INC.
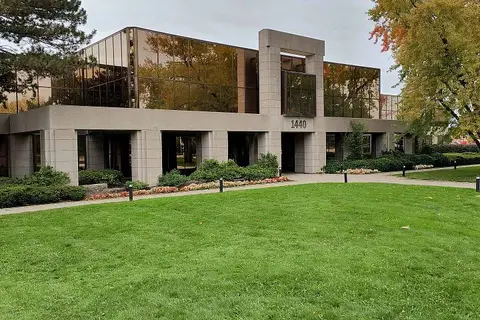
$19/mo
3 ba
1440 Don Mills Road 102
Banbury-Don Mills, Toronto
Office · MLS® C13724160 · ROYAL LEPAGE REAL ESTATE SERVICES LTD.
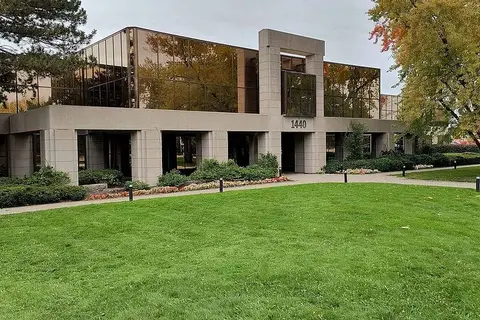
$19/mo
2 ba
1440 Don Mills Road 102*
Banbury-Don Mills, Toronto
Office · MLS® C13724174 · ROYAL LEPAGE REAL ESTATE SERVICES LTD.
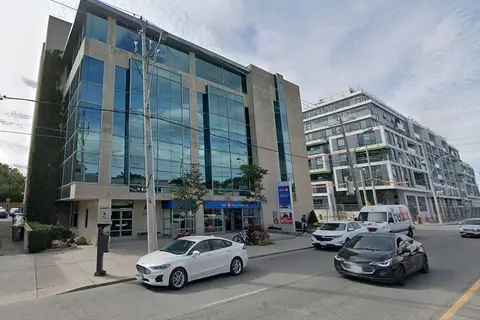
$16/mo
1670 Bayview Avenue 408
Mount Pleasant East, Toronto
Office · MLS® C6774298 · INTERCITY REALTY INC.
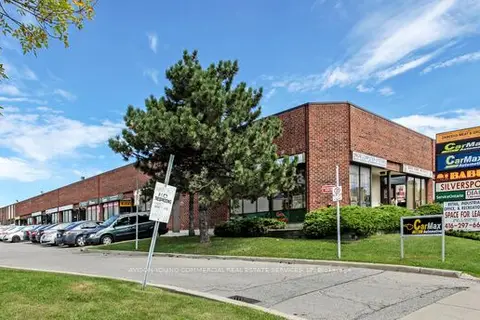
$16/mo
Reduced $1
4800 Sheppard Avenue E 108
Agincourt South-Malvern West, Toronto
Commercial Retail · MLS® E9267296 · AVISON YOUNG COMMERCIAL REAL ESTATE SERVICES, LP
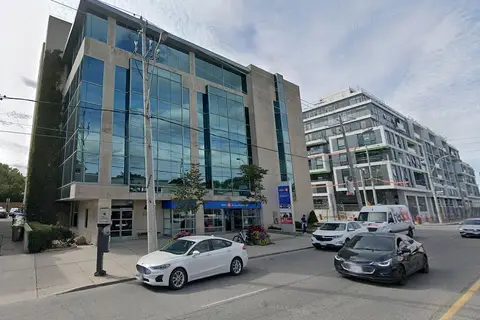
$16/mo
1670 Bayview Avenue 504
Mount Pleasant East, Toronto
Office · MLS® C12653948 · INTERCITY REALTY INC.