1440 Don Mills Road 102*
Banbury-Don Mills, Toronto, M3B 3M1
$19/mo
- 2 bathrooms
Listed 52 days ago · MLS® C13724174
About this home
High Exposure main floor space facing Don Mills Road and Kern Rd, short bus ride to Yonge or Sheppard Subways, close to Hwys 401 & DVP/404, Conveniently located near many shops and restaurants, building is well maintained, with onsite parking - up to 3 spots per 1000sf, private offices, reception area, boardroom area, open space, large auditorium. Space can be expanded up to 12,889 sq.ft. Space was previously used for educational purposes but supports many other uses such as office, medical, wellness, performing arts, veterinary, software development, financial institution and more.
Details
- Type
- Office
- Garage
- Outside/Surface
- Property tax
- $13 (2026)
- Neighbourhood
- Banbury-Don Mills
- Municipality
- Toronto C13
Interior
- Bathrooms
- 2 × bathroom
Heating, cooling and services
- Heating
- Gas Hot Water
- Air conditioning
- Yes
- Utilities
- Yes
Building and exterior
- Building area
- 4,000 Square Feet
Rental terms
- Minimum term
- 60 months
More
- Possession
- tba
- Cross street
- Don Mills Rd/York Mills
- Business type
- Professional Office
History of this address
1 earlier listing at this address, with sold and leased prices. Create a free account or sign in to see them.
Location
Location is approximate. See nearby homes on the map
The neighbourhood
Getting around Very walkable
- 🚆 Oriole GO2.2 km
Within a 10-minute walk: 2 grocery stores, 28 cafés and restaurants, 4 parks, 2 pharmacies. Nearest grocery: Galleria Marketplace (400 m). Nearest park: Bond Park (500 m).
Schools nearby
Elementary
- Miracle Montessori School Private7 min walk
- Three Valleys Public School
EQAO: Gr 3 reading 74%, math 69%11 min walk - Norman Ingram Public School
EQAO: Gr 3 reading 66%, math 69%18 min walk - Brighton School Private1.3 km
EQAO: share of students meeting the provincial standard (2024–25). Ontario average: Gr 6 reading 86%, math 51%; Gr 9 math 55%; literacy test 83%.
Closest schools, not school zones. Check which school serves this address with the school board before relying on it.
Who lives here postal area M3B
- Owners / renters
- 77% / 23%
- Median household income
- $121,000
- Average age
- 46
- Children under 15
- 14%
- Homes
- 60% detached, 30% high-rise
- Commute by transit
- 13%
- Population
- 12,880
Languages spoken most at home besides English: Mandarin 9.5%, Yue (Cantonese) 3.8%, Iranian Persian 2.6%, Korean 1%.
Flood and conservation No mapped hazard
Not inside a mapped flood plain or regulated area.
Screening maps only. Ask the conservation authority for a property inquiry before relying on this.
Safety
Major crime per resident in Banbury-Don Mills (2025): 21% below the Toronto average, down 6% from the year before.
- Assault47% below average
- Break and enter31% above average
- Auto theftabout average
- Robbery29% above average
- Theft from vehiclesabout average
- Shootingsabout average
Crime Severity Index for Toronto police: 60 vs 57 for Ontario (2025).
Police-reported figures for the whole neighbourhood, not this street. Rates use the area’s resident population.
Development nearby 2 active
-
1450 DON MILLS RD · 250 mSite Plan · NOAC Issued · applied 2020Site Plan Amendment application proposing five new one-storey self-storage buildings in addition to the existing three storey self storage building on site. A…Application details
-
865 YORK MILLS RD · 500 mOfficial Plan / Zoning By-law Amendment · Under Review · applied 2011INACTIVE Proposal is to amend the Official Plan to permit residential and retail uses on the site. The proposal includes two 25 storey office buildings each…
-
26 MALLARD RD · 400 mSite Plan · Closed · applied 2023The proposal to add a new second storey on top of the southeast portion of the existing building for institutional purposes. The proposed development would add…Application details
Rezoning, site plan, subdivision and condominium applications filed with the city.
Distances are approximate. Places © OpenStreetMap contributors. Neighbourhood figures: Statistics Canada, 2021 Census. School results: EQAO via Ontario Data Catalogue (Open Government Licence – Ontario). Neighbourhood crime: Toronto Police Service Public Safety Data Portal (Open Government Licence – Toronto Police Service). Crime Severity Index: Statistics Canada. Planning applications: City of Toronto open data.
Living here
Commute
To Union Station (downtown Toronto): 12 km. Transit times · Driving times
Noise Nothing major nearby
No highway within 500 m, rail line within 300 m, or airport flight path nearby.
Distances from the map, not noise measurements. Visit at rush hour to judge for yourself.
What can be built EO
Employment Industrial Office (with a site-specific exception).
From Toronto’s Zoning By-law 569-2013 map. Lot size, setbacks and trees decide what actually fits; check with a planner before you buy.
Building permits
- Sprinklers · 2024 · ClosedSprinkler shop drawings and hydraulic calculations for building permit number 23 198665 BLD 00 BA
- Interior Alterations · 2023 · ClosedDemolish of existing interior partition walls and install new partition walls, doors, ceilings, lighting fixtures. Relocate existing…
- Interior Alterations · 2023 · ClosedInterior renovation for a proposed washroom including new partition walls, doors, ceilings, plubming fixtures and piping, as well as…
- Interior Alterations · 2023 · CancelledInterior renovation for a proposed washroom including new partition walls, doors, ceilings, plubming fixtures and piping, as well as…
- Interior Alterations · 2017 · ClosedInterior alteration - Racking system for storagearea of shelf rack is 747.8m2
2 permits on this block of the street in the last 2 years.
Permits filed with the City of Toronto. A permit doesn’t mean the work passed final inspection.
Trees
40 City street trees within 100 m, mostly maples. That’s about the Toronto average of 42.
Trees on City boulevards only, not private yards or parks.
Internet High-speed
50/10 Mbps or faster available here by cable, fibre or DSL (the federal high-speed target).
From the federal broadband map. Check exact speeds and providers for the address.
Zoning, heritage, building permits and street trees: City of Toronto open data (Open Government Licence – Toronto). Roads, rail, airports and planned stations © OpenStreetMap contributors. Internet: Innovation, Science and Economic Development Canada, National Broadband Data.
Listed by ROYAL LEPAGE REAL ESTATE SERVICES LTD..
Listing information provided by PropTx Innovations Inc. and TRREB; deemed reliable but not guaranteed accurate by PropTx.
Similar homes nearby
See more in Toronto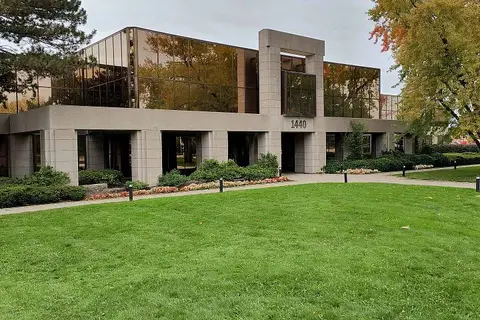
$19/mo
3 ba
1440 Don Mills Road 102
Banbury-Don Mills, Toronto
Office · MLS® C13724160 · ROYAL LEPAGE REAL ESTATE SERVICES LTD.
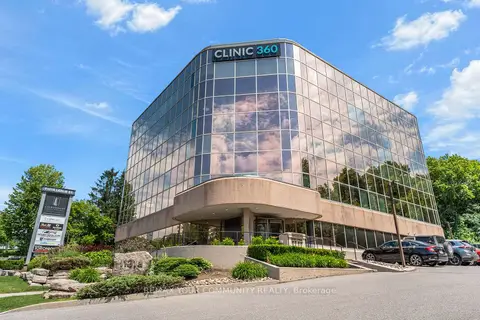
$18/mo
1131A Leslie Street 207
Banbury-Don Mills, Toronto
Office · MLS® C13114118 · REMAX YOUR COMMUNITY REALTY
$20/mo
170 The Donway West 410
Banbury-Don Mills, Toronto
Office · MLS® C13642586 · HARVEY KALLES REAL ESTATE LTD.
$20/mo
170 The Donway West 213
Banbury-Don Mills, Toronto
Office · MLS® C13731150 · HARVEY KALLES REAL ESTATE LTD.
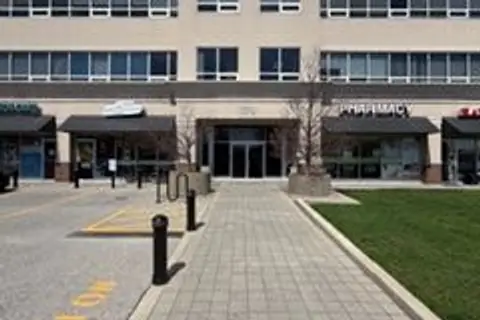
$20/mo
170 The Donway West 215
Banbury-Don Mills, Toronto
Office · MLS® C13731596 · HARVEY KALLES REAL ESTATE LTD.
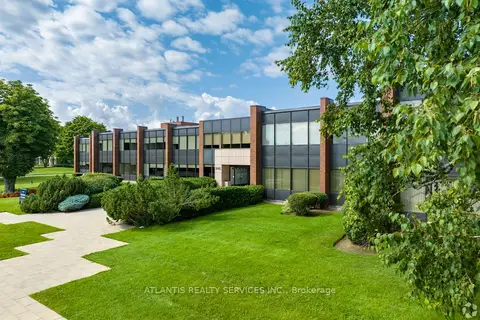
$16/mo
4 ba
1446 Don Mills Road 101/205
Banbury-Don Mills, Toronto
Office · MLS® C12783792 · ATLANTIS REALTY SERVICES INC.
$16/mo
2 ba
1446 Don Mills Road 110
Banbury-Don Mills, Toronto
Office · MLS® C13681642 · ATLANTIS REALTY SERVICES INC.
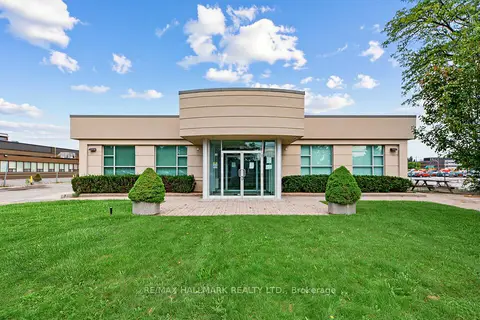
$22/mo
30 Kern Road 201 (divisible)
Banbury-Don Mills, Toronto
Office · MLS® C13814344 · RE/MAX HALLMARK REALTY LTD.