14358 Bathurst Street
Rural King, King, L7B 1K5
$18,999,000
- 5+1 bedrooms
- 8 bathrooms
- 28 parking
- 5000 + sq ft
Listed 49 days ago · MLS® N13728488
About this home
Welcome to a World-Class Masterpiece Inspired by the Timeless Elegance of 17th-Century French Chateau Estates, Reinforced with Cutting-Edge ICF Nudura Technology Built to Endure for Generations. Perched atop one of King's most coveted elevated locations, this architectural triumph spans over 20,000 sq. ft. of opulent living space. From its soaring 21.5 foot ceilings in the gourmet kitchen to the 13-foot average ceiling height throughout, every inch of this estate exudes refined luxury, meticulous craftsmanship, and unmatched attention to detail. Indulge in an extraordinary lifestyle with resort-caliber amenities, including: A grand Bar & Wine Room for sophisticated entertaining, A fully equipped Fitness Centre, An immersive Home Theatre, A tranquil Spa Retreat featuring a Finnish Dry Sauna and Steam Room, A dedicated Security Room for peace of mind and endless more features. Step outside to your private outdoor oasis, complete with a refreshing pool, elegant cabana, and lush, manicured one of a kind landscaping that offers an idyllic backdrop for both relaxation and grand entertaining. Located minutes from top-rated private schools, scenic hiking/cycling trails, and offering quick access to Hwy 400 & 404, premier shopping, and more. Visit 14358bathurst.com for the full virtual tour and experience the pinnacle of luxury living.
Details
- Type
- Detached
- Style
- 2-Storey
- Age
- 0-5 years
- Size
- 5000 + sq ft
- Lot
- 317.65 × 286.55 ft
- Basement
- Finished, Walk-Up
- Garage
- Built-In
- Kitchens
- 2
- Property tax
- $41,955 (2025)
- Neighbourhood
- Rural King
- Municipality
- King
- Price per sq ft
- ~$3,800 (320% above detached houses in Rural King, $906)
Interior
- Bedrooms
- 5 above ground + 1 below
- Bathrooms
- 1 × 7-piece (second), 2 × 5-piece, 2 × 4-piece, 2 × 6-piece, 1 × 3-piece (main)
- Kitchens
- 2 (1 below ground)
- Rooms
- 13 above ground + 7 below
- Family room or den
- Yes
- Fireplace
- Yes
- Features
- Central Vacuum
Heating, cooling and services
- Heating
- Forced Air, Gas
- Air conditioning
- Central Air
- Water and sewer
- Septic
Building and exterior
- Style
- 2-Storey
- Exterior
- Stone, Stucco (Plaster)
- Roof
- Shingles
- Foundation
- Concrete
- Age
- 0-5 years
- Faces
- West
- Pool
- Inground
Parking
- Garage spaces
- 8
- Total parking
- 28
- Driveway and parking
- Private
Lot
- Size
- 317.65 × 286.55 ft
More
- Possession
- TBD
- Nearby
- Hospital, Park, Public Transit, School
- Cross street
- Bathurst/Bloomington
History of this address
7 earlier listings at this address, with sold and leased prices. Create a free account or sign in to see them.
Location
Location is approximate. See nearby homes on the map
Recent sales nearby
See what similar homes within 1 km sold for in the last year. Create a free account or sign in to see them.
The neighbourhood
Getting around Car-dependent
- 🚆 Aurora GO3.9 km
Within a 10-minute walk: no grocery stores, 0 cafés and restaurants, 3 parks. Nearest park: Norm Weller Park (550 m).
Schools nearby
Elementary
- Light of Christ Catholic Elementary School Catholic
EQAO: Gr 6 reading 91%, math 55%7 min walk - Highview Public School
EQAO: Gr 6 reading 79%, math 57%11 min walk - Regency Acres Public School
EQAO: Gr 6 reading 62%, math 33%1.6 km - St. Joseph Catholic Elementary School Catholic
EQAO: Gr 6 reading 96%, math 88%1.6 km
Secondary
- École secondaire catholique Renaissance French
EQAO: Gr 9 math 87%, literacy test 98%1.7 km - Cardinal Carter Catholic Secondary School Catholic
EQAO: Gr 9 math 69%, literacy test 93%2.2 km - Aurora High School
EQAO: Gr 9 math 72%, literacy test 93%2.5 km
EQAO: share of students meeting the provincial standard (2024–25). Ontario average: Gr 6 reading 86%, math 51%; Gr 9 math 55%; literacy test 83%.
Closest schools, not school zones. Check which school serves this address with the school board before relying on it.
Who lives here postal area L7B
- Owners / renters
- 90% / 10%
- Median household income
- $154,000
- Average age
- 40
- Children under 15
- 19%
- Homes
- 89% detached, 2% high-rise
- Commute by transit
- 2%
- Population
- 17,809
Languages spoken most at home besides English: Mandarin 2.2%, Russian 2.1%, Italian 1.3%, Iranian Persian 0.8%.
Flood and conservation No mapped hazard
Not inside a mapped flood plain or regulated area.
Screening maps only. Ask the conservation authority for a property inquiry before relying on this.
Safety
Crime Severity Index for York Region police: 50 vs 57 for Ontario (2025).
Police-reported figures for the whole police service area, not this street. Rates use the area’s resident population.
Distances are approximate. Places © OpenStreetMap contributors. Neighbourhood figures: Statistics Canada, 2021 Census. School results: EQAO via Ontario Data Catalogue (Open Government Licence – Ontario). Crime Severity Index: Statistics Canada.
Living here
Commute
To Union Station (downtown Toronto): 37 km. Transit times · Driving times
Noise Nothing major nearby
No highway within 500 m, rail line within 300 m, or airport flight path nearby.
Distances from the map, not noise measurements. Visit at rush hour to judge for yourself.
Internet High-speed
50/10 Mbps or faster available here by cable, fibre or DSL (the federal high-speed target).
From the federal broadband map. Check exact speeds and providers for the address.
Roads, rail, airports and planned stations © OpenStreetMap contributors. Internet: Innovation, Science and Economic Development Canada, National Broadband Data.
Listed by RE/MAX REALTRON REALTY INC..
Listing information provided by PropTx Innovations Inc. and TRREB; deemed reliable but not guaranteed accurate by PropTx.
Similar homes nearby
See more in King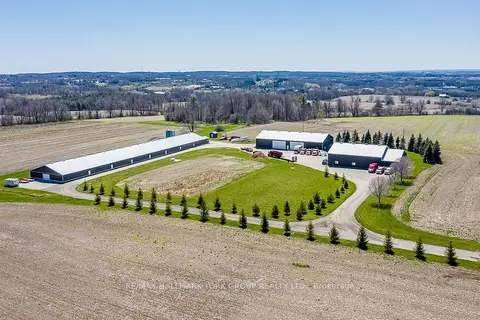
$19,500,000
0 bd2 ba40 pk< 700 ft²
1783 Lloydtown-Aurora Road
Rural King, King
Farm · MLS® N12962096 · RE/MAX HALLMARK YORK GROUP REALTY LTD.
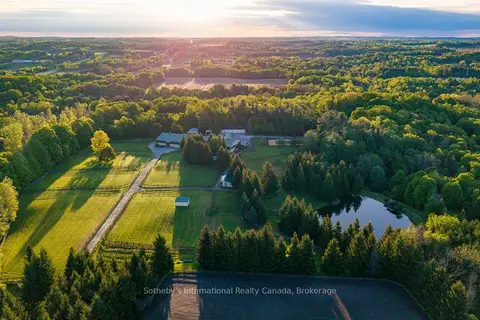
$18,800,000
4 bd5 ba35 pk5000 + ft²
12800 8th Concession
Nobleton, King
Detached · MLS® N13415604 · Sotheby's International Realty Canada