12800 8th Concession
Nobleton, King, L7B 1K4
$18,800,000
- 4 bedrooms
- 5 bathrooms
- 35 parking
- 5000 + sq ft
Listed 134 days ago · MLS® N13415604
About this home
Wingberry Farms, King Township's most extraordinary estates, located less than an hour north of Toronto in one of Ontario's premier equestrian communities.75 acres of rolling countryside, the property offers luxury living, income potential, exceptional equestrian facilities, & long-term land value.The landscape features meadows, forests, paddocks, private trails, ponds, & cascading waterfalls. The highest point sits a charming hilltop log cabin & studio with panoramic sunrise & sunset views, ideal for art, yoga, wellness, entertaining, or quiet reflection. Scenic trails connect the property's forests, water features, & natural beauty.Three separate residences provide outstanding flexibility for multigenerational living, guests, staff accommodations, home-based business use, or rental income. The custom Gate House (2018) offers 4+2 bedrooms, 7 bathrooms, open-concept living, a nanny suite, gym, theatre, large entertaining decks, hot tub, & fire pit. The Main Residence features 4 bedrooms, a dramatic great room, outdoor kitchen, multiple entertaining areas, & an impressive indoor pool & spa wing completed in 2019. A detached garage includes a separate apartment above. The third residence is a 4-bedroom Guest House with a lower-level staff apartment.The equestrian facilities are among Ontario's finest, including a 26-stall main barn, 6-stall stable, heated Olympic-style indoor arena, exercise walker, professional sand ring, grass Grand Prix ring with cross-country elements, extensive trail system, & multiple paddocks with run-in shelters. Supporting infrastructure includes a 5-bay garage & two heated workshops.Private yet highly accessible, Wingberry Farms is a rare opportunity in a region where large land holdings are increasingly scarce. Designated Village Reserve lands further enhance its appeal as a potential long-term land banking opportunity while operating today as a luxury estate, family compound, equestrian facility, retreat property, or home-based business.
Details
- Type
- Detached
- Style
- 3-Storey
- Size
- 5000 + sq ft
- Lot
- 1319 × 1327 ft
- Basement
- Finished with Walk-Out, Full
- Garage
- Attached
- Kitchens
- 1
- Property tax
- $22,919 (2025)
- Neighbourhood
- Nobleton
- Municipality
- King
- Price per sq ft
- ~$3,760 (468% above detached houses in Nobleton, $662)
Interior
- Bedrooms
- 4 above ground
- Bathrooms
- 1 × 5-piece (main), 1 × 3-piece (second), 1 × 6-piece (second), 1 × 2-piece (lower), 1 × 3-piece (lower)
- Rooms
- 11 above ground
- Family room or den
- Yes
- Fireplace
- Family Room, Wood Stove, Wood, Propane
- Features
- Accessory Apartment, Auto Garage Door Remote, Bar Fridge, Generator - Full, Guest Accommodations, In-Law Capability, In-Law Suite, Propane Tank, Storage, Central Vacuum, Sauna, Steam Room, Brick & Beam
Heating, cooling and services
- Heating
- Forced Air, Propane
- Air conditioning
- Central Air
- Water and sewer
- Septic
Building and exterior
- Style
- 3-Storey
- Exterior
- Wood, Stone
- Roof
- Asphalt Shingle
- Foundation
- Poured Concrete, Concrete Block
- Faces
- West
- Pool
- Indoor, Inground
- Outdoor
- Deck, Landscaped, Hot Tub, Lighting, Patio, Privacy, Porch, Private Pond, Security Gate
Parking
- Garage spaces
- 10
- Total parking
- 35
Lot
- Size
- 1319 × 1327 ft
- Acreage
- 50-99.99
More
- Possession
- Flexible
- Nearby
- Clear View, Cul de Sac/Dead End, Lake/Pond, Part Cleared, River/Stream, School
- Cross street
- King Rd & 8th Concession Rd
Rooms
| Room | Level | Size | Features |
|---|---|---|---|
| Foyer | Main | 2.35 × 3.04 m (7'9" × 10') | |
| Kitchen | Main | 4.36 × 5.46 m (14'4" × 17'11") | B/I Appliances, Hardwood Floor, W/O To Deck |
| Dining Room | Main | 4.83 × 5.46 m (15'10" × 17'11") | Combined w/Kitchen, Hardwood Floor |
| Living Room | Main | 7.42 × 7.11 m (24'4" × 23'4") | Gas Fireplace, Hardwood Floor, B/I Shelves |
| Bedroom 2 | Main | 5.45 × 3.03 m (17'11" × 9'11") | 5 Pc Bath, Hardwood Floor |
| Bedroom 3 | Main | 4.48 × 6.26 m (14'8" × 20'6") | 5 Pc Bath, Hardwood Floor, Walk-Out |
| Bathroom | Main | 2.41 × 3.52 m (7'11" × 11'7") | 5 Pc Bath |
| Bathroom | Second | 1.95 × 2.33 m (6'5" × 7'8") | 3 Pc Bath |
| Bathroom | Second | 3.44 × 6.3 m (11'3" × 20'8") | 6 Pc Bath |
| Bedroom 3 | Second | 4.88 × 4.63 m (16' × 15'2") | Walk-In Closet(s), Walk-In Closet(s), Hardwood Floor |
| Primary Bedroom | Second | 8.9 × 6.46 m (29'2" × 21'2") | Walk-In Closet(s), 6 Pc Ensuite, Hardwood Floor |
| Bathroom | Lower | 1.19 × 2.6 m (3'11" × 8'6") | 2 Pc Bath |
| Bathroom | Lower | 2.74 × 4.13 m (9' × 13'7") | 3 Pc Bath, Sauna |
| Other | Lower | 6.26 × 4.6 m (20'6" × 15'1") | B/I Bar |
| Dining Room | Lower | 2.94 × 2.7 m (9'8" × 8'10") | |
| Family Room | Lower | 8.13 × 7.5 m (26'8" × 24'7") | Floor/Ceil Fireplace, Hardwood Floor, Window Floor to Ceiling |
| Sitting | Lower | 3.92 × 4.95 m (12'10" × 16'3") | Hot Tub |
| Laundry | Lower | 3.2 × 4.95 m (10'6" × 16'3") | Walk-Out, B/I Shelves |
| Other | Lower | 7.03 × 14.95 m (23'1" × 49'1") | Overlooks Pool |
| Media Room | Basement | 8.19 × 5.13 m (26'10" × 16'10") | |
| Cold Room/Cantina | Basement | 3.16 × 2.25 m (10'4" × 7'5") | |
| Utility Room | Basement | 1.45 × 4.01 m (4'9" × 13'2") | |
| Office | Basement | 4.37 × 6.4 m (14'4" × 21') | |
| Utility Room | Basement | 2.15 × 6.4 m (7'1" × 21') | |
| Bathroom | Upper | 1.69 × 2.54 m (5'7" × 8'4") | 4 Pc Ensuite |
| Bedroom | Upper | 2.62 × 3.49 m (8'7" × 11'5") | |
| Dining Room | Upper | 1.74 × 1.58 m (5'9" × 5'2") | |
| Kitchen | Upper | 0.97 × 2.56 m (3'2" × 8'5") | |
| Living Room | Upper | 3.68 × 4.51 m (12'1" × 14'10") |
Listed by Sotheby's International Realty Canada.
Listing information provided by PropTx Innovations Inc. and TRREB; deemed reliable but not guaranteed accurate by PropTx.
Similar homes nearby
See more in King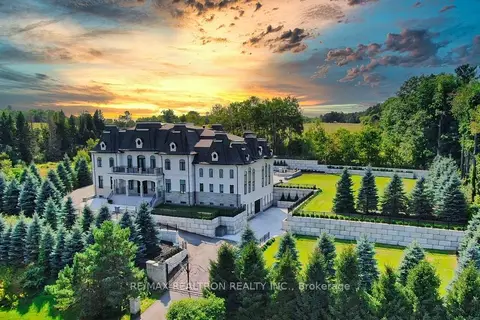
$18,999,000
5+1 bd8 ba28 pk5000 + ft²
14358 Bathurst Street
Rural King, King
Detached · MLS® N13728488 · RE/MAX REALTRON REALTY INC.
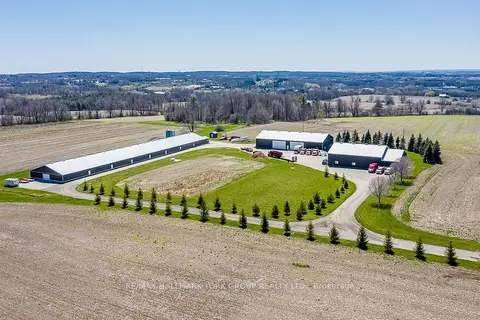
$19,500,000
0 bd2 ba40 pk< 700 ft²
1783 Lloydtown-Aurora Road
Rural King, King
Farm · MLS® N12962096 · RE/MAX HALLMARK YORK GROUP REALTY LTD.