1434 Petrie Way
Clarkson, Mississauga, L5J 1G5
$1,789,000
- 3+3 bedrooms
- 3 bathrooms
- 6 parking
- 1500-2000 sq ft
Listed 134 days ago · MLS® W13416734
About this home
Tucked into one of Mississauga's most sought-after communities, this custom-renovated raised bungalow on Petrie Way is a rare offering with the warmth of a true family home. From the moment you step through the double-height foyer, flooded with natural light and anchored by gleaming large-format porcelain floors, you sense that every detail here was chosen with intention. The main floor flows seamlessly, connecting the principal rooms in a way that invites gatherings of every size. Coffered ceilings add depth overhead, while the stunning stone feature wall anchors the living room, complete with a fireplace that warms the winters and becomes the backdrop of a thousand family moments. The chef's kitchen is both a workspace and a showpiece. Custom cabinetry in rich dark tones, a waterfall quartz island, breakfast bar, built-in appliances, and generous countertop space allow two cooks to move comfortably while the island becomes the natural gathering spot when friends arrive. Step through to the sun-drenched family room and feel the shift: soaring ceilings, panoramic windows on three sides, clerestory glass above, and sliding doors that dissolve the boundary between indoors and out. Walk out to the spacious backyard, ideal for entertaining, summer barbecues, or quiet evenings outdoors. Three bedrooms occupy the main floor. The primary suite is a genuine retreat with a yard walkout, walk-in closet, and 3-piece ensuite. Two additional well-sized bedrooms with closets complete the level. Below, a self-contained apartment with a separate entrance offers three bedrooms, 5-piece bath, kitchen, family room, and backyard walkout. Multigenerational families and investors alike will recognize the extraordinary potential. A location celebrated for excellent schools, mature tree-lined streets, quick QEW and GO access, steps to Rattray Marsh, Jack Darling Memorial Park, and all that Clarkson Village has to offer.
Details
- Type
- Detached
- Style
- Bungalow-Raised
- Size
- 1500-2000 sq ft
- Lot
- 60 × 125 ft
- Basement
- Separate Entrance, Apartment
- Garage
- Built-In
- Kitchens
- 2
- Property tax
- $11,848 (2026)
- Neighbourhood
- Clarkson
- Municipality
- Mississauga
- Price per sq ft
- $1,022 (18% above detached houses in Clarkson, $869)
Interior
- Bedrooms
- 3 above ground + 3 below
- Bathrooms
- 1 × 3-piece, 1 × 4-piece, 1 × 5-piece
- Kitchens
- 2 (1 below ground)
- Rooms
- 6 above ground + 5 below
- Family room or den
- Yes
- Fireplace
- Yes
- Features
- Auto Garage Door Remote, Built-In Oven, In-Law Suite, Primary Bedroom - Main Floor, Water Heater Owned
Heating, cooling and services
- Heating
- Forced Air, Gas
- Air conditioning
- Central Air
- Water and sewer
- Sewer
Building and exterior
- Style
- Bungalow-Raised
- Exterior
- Stone
- Roof
- Asphalt Shingle
- Foundation
- Poured Concrete
- Faces
- West
- Outdoor
- Landscaped, Hot Tub, Landscape Lighting, Privacy, Patio
Parking
- Garage spaces
- 2
- Total parking
- 6
- Driveway and parking
- Private
Lot
- Size
- 60 × 125 ft (rectangular)
- Acreage
- < .50
More
- Possession
- TBD
- Nearby
- Fenced Yard, Marina, Park, School, Wooded/Treed, Public Transit
- Cross street
- Lakeshore Rd W & Silver Birch Tr
Rooms
| Room | Level | Size | Features |
|---|---|---|---|
| Kitchen | Main | 6.1 × 9.6 m (20' × 31'6") | B/I Appliances, Breakfast Bar, Quartz Counter |
| Living Room | Main | 5.59 × 4.91 m (18'4" × 16'1") | Coffered Ceiling(s), Fireplace, Porcelain Floor |
| Family Room | Main | 4.5 × 4.64 m (14'9" × 15'3") | Overlooks Backyard, Large Window, W/O To Patio |
| Primary Bedroom | Main | 3.54 × 4.66 m (11'7" × 15'3") | Walk-In Closet(s), 3 Pc Ensuite, W/O To Yard |
| Bedroom 2 | Main | 3.16 × 3.26 m (10'4" × 10'8") | Closet, Large Window, Hardwood Floor |
| Bedroom 3 | Main | 4.07 × 3.54 m (13'4" × 11'7") | Closet, Large Window, Hardwood Floor |
| Bedroom 4 | Basement | 3.27 × 3.21 m (10'9" × 10'6") | Window, Laminate |
| Bedroom 5 | Basement | 2.98 × 4.11 m (9'9" × 13'6") | B/I Closet, Window, Laminate |
| Bedroom | Basement | 3.27 × 3.21 m (10'9" × 10'6") | Pot Lights, Window, Laminate |
| Kitchen | Basement | 2.52 × 4.58 m (8'3" × 15') | Pot Lights, Open Concept, Laminate |
| Family Room | Basement | 4.86 × 4.31 m (15'11" × 14'2") | Pot Lights, Open Concept, W/O To Yard |
History of this address
17 earlier listings at this address, with sold and leased prices. Create a free account or sign in to see them.
Location
Location is approximate. See nearby homes on the map
Recent sales nearby
See what similar homes within 1 km sold for in the last year. Create a free account or sign in to see them.
The neighbourhood
Getting around Somewhat walkable
- 🚆 Clarkson GO1.9 km
Within a 10-minute walk: no grocery stores, 6 cafés and restaurants, 4 parks. Nearest park: Glenleven Park (300 m).
Schools nearby
Elementary
- Owenwood Public School
EQAO: Gr 3 reading 81%, math 90%10 min walk - Clarkson Public School
EQAO: Gr 3 reading 64%, math 57%16 min walk - St. Christopher School Catholic
EQAO: Gr 6 reading 93%, math 68%16 min walk - White Oaks Montessori School Private1.6 km
Secondary
- Green Glade Senior Public School10 min walk
- Lorne Park Secondary School
EQAO: Gr 9 math 74%, literacy test 96%1.5 km - Brian J. Fleming Catholic Adult Learning Centre Catholic2.1 km
EQAO: share of students meeting the provincial standard (2024–25). Ontario average: Gr 6 reading 86%, math 51%; Gr 9 math 55%; literacy test 83%.
Closest schools, not school zones. Check which school serves this address with the school board before relying on it.
Who lives here postal area L5J
- Owners / renters
- 74% / 26%
- Median household income
- $107,000
- Average age
- 43
- Children under 15
- 15%
- Homes
- 38% detached, 18% high-rise
- Commute by transit
- 10%
- Population
- 28,208
Languages spoken most at home besides English: Polish 2.1%, Mandarin 1.5%, Tagalog (Pilipino, Filipino) 1.4%, Arabic 1.2%.
Flood and conservation No mapped hazard
Not inside a mapped flood plain or regulated area in Credit Valley Conservation’s mapping.
Screening maps only. Ask the conservation authority for a property inquiry before relying on this.
Safety
Crime Severity Index for Peel Region (Mississauga/Brampton) police: 59 vs 57 for Ontario (2025).
Police-reported figures for the whole police service area, not this street. Rates use the area’s resident population.
Development nearby
No planning applications within 500 m in the last five years.
Rezoning, site plan, subdivision and condominium applications filed with the city.
Distances are approximate. Places © OpenStreetMap contributors. Neighbourhood figures: Statistics Canada, 2021 Census. School results: EQAO via Ontario Data Catalogue (Open Government Licence – Ontario). Flood and regulation mapping: Credit Valley Conservation open data. Crime Severity Index: Statistics Canada.
Living here
Commute
To Union Station (downtown Toronto): 23 km. Transit times · Driving times
Noise Nothing major nearby
No highway within 500 m, rail line within 300 m, or airport flight path nearby.
Distances from the map, not noise measurements. Visit at rush hour to judge for yourself.
Internet High-speed
50/10 Mbps or faster available here by cable, fibre or DSL (the federal high-speed target).
From the federal broadband map. Check exact speeds and providers for the address.
Short-term rentals
Only in your principal residence, with a City licence: not allowed in investment properties. Up to 180 nights a year, no more than 30 in a row.
Roads, rail, airports and planned stations © OpenStreetMap contributors. Internet: Innovation, Science and Economic Development Canada, National Broadband Data.
Listed by SAM MCDADI REAL ESTATE INC..
Listing information provided by PropTx Innovations Inc. and TRREB; deemed reliable but not guaranteed accurate by PropTx.
Similar homes nearby
See more in Mississauga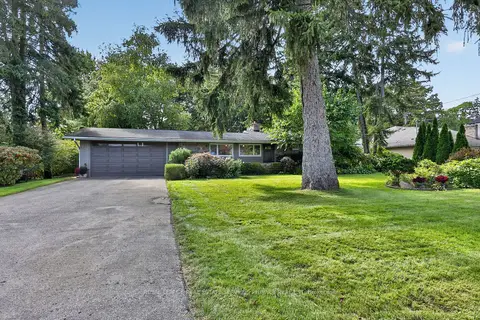
$1,749,000
3 bd3 ba8 pk1500-2000 ft²
974 Owenwood Drive
Clarkson, Mississauga
Detached · MLS® W13845444 · ROYAL LEPAGE REAL ESTATE SERVICES PHINNEY REAL EST
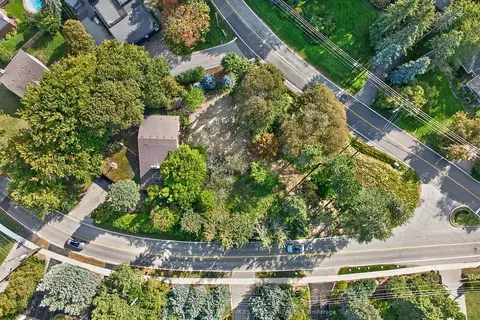
$1,699,000
4 bd2 ba6 pk2500-3000 ft²
600 Bob-O-Link Road
Clarkson, Mississauga
Detached · MLS® W14088978 · ROYAL LEPAGE REAL ESTATE SERVICES PHINNEY REAL EST
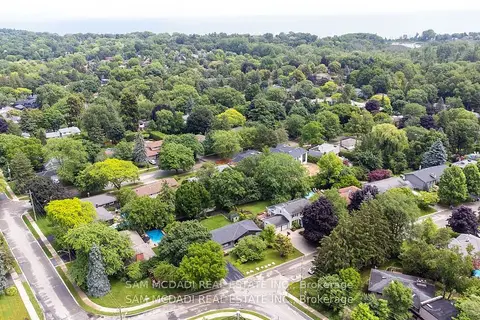
$1,880,000
3+2 bd3 ba6 pk1100-1500 ft²
927 Ingersoll Court
Clarkson, Mississauga
Detached · MLS® W13607550 · SAM MCDADI REAL ESTATE INC.
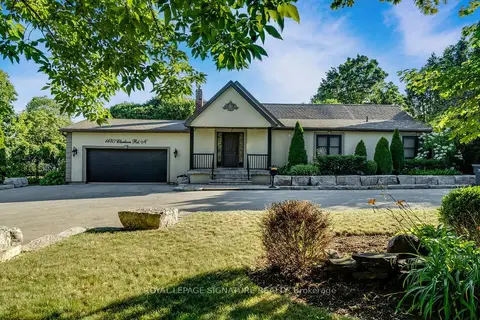
$1,899,000
3 bd3 ba7 pk2000-2500 ft²
1480 Clarkson Road
Clarkson, Mississauga
Detached · MLS® W14079982 · ROYAL LEPAGE SIGNATURE REALTY
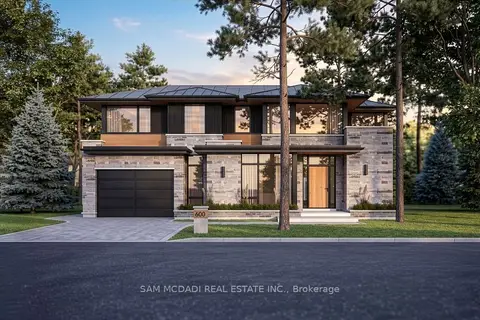
$1,599,000
0 bd0 ba
630 Bob O Link Road
Clarkson, Mississauga
Vacant Land · MLS® W14083244 · SAM MCDADI REAL ESTATE INC.
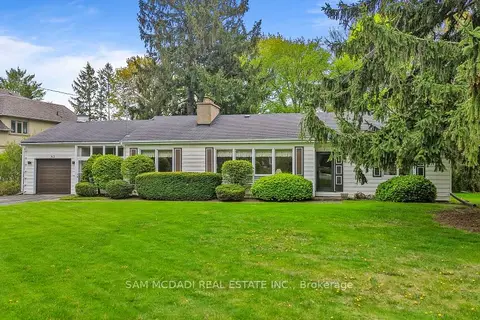
$1,999,000
3 bd3 ba7 pk1500-2000 ft²
512 Bob O Link
Clarkson, Mississauga
Detached · MLS® W13713600 · SAM MCDADI REAL ESTATE INC.
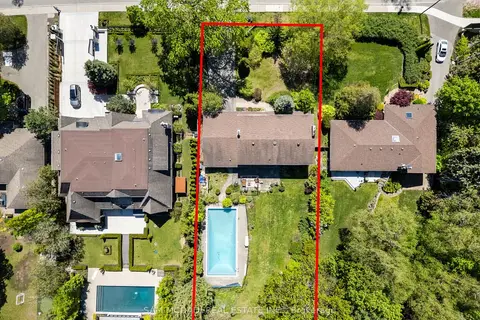
$1,999,000
4 bd3 ba8 pk2500-3000 ft²
865 Meadow Wood Road
Clarkson, Mississauga
Detached · MLS® W13877800 · SAM MCDADI REAL ESTATE INC.
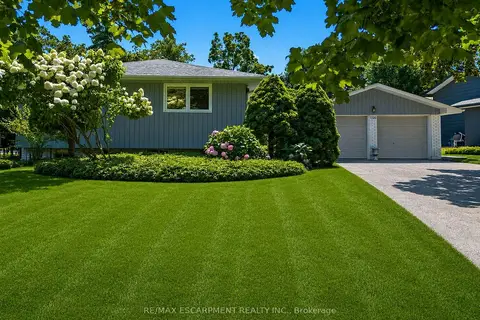
$1,999,999
3 bd3 ba8 pk2000-2500 ft²
1320 Gatehouse Drive
Clarkson, Mississauga
Detached · MLS® W13850906 · RE/MAX ESCARPMENT REALTY INC.