143 Silas Hill Drive
Don Valley Village, Toronto, M2J 2X8
$1,159,000
- 3+1 bedrooms
- 3 bathrooms
- 6 parking
- 2000-2500 sq ft
Listed 24 days ago · MLS® C13830270
About this home
Newly Renovated From Top to Bottom, this Exceptional 3+1 Bedroom, 3 Full Bath Raised Bungalow Offers an Impressive 2,120 sq. ft. of Above-Grade Living Space per MPAC, Including a Fully Above-Grade Walkout Lower Level. Thoughtfully Reimagined with a Fresh Scandinavian-Inspired Aesthetic, the Home Combines Generous Living Space, Modern Finishes and a Versatile Layout. The Transformation includes Two Brand-New Kitchens, Three Completely New Full Bathrooms, and New Flooring Throughout the Main and Upper Levels, Including Stunning Porcelain Tiles. The Brand-New Chef-Inspired Main Kitchen Features Crisp White Cabinetry, Warm Natural Wood Tones and a Large Centre Island. A Custom Feature Wall with Integrated LED Lighting, Sleek Glass-Panel Railings, Pot Lights Throughout and Illuminated Bathroom Mirrors complete the Contemporary Look.The Fully above-grade Walkout lower level Offers Exceptional Flexibility with its own Separate Entrance, Brand-New Second Kitchen, Laundry and Versatile +1 Bedroom, making it Ideal for Multigenerational Living, Extended Family or Private Guest Space. Recent Improvements provide Added Peace of Mind, including a Roof approximately 5 Years New, Furnace and Central A/C approximately 5 Years New, along with newer windows and a 100-amp electrical panel. Outside, enjoy a Rare Flat, Rectangular Backyard with a Large Mature Tree providing Natural Shade and a Dedicated Gas Line for summer barbecuing. The Oversized Driveway Accommodates up to Six Vehicles, plus a Double-Car Garage with Convenient Direct Access to the Home. Ideally Located in Sought-After Don Valley Village, with Excellent Educational Options including French Immersion, Gifted, Catholic and Public programs. Walk to Parks, Schools and TTC at Finch and Leslie, with Hwy 401/404, Fairview Mall, supermarkets, Seneca College and community centres Just Minutes away. An Exceptional Combination of Newly Renovated Space, Thoughtful Design, Versatility and Location.
Details
- Type
- Semi-Detached
- Style
- Bungalow-Raised
- Size
- 2000-2500 sq ft
- Lot
- 30 × 120 ft
- Basement
- None
- Garage
- Built-In
- Kitchens
- 2
- Property tax
- $5,256 (2025)
- Neighbourhood
- Don Valley Village
- Municipality
- Toronto C15
Interior
- Bedrooms
- 3 above ground + 1 below
- Bathrooms
- 1 × 3-piece (upper), 1 × 3-piece (upper), 1 × 3-piece (lower)
- Kitchens
- 2 (1 below ground)
- Rooms
- 6 above ground + 4 below
- Family room or den
- Yes
- Fireplace
- No
- Features
- Carpet Free, In-Law Suite, Storage, Water Heater
Heating, cooling and services
- Heating
- Forced Air, Gas
- Air conditioning
- Central Air
- Water and sewer
- Sewer
Building and exterior
- Style
- Bungalow-Raised
- Exterior
- Brick, Shingle
- Roof
- Shingles, Rolled
- Foundation
- Concrete
- Faces
- West
Parking
- Garage spaces
- 2
- Total parking
- 6
- Driveway and parking
- Private Double
Lot
- Size
- 30 × 120 ft
More
- Possession
- Flexible
- Nearby
- Hospital, Library, Park, Public Transit, Rec./Commun.Centre, School
- Cross street
- Van Horne and Leslie
Rooms
| Room | Level | Size | Features |
|---|---|---|---|
| Living Room | Upper | 3.66 × 3.35 m (12' × 11') | Pot Lights, Large Window, LED Lighting |
| Living Room | Ground | 3.66 × 3.35 m (12' × 11') | Pot Lights, Large Closet, W/O To Garden |
| Bathroom | Ground | 3.66 × 3.35 m (12' × 11') | Renovated, Porcelain Floor |
| Bedroom 2 | Upper | 3.9 × 3.1 m (12'10" × 10'2") | Large Closet, Large Window |
| Bedroom 4 | Ground | 3.05 × 2.74 m (10' × 9') | Large Closet, Large Window |
| Bedroom 3 | Upper | 3.1 × 2.9 m (10'2" × 9'6") | Large Closet, Large Window |
| Bedroom | Upper | 4.8 × 3.8 m (15'9" × 12'6") | Double Closet, 3 Pc Ensuite, Window |
| Dining Room | Upper | 3.66 × 3.35 m (12' × 11') | Large Window |
| Kitchen | Ground | 3.05 × 1.83 m (10' × 6') | Modern Kitchen, Renovated, Pot Lights |
| Family Room | Upper | 6.2 × 3.8 m (20'4" × 12'6") | Pot Lights, LED Lighting |
| Kitchen | Upper | 4 × 3.1 m (13'1" × 10'2") | Breakfast Bar, Modern Kitchen, Porcelain Floor |
History of this address
19 earlier listings at this address, with sold and leased prices. Create a free account or sign in to see them.
Location
Location is approximate. See nearby homes on the map
Recent sales nearby
See what similar homes within 1 km sold for in the last year. Create a free account or sign in to see them.
The neighbourhood
Getting around Very walkable
- 🚇 Don Mills Subway1.7 km
- 🚇 Leslie Subway1.7 km
- 🚆 Old Cummer GO18 min walk
Within a 10-minute walk: 3 grocery stores, 20 cafés and restaurants, 6 parks, 3 pharmacies. Nearest grocery: Sunny Supermarket (700 m). Nearest park: Bellbury Park (300 m).
Schools nearby
Elementary
- St. Matthias Catholic School Catholic4 min walk
- Crestview Public School
EQAO: Gr 3 reading 80%, math 65%4 min walk - Lescon Public School
EQAO: Gr 3 reading 59%, math 27%11 min walk - Our Lady of Guadalupe Catholic School Catholic12 min walk
Secondary
- Don Valley Middle School10 min walk
- Georges Vanier Secondary School
EQAO: Gr 9 math 52%, literacy test 78%13 min walk - North East Year Round Alternative Centre15 min walk
EQAO: share of students meeting the provincial standard (2024–25). Ontario average: Gr 6 reading 86%, math 51%; Gr 9 math 55%; literacy test 83%.
Closest schools, not school zones. Check which school serves this address with the school board before relying on it.
Who lives here postal area M2J
- Owners / renters
- 51% / 49%
- Median household income
- $83,000
- Average age
- 41
- Children under 15
- 14%
- Homes
- 16% detached, 63% high-rise
- Commute by transit
- 30%
- Population
- 61,761
Languages spoken most at home besides English: Mandarin 9.9%, Yue (Cantonese) 4.5%, Iranian Persian 3%, Tagalog (Pilipino, Filipino) 2.4%.
Flood and conservation No mapped hazard
Not inside a mapped flood plain or regulated area.
Screening maps only. Ask the conservation authority for a property inquiry before relying on this.
Safety
Major crime per resident in Don Valley Village (2025): 24% below the Toronto average, down 27% from the year before.
- Assault27% below average
- Break and enter51% below average
- Auto theftabout average
- Robbery31% above average
- Theft from vehicles25% below average
- Shootingsnone reported
Crime Severity Index for Toronto police: 60 vs 57 for Ontario (2025).
Police-reported figures for the whole neighbourhood, not this street. Rates use the area’s resident population.
Development nearby
No planning applications within 500 m in the last five years.
Rezoning, site plan, subdivision and condominium applications filed with the city.
Distances are approximate. Places © OpenStreetMap contributors. Neighbourhood figures: Statistics Canada, 2021 Census. School results: EQAO via Ontario Data Catalogue (Open Government Licence – Ontario). Neighbourhood crime: Toronto Police Service Public Safety Data Portal (Open Government Licence – Toronto Police Service). Crime Severity Index: Statistics Canada.
Living here
Commute
To Union Station (downtown Toronto): 16 km. Transit times · Driving times
Noise Nothing major nearby
No highway within 500 m, rail line within 300 m, or airport flight path nearby.
Distances from the map, not noise measurements. Visit at rush hour to judge for yourself.
What can be built RM
Residential Multiple Dwelling.
- ✅ Up to 4 homes on the lot (multiplex)
- ✅ Garden suite in the backyard
- ✅ Laneway suite, if the lot backs onto a lane
From Toronto’s Zoning By-law 569-2013 map. Lot size, setbacks and trees decide what actually fits; check with a planner before you buy.
Building permits
No building permits at this address since 2014.
1 permit on this block of the street in the last 2 years.
Permits filed with the City of Toronto. A permit doesn’t mean the work passed final inspection.
Trees
92 City street trees within 100 m, mostly lindens. That’s more than the Toronto average of 42.
Trees on City boulevards only, not private yards or parks.
Internet High-speed
50/10 Mbps or faster available here by cable, fibre or DSL (the federal high-speed target).
From the federal broadband map. Check exact speeds and providers for the address.
Short-term rentals
Only in your principal residence (where you live). The entire home can be rented up to 180 nights a year; renting up to 3 bedrooms while you live there has no limit. Hosts register with the City and collect the 6% accommodation tax.
Zoning, heritage, building permits and street trees: City of Toronto open data (Open Government Licence – Toronto). Roads, rail, airports and planned stations © OpenStreetMap contributors. Internet: Innovation, Science and Economic Development Canada, National Broadband Data.
Listed by KELLER WILLIAMS REFERRED URBAN REALTY.
Listing information provided by PropTx Innovations Inc. and TRREB; deemed reliable but not guaranteed accurate by PropTx.
Similar homes nearby
See more in Toronto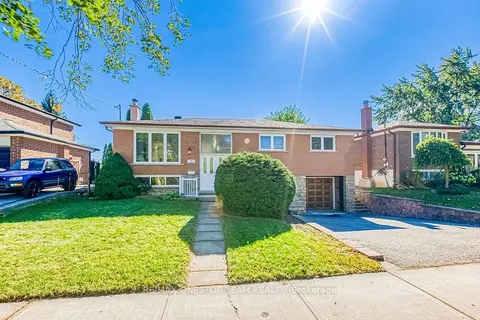
$1,129,800
3+1 bd2 ba4 pk1100-1500 ft²
73 Houston Crescent
Don Valley Village, Toronto
Detached · MLS® C13870448 · RE/MAX ONESTOP TEAM REALTY
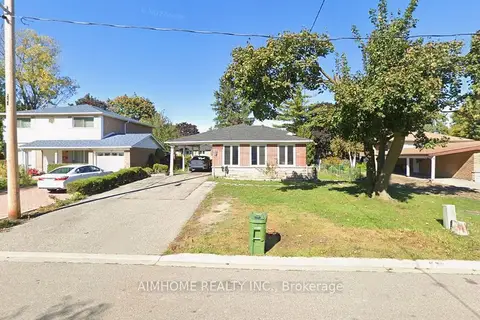
$1,190,000
4+1 bd3 ba7 pk1100-1500 ft²
20 Lisburn Crescent
Don Valley Village, Toronto
Detached · MLS® C13859584 · AIMHOME REALTY INC.
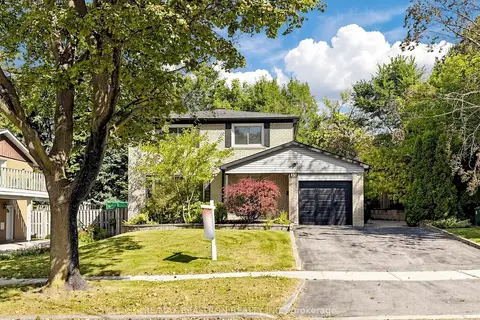
$1,200,000
4 bd2 ba4 pk1100-1500 ft²
35 Rochelle Crescent
Don Valley Village, Toronto
Detached · MLS® C13831468 · RE/MAX REALTRON REALTY INC.
$1,100,000
Reduced $400,000
4+2 bd4 ba6 pk2000-2500 ft²
17 N Deerford Road
Don Valley Village, Toronto
Detached · MLS® C13507406 · HOMELIFE LANDMARK REALTY INC.
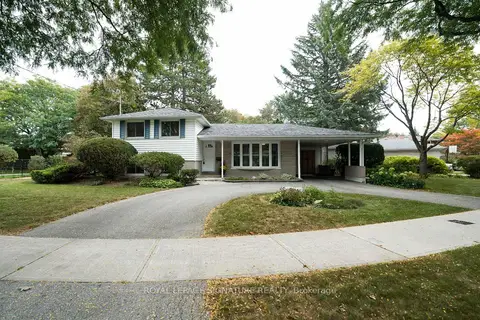
$1,248,800
3 bd2 ba4 pk1100-1500 ft²
11 Bellbury Crescent
Don Valley Village, Toronto
Detached · MLS® C13851566 · ROYAL LEPAGE SIGNATURE REALTY
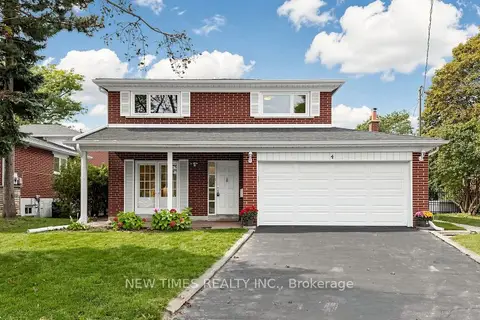
$1,249,000
4+1 bd4 ba4 pk2000-2500 ft²
4 Ashstead Place
Don Valley Village, Toronto
Detached · MLS® C13852710 · NEW TIMES REALTY INC.
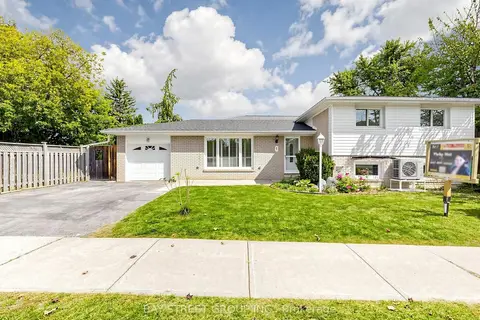
$1,249,900
3 bd2 ba3 pk1100-1500 ft²
1 Lesgay Crescent
Don Valley Village, Toronto
Detached · MLS® C13846818 · BAY STREET GROUP INC.
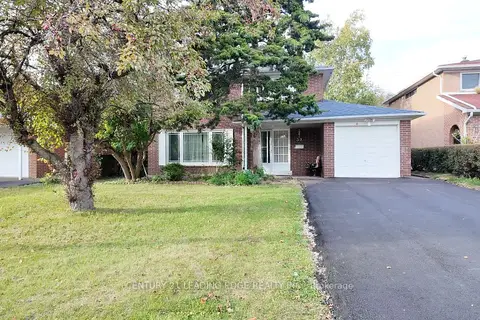
$1,250,000
4+1 bd3 ba5 pk1100-1500 ft²
39 Waddington Crescent
Don Valley Village, Toronto
Detached · MLS® C13872838 · CENTURY 21 LEADING EDGE REALTY INC.