143 HWY 632 Highway E
Seguin, Seguin, P0C 1J0
$14,895,000
- 6 bedrooms
- 7 bathrooms
- 12 parking
- 5000 + sq ft
Listed 12 days ago · MLS® X13876730
About this home
SETTLERS LANDING| Offered fully furnished, this 6,500 sqft, newly built, Lake Rosseau compound set on 718 ft of shoreline, features 6BDRM, 6.5 BTHs, 4 fireplaces and attached 3 car garage. The shoreline wraps around Cameron Bay creating a rare combination of sand beach, shallow water access and deep water making it ideal for a multitude of activities and ages. Gently sloping grounds and granite walkways create an easy connection between the cottage, waterfront and boathouse with stair-free access throughout. Designed for lakeside living, the cottage opens onto a 14x70 ft. covered porch. Beamed 10ft ceilings and a Muskoka stone, wood burning fireplace anchor the great room. The adjoining dining area opens onto the porch creating an easy flow for indoor/outdoor entertaining. The kitchen includes an oversized island, a separate prep kitchen and walk-in pantry - well suited for both entertaining and family living. A 4 season Muskoka room with fireplace provides another inviting gathering space filled with natural light.The main-floor primary suite offers a private retreat with direct porch access, lake view, propane fireplace and spa-like ensuite with soaker tub and walk-in shower.The upper level features 9ft ceilings, 4 bdrm including 2 ensuites, an additional laundry room. Above the garage and accessed by a separate staircase, an entertainment wing includes a pool table, bar and additional sleeping capacity offering full privacy from the rest of the cottage.Thoughtfully positioned to preserve the views from the cottage, the 2 slip, 2 story BH offers its own waterfront experience. A large outdoor deck with all day sun is complemented by an inside bar/entertainment area. The upper level features 9 ft vaulted ceilings, lounge area and expansive deck - a fully equipped guest retreat.Year round, paved access, ample parking, AC, heated bathroom and tiled floors, backup generator support effortless, four season living.The name Settlers Landing reflects the property's history
Details
- Type
- Detached
- Style
- 2-Storey
- Age
- New
- Size
- 5000 + sq ft
- Lot
- 718 × 1200 ft
- Basement
- Crawl Space
- Garage
- Attached
- Kitchens
- 2
- Property tax
- $20,351 (2025)
- Neighbourhood
- Seguin
- Municipality
- Seguin
- Price per sq ft
- ~$2,979 (397% above detached houses in Seguin, $600)
Interior
- Bedrooms
- 6 above ground
- Bathrooms
- 1 × 5-piece (main), 2 × 4-piece (second), 3 × 3-piece (second), 1 × 2-piece (main)
- Rooms
- 28 above ground
- Family room or den
- Yes
- Fireplace
- Wood, Family Room, Living Room
- Features
- Auto Garage Door Remote, Bar Fridge, Generator - Full, Guest Accommodations, In-Law Capability, Primary Bedroom - Main Floor, Propane Tank, Water Heater Owned, Built-In Oven, Storage
Heating, cooling and services
- Heating
- Forced Air, Propane
- Air conditioning
- Central Air, Wall Unit(s)
- Water and sewer
- Septic
Building and exterior
- Style
- 2-Storey
- Exterior
- Concrete Poured, Wood
- Roof
- Asphalt Shingle
- Foundation
- Concrete
- Age
- New
- Faces
- East
- Outdoor
- Landscaped, Year Round Living, Porch, Deck, Privacy
- Waterfront
- Direct
Parking
- Garage spaces
- 3
- Total parking
- 12
Lot
- Size
- 718 × 1200 ft (irregular)
- Acreage
- 2-4.99
More
- Possession
- Immediate
- Cross street
- Hwy 141 & Hwy 632
Rooms
| Room | Level | Size | Features |
|---|---|---|---|
| Great Room | Main | 10.01 × 6.2 m (32'10" × 20'4") | |
| Kitchen | Main | 5.79 × 3.53 m (19' × 11'7") | |
| Dining Room | Main | 3.71 × 6.2 m (12'2" × 20'4") | |
| Pantry | Main | 2.34 × 2.57 m (7'8" × 8'5") | |
| Other | Main | 5.11 × 1.98 m (16'9" × 6'6") | Combined w/Kitchen, Galley Kitchen |
| Living Room | Main | 8.23 × 5 m (27' × 16'5") | |
| Laundry | Main | 3.35 × 2.26 m (11' × 7'5") | |
| Powder Room | Main | 1.68 × 2.44 m (5'6" × 8') | 2 Pc Bath |
| Primary Bedroom | Main | 6.05 × 5.61 m (19'10" × 18'5") | 5 Pc Ensuite |
| Bathroom | Main | 3.23 × 5.61 m (10'7" × 18'5") | 5 Pc Ensuite, Combined w/Primary |
| Other | Main | 3.96 × 2.39 m (13' × 7'10") | B/I Closet, Combined w/Primary, Large Closet |
| Office | Main | 5.33 × 4.95 m (17'6" × 16'3") | Combined w/Primary |
| Bedroom 2 | Second | 9.83 × 5.41 m (32'3" × 17'9") | 4 Pc Ensuite |
| Den | Second | 4.85 × 3.61 m (15'11" × 11'10") | |
| Bathroom | Second | 3.53 × 4.5 m (11'7" × 14'9") | 4 Pc Bath |
| Bathroom | Second | 4.85 × 2.67 m (15'11" × 8'9") | 3 Pc Bath |
| Laundry | Second | 3 × 2.06 m (9'10" × 6'9") | |
| Bedroom 3 | Second | 5.16 × 3.63 m (16'11" × 11'11") | |
| Sitting | Second | 4.85 × 3.56 m (15'11" × 11'8") | Overlook Water |
| Bedroom 4 | Second | 7.29 × 5.41 m (23'11" × 17'9") | 3 Pc Ensuite |
| Bathroom | Second | 3.15 × 2.06 m (10'4" × 6'9") | 3 Pc Bath |
| Game Room | Upper | 9.75 × 7.62 m (32' × 25') | Access To Garage, W/O To Garage |
| Other | Ground | 9.75 × 7.62 m (32' × 25') | Access To Garage |
| Bathroom | Upper | 3.87 × 3.32 m (12'8" × 10'11") | 4 Pc Bath |
| Bathroom | Upper | 2.07 × 2.77 m (6'9" × 9'1") | 3 Pc Bath |
Listed by Johnston & Daniel Rushbrooke Realty.
Listing information provided by PropTx Innovations Inc. and TRREB; deemed reliable but not guaranteed accurate by PropTx.
Similar homes nearby
See more in Seguin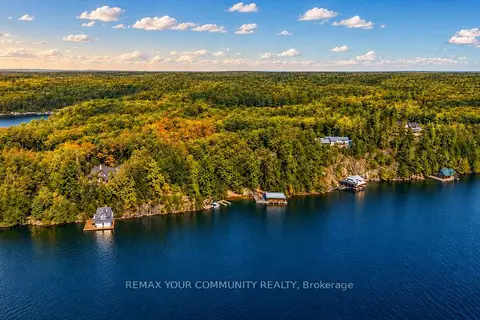
$14,999,999
7 bd5 ba13 pk5000 + ft²
13 Veronica Gene Lane
Seguin, Seguin
Detached · MLS® X13640218 · REMAX YOUR COMMUNITY REALTY