13 Veronica Gene Lane
Seguin, Seguin, P0C 1J0
$14,999,999
- 7 bedrooms
- 5 bathrooms
- 13 parking
- 5000 + sq ft
Listed 75 days ago · MLS® X13640218
About this home
Welcome to 13 Veronica Gene Lane, an extraordinarywaterfront offering on the coveted shores of Lake Joseph. Set within one of Muskoka's most prestigious locations, this exceptional property presents a rare opportunity to enjoy privacy, breathtaking long lakeviews, and the timeless beauty that defines cottage country.Thoughtfully positioned to capture all-day sun, theproperty offers an exceptional waterfront experience with a beautiful shoreline ideal for swimming, boating, and lakeside entertaining. Mature trees, iconic granite outcroppings, and a picturesque natural setting create an unparalleled sense of peace and exclusivity. Whether you're seeking a luxurious family retreat or alegacy property to be enjoyed for generations, this remarkable offering delivers the very best of Muskoka living. Located just a short boat or drive from renowned golf courses, marinas, fine dining, boutique shopping, and the charming villages of Port Sandfieldand Rosseau, every convenience is within easy reach while maintaining the privacy expected of a premier Lake Joseph address. A truly exceptional opportunity to own one of Muskoka's most sought-after waterfront properties.
Details
- Type
- Detached
- Style
- 2-Storey
- Size
- 5000 + sq ft
- Lot
- 442.91 × ? ft
- Basement
- Crawl Space, Full, Unfinished
- Garage
- Attached
- Kitchens
- 1
- Property tax
- $29,955 (2026)
- Neighbourhood
- Seguin
- Municipality
- Seguin
- Price per sq ft
- ~$3,000 (400% above detached houses in Seguin, $600)
Interior
- Bedrooms
- 7 above ground
- Bathrooms
- 1 × 6-piece (ground), 1 × 3-piece (ground), 1 × 3-piece (ground), 1 × 3-piece (second), 1 × 3-piece (second)
- Rooms
- 15 above ground
- Family room or den
- Yes
- Fireplace
- Yes
- Features
- Auto Garage Door Remote, Bar Fridge, Brick & Beam, Carpet Free, Countertop Range, ERV/HRV, Floor Drain, Guest Accommodations, In-Law Capability, In-Law Suite, Intercom, Primary Bedroom - Main Floor, Propane Tank, Separate Heating Controls, Sewage Pump, Storage Area Lockers, Upgraded Insulation, Water Heater, Water Heater Owned, Wheelchair Access
Heating, cooling and services
- Heating
- Forced Air, Propane
- Air conditioning
- Central Air
- Water and sewer
- Septic
Building and exterior
- Style
- 2-Storey
- Exterior
- Brick, Stone
- Roof
- Shingles
- Foundation
- Concrete
- Faces
- South
- Waterfront
- Direct
Parking
- Garage spaces
- 3
- Total parking
- 13
- Driveway and parking
- Available, Front Yard Parking, Private, Right Of Way
Lot
- Size
- 442.91 × ? ft
More
- Possession
- Flexible
- Cross street
- Hwy. 632 to Stanley House Road to Steeles Road to Veronica Gene Lane to #13
Rooms
| Room | Level | Size | Features |
|---|---|---|---|
| Other | Main | 5.18 × 4.57 m (17' × 15') | |
| Study | Main | 4.27 × 3.29 m (14' × 10'10") | |
| Living Room | Main | 4.97 × 7.01 m (16'4" × 23') | |
| Kitchen | Main | 4.76 × 5.18 m (15'7" × 17') | |
| Dining Room | Main | 4.57 × 3.02 m (15' × 9'11") | |
| Laundry | Main | 2.96 × 6.04 m (9'9" × 19'10") | |
| Other | Main | 6.1 × 9.75 m (20' × 32') | W/O To Patio |
| Bedroom | Main | 4.42 × 3.66 m (14'6" × 12') | |
| Media Room | Second | 7.01 × 5.58 m (23' × 18'4") | |
| Game Room | Second | 4.88 × 3.63 m (16' × 11'11") | |
| Bedroom 2 | Second | 4.66 × 4.69 m (15'3" × 15'5") | |
| Bedroom 3 | Second | 3.81 × 4.27 m (12'6" × 14') | |
| Bedroom 4 | Second | 3.81 × 4.27 m (12'6" × 14') | |
| Bedroom 5 | Upper | 3.05 × 5.18 m (10' × 17') | |
| Living Room | Upper | 4.88 × 5.49 m (16' × 18') | |
| Foyer | Main | 2.44 × 3.17 m (8' × 10'5") | |
| Other | Lower | 10.36 × 10.36 m (34' × 34') |
History of this address
1 earlier listing at this address, with sold and leased prices. Create a free account or sign in to see them.
Location
Location is approximate. See nearby homes on the map
Recent sales nearby
See what similar homes within 1 km sold for in the last year. Create a free account or sign in to see them.
The neighbourhood
Getting around Car-dependent
No subway, LRT or GO station within a short trip.
Within a 10-minute walk: no grocery stores, 0 cafés and restaurants, 0 parks.
Who lives here postal area P0C
- Owners / renters
- 88% / 12%
- Median household income
- $78,500
- Average age
- 50
- Children under 15
- 11%
- Homes
- 97% detached
- Commute by transit
- 2%
- Population
- 4,824
Languages spoken most at home besides English: Russian 0.2%, Dutch 0.2%, Polish 0.1%, Mandarin 0.1%.
Distances are approximate. Places © OpenStreetMap contributors. Neighbourhood figures: Statistics Canada, 2021 Census.
Living here
Commute
Noise Nothing major nearby
No highway within 500 m, rail line within 300 m, or airport flight path nearby.
Distances from the map, not noise measurements. Visit at rush hour to judge for yourself.
Internet High-speed
50/10 Mbps or faster available here by cable, fibre or DSL (the federal high-speed target).
From the federal broadband map. Check exact speeds and providers for the address.
Roads, rail, airports and planned stations © OpenStreetMap contributors. Internet: Innovation, Science and Economic Development Canada, National Broadband Data.
Listed by REMAX YOUR COMMUNITY REALTY.
Listing information provided by PropTx Innovations Inc. and TRREB; deemed reliable but not guaranteed accurate by PropTx.
Similar homes nearby
See more in Seguin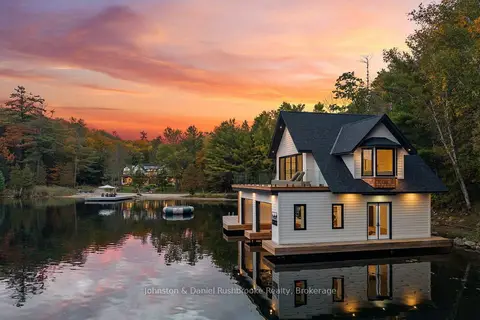
$14,895,000
6 bd7 ba12 pk5000 + ft²
143 HWY 632 Highway E
Seguin, Seguin
Detached · MLS® X13876730 · Johnston & Daniel Rushbrooke Realty