143 Elgin Crescent
Waterloo, N2J 2S5
$779,000
- 1+4 bedrooms
- 2 bathrooms
- 3 parking
- 700-1100 sq ft
Listed 12 days ago · MLS® X13877610
About this home
Welcome to 143 Elgin Crescent, a fully renovated 5-bedroom, 2-bath home on a quiet crescent just minutes' walk to the university and everything Uptown Waterloo has to offer. Every inch has been redone: fresh paint throughout, new flooring, a brand-new kitchen with all-new appliances, and 2 completely new bathrooms with new fixtures. No one has lived here since the renovation, so you'll be the very first to enjoy it. The pictures show it all. The layout is exceptional, with five spacious bedrooms and two full baths that make it easy for everyone to have their own space. Tucked away on a peaceful crescent, it feels like a private retreat while keeping campus, shops, restaurants and transit close at hand. If you're buying for a son or daughter heading to school and want an unbeatable location with nothing to do but move in, this is the one. It's worth seeing this one in person.
Details
- Type
- Detached
- Style
- 1 1/2 Storey
- Size
- 700-1100 sq ft
- Lot
- 49 × 126 ft
- Basement
- Full
- Garage
- Attached
- Kitchens
- 1
- Property tax
- $4,672 (2025)
- Municipality
- Waterloo
- Price per sq ft
- $866 (68% above detached houses in Waterloo, $514)
Interior
- Bedrooms
- 1 above ground + 4 below
- Bathrooms
- 1 × 3-piece, 1 × 3-piece
- Rooms
- 3 above ground + 3 below
- Family room or den
- No
- Fireplace
- No
Heating, cooling and services
- Heating
- Forced Air, Gas
- Air conditioning
- Central Air
- Water and sewer
- Sewer
Building and exterior
- Style
- 1 1/2 Storey
- Exterior
- Aluminum Siding, Brick
- Roof
- Asphalt Shingle
- Foundation
- Poured Concrete
- Faces
- North
Parking
- Garage spaces
- 1
- Total parking
- 3
Lot
- Size
- 49 × 126 ft
More
- Possession
- Flexible
- Cross street
- Brighton St.
History of this address
4 earlier listings at this address, with sold and leased prices. Create a free account or sign in to see them.
Location
Location is approximate. See nearby homes on the map
Recent sales nearby
See what similar homes within 1 km sold for in the last year. Create a free account or sign in to see them.
The neighbourhood
Getting around Very walkable
- 🚇 Waterloo Public Square LRT17 min walk
- 🚇 Willis Way LRT1.3 km
Within a 10-minute walk: 3 grocery stores, 68 cafés and restaurants, 8 parks, 5 pharmacies. Nearest grocery: Sobeys (450 m). Nearest park: Brighton Park (350 m).
Schools nearby
Elementary
- École élémentaire L'Harmonie French
EQAO: Gr 6 reading 90%, math 79%13 min walk - Elizabeth Ziegler Public School
EQAO: Gr 6 reading 93%, math 47%18 min walk - École élémentaire catholique Mère-Élisabeth-Bruyère French
EQAO: Gr 6 reading 95%, math 68%1.3 km - Lincoln Heights Public School
EQAO: Gr 6 reading 75%, math 47%1.3 km
Secondary
- MacGregor Public School9 min walk
- Waterloo Collegiate Institute
EQAO: Gr 9 math 57%, literacy test 85%17 min walk - St. David Catholic Secondary School Catholic
EQAO: Gr 9 math 67%, literacy test 97%1.5 km
EQAO: share of students meeting the provincial standard (2024–25). Ontario average: Gr 6 reading 86%, math 51%; Gr 9 math 55%; literacy test 83%.
Closest schools, not school zones. Check which school serves this address with the school board before relying on it.
Who lives here postal area N2J
- Owners / renters
- 53% / 47%
- Median household income
- $74,500
- Average age
- 42
- Children under 15
- 12%
- Homes
- 35% detached, 35% high-rise
- Commute by transit
- 7%
- Population
- 20,899
Languages spoken most at home besides English: Mandarin 1.8%, Arabic 1%, German 0.7%, Spanish 0.7%.
Safety
Crime Severity Index for Waterloo Region (Kitchener) police: 67 vs 57 for Ontario (2025).
Police-reported figures for the whole police service area, not this street. Rates use the area’s resident population.
Distances are approximate. Places © OpenStreetMap contributors. Neighbourhood figures: Statistics Canada, 2021 Census. School results: EQAO via Ontario Data Catalogue (Open Government Licence – Ontario). Crime Severity Index: Statistics Canada.
Living here
Commute
To downtown Kitchener: 3 km. Transit times · Driving times
Noise Nothing major nearby
No highway within 500 m, rail line within 300 m, or airport flight path nearby.
Distances from the map, not noise measurements. Visit at rush hour to judge for yourself.
Internet High-speed
50/10 Mbps or faster available here by cable, fibre or DSL (the federal high-speed target).
From the federal broadband map. Check exact speeds and providers for the address.
Roads, rail, airports and planned stations © OpenStreetMap contributors. Internet: Innovation, Science and Economic Development Canada, National Broadband Data.
Listed by RE/MAX REAL ESTATE CENTRE INC..
Listing information provided by PropTx Innovations Inc. and TRREB; deemed reliable but not guaranteed accurate by PropTx.
Similar homes nearby
See more in Waterloo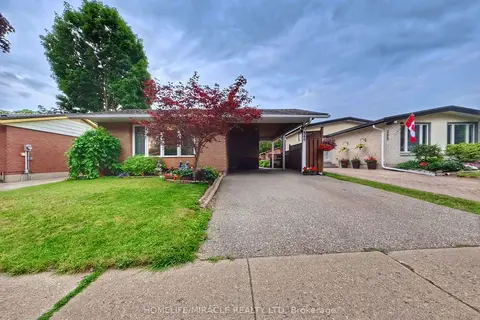
$779,000
2+1 bd2 ba4 pk700-1100 ft²
380 Grangewood Drive
Waterloo
Detached · MLS® X13779794 · HOMELIFE/MIRACLE REALTY LTD
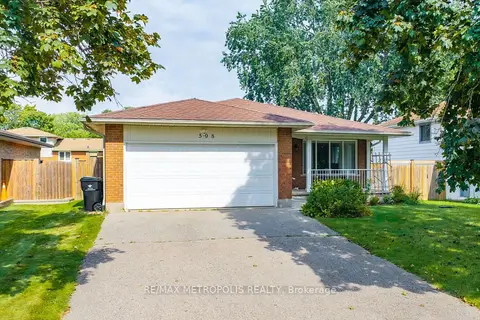
$779,900
3+1 bd2 ba6 pk1100-1500 ft²
598 Black Oak Crescent
Waterloo
Detached · MLS® X13872704 · RE/MAX METROPOLIS REALTY
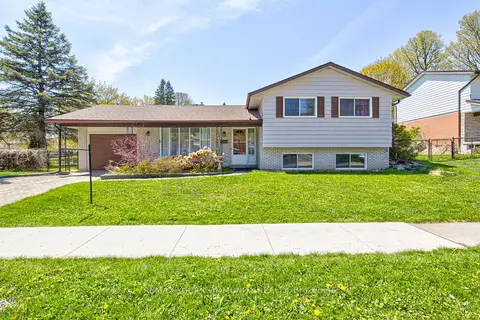
$769,000
3 bd2 ba3 pk1100-1500 ft²
557 Glen Manor Boulevard
Waterloo
Detached · MLS® X13821532 · REMAX YOUR COMMUNITY REALTY
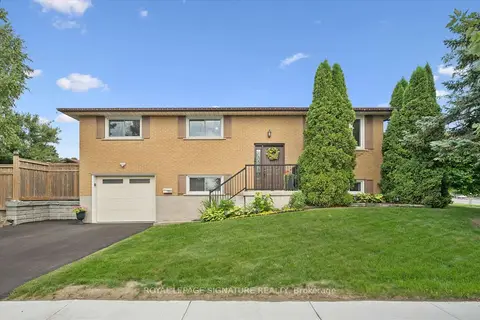
$789,900
Reduced $50,000
3+1 bd3 ba3 pk1100-1500 ft²
590 Fern Road
Waterloo
Detached · MLS® X13700768 · ROYAL LEPAGE SIGNATURE REALTY
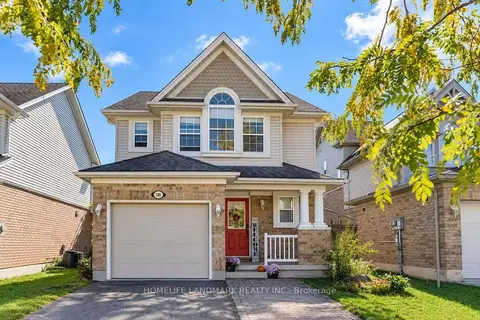
$795,000
3 bd4 ba3 pk1500-2000 ft²
188 Pineland Court
Waterloo
Detached · MLS® X13860522 · HOMELIFE LANDMARK REALTY INC.
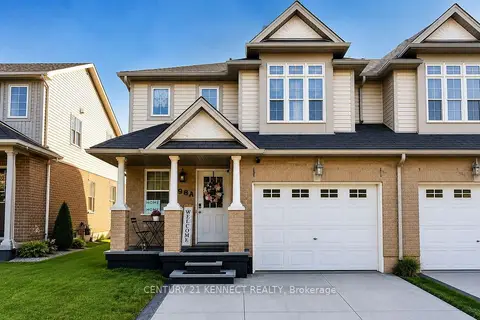
$798,000
Reduced $80,000
3 bd3 ba3 pk1500-2000 ft²
598A Goldthread Street
Waterloo
Semi-Detached · MLS® X13585682 · CENTURY 21 KENNECT REALTY
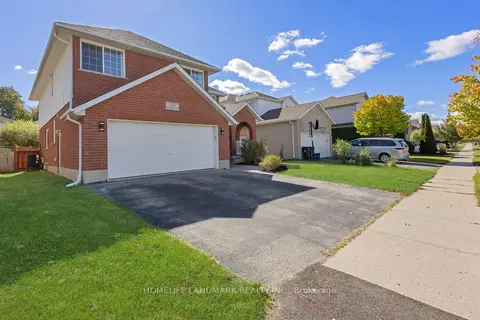
$799,000
5 bd4 ba4 pk2000-2500 ft²
723 CHESAPEAKE Drive
Waterloo
Detached · MLS® X13936924 · HOMELIFE LANDMARK REALTY INC.
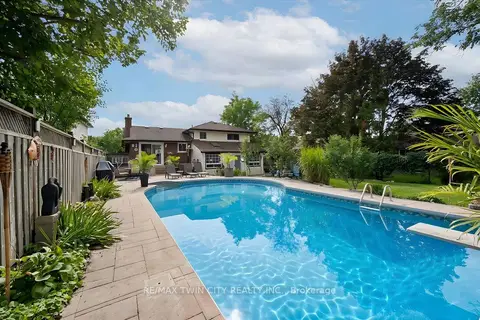
$799,900
4 bd3 ba5 pk1500-2000 ft²
254 Quickfall Drive
Waterloo
Detached · MLS® X14087028 · RE/MAX TWIN CITY REALTY INC.