142631 35 Road
West Grey, West Grey, N0G 1C0
$2,749,900
- 5+2 bedrooms
- 4 bathrooms
- 9 parking
- 3500-5000 sq ft
Listed 90 days ago · MLS® X13595250
About this home
170 acres of outdoor paradise in prime Southwestern Ontario. An exceptionally rare opportunity to own a seven-bedroom home on 170 acres of private recreational paradise. Offering over 5,000 sq. ft. of finished living space across three levels, this home provides an incredible amount of space for family, guests and entertaining. The main floor features a spacious primary bedroom with a four-piece ensuite, a large kitchen, formal dining room, den, main-floor laundry and a grand living room with a wood-burning fireplace. A mudroom provides convenient access to the attached garage and workshop. Upstairs are four additional bedrooms, a four-piece bathroom and a dedicated office. The walkout lower level offers two more bedrooms, a full bathroom, second kitchen, large recreation room and bonus space. Outside, relax on the fully covered and screened-in deck overlooking the in-ground pool and surrounding countryside. The acreage sets this property apart - with rolling hills, scenic valleys, extensive trails and the Beatty Saugeen River flowing directly through the property. World-class fly-fishing, endless ATV trails, hunting, hiking, camping are at your doorstep as you explore your own private wilderness. Located approximately 10 minutes from Mount Forest, about one hour from Guelph, Kitchener and Waterloo, and roughly two hours from Toronto, this is the northern escape without the nightmare commute. Whether used as a full-time country homestead, private family retreat or weekend getaway, properties of this size and character rarely come to market.
Details
- Type
- Detached
- Style
- 2-Storey
- Size
- 3500-5000 sq ft
- Lot
- 5903 × 1706 ft
- Basement
- Finished with Walk-Out, Full
- Garage
- Attached
- Kitchens
- 2
- Property tax
- $11,359 (2026)
- Neighbourhood
- West Grey
- Municipality
- West Grey
- Price per sq ft
- ~$647 (33% above detached houses in West Grey, $485)
Interior
- Bedrooms
- 5 above ground + 2 below
- Bathrooms
- 1 × 4-piece (main), 1 × 2-piece (main), 1 × 4-piece (second), 1 × 4-piece (basement)
- Kitchens
- 2 (1 below ground)
- Rooms
- 11 above ground + 5 below
- Family room or den
- Yes
- Fireplace
- Propane, Wood
- Features
- In-Law Capability, Primary Bedroom - Main Floor, Water Heater Owned
Heating, cooling and services
- Heating
- Forced Air, Propane
- Air conditioning
- Central Air
- Water and sewer
- Septic
Building and exterior
- Style
- 2-Storey
- Exterior
- Board & Batten, Stone
- Roof
- Asphalt Shingle
- Foundation
- Poured Concrete
- Faces
- North
- Pool
- Inground
- Outdoor
- Workshop
- Waterfront
- Indirect
Parking
- Garage spaces
- 3
- Total parking
- 9
Lot
- Size
- 5903 × 1706 ft (irregular)
- Acreage
- 100 +
More
- Possession
- 60-90 days
- Cross street
- Concession Rd 2. WGR
Rooms
| Room | Level | Size | Features |
|---|---|---|---|
| Bathroom | Main | 2.45 × 1.41 m (8' × 4'8") | |
| Bathroom | Main | 2.92 × 4.14 m (9'7" × 13'7") | |
| Den | Main | 3.5 × 3.42 m (11'6" × 11'3") | |
| Dining Room | Main | 451 × 3.92 m (1479'8" × 12'10") | |
| Foyer | Main | 4.84 × 2.92 m (15'11" × 9'7") | |
| Kitchen | Main | 5.51 × 7.3 m (18'1" × 23'11") | |
| Mud Room | Main | 5.25 × 2.61 m (17'3" × 8'7") | |
| Primary Bedroom | Main | 5.01 × 5.02 m (16'5" × 16'6") | |
| Workshop | Main | 3.42 × 3.97 m (11'3" × 13') | |
| Bathroom | Second | 1.56 × 3.61 m (5'1" × 11'10") | |
| Bedroom | Second | 3.26 × 3.36 m (10'8" × 11') | |
| Bedroom | Second | 5.64 × 3.24 m (18'6" × 10'8") | |
| Bedroom | Second | 7.18 × 4.09 m (23'7" × 13'5") | |
| Bedroom | Second | 4.6 × 3.54 m (15'1" × 11'7") | |
| Office | Second | 3.39 × 8.29 m (11'1" × 27'2") | |
| Bathroom | Basement | 3.89 × 1.89 m (12'9" × 6'2") | |
| Bedroom | Basement | 3.56 × 3.55 m (11'8" × 11'8") | |
| Bedroom | Basement | 3.24 × 4.62 m (10'8" × 15'2") | |
| Recreation | Basement | 2.76 × 3.56 m (9'1" × 11'8") | |
| Kitchen | Basement | 3.51 × 2.06 m (11'6" × 6'9") | |
| Recreation | Basement | 9.91 × 9.14 m (32'6" × 30') |
Location
Location is approximate. See nearby homes on the map
Recent sales nearby
See what similar homes within 1 km sold for in the last year. Create a free account or sign in to see them.
The neighbourhood
Getting around Car-dependent
No subway, LRT or GO station within a short trip.
Within a 10-minute walk: no grocery stores, 0 cafés and restaurants, 0 parks.
Who lives here postal area N0G
- Owners / renters
- 80% / 20%
- Median household income
- $83,000
- Average age
- 41
- Children under 15
- 20%
- Homes
- 83% detached, 0% high-rise
- Commute by transit
- 0%
- Population
- 86,935
Languages spoken most at home besides English: German 3.6%, Pennsylvania German 2.5%, Dutch 0.7%, Plautdietsch 0.5%.
Safety
Crime Severity Index for West Grey police: 54 vs 57 for Ontario (2025).
Police-reported figures for the whole police service area, not this street. Rates use the area’s resident population.
Distances are approximate. Places © OpenStreetMap contributors. Neighbourhood figures: Statistics Canada, 2021 Census. Crime Severity Index: Statistics Canada.
Living here
Commute
Noise Nothing major nearby
No highway within 500 m, rail line within 300 m, or airport flight path nearby.
Distances from the map, not noise measurements. Visit at rush hour to judge for yourself.
Internet High-speed
50/10 Mbps or faster available here by cable, fibre or DSL (the federal high-speed target).
From the federal broadband map. Check exact speeds and providers for the address.
Roads, rail, airports and planned stations © OpenStreetMap contributors. Internet: Innovation, Science and Economic Development Canada, National Broadband Data.
Listed by M1 Real Estate Brokerage Ltd.
Listing information provided by PropTx Innovations Inc. and TRREB; deemed reliable but not guaranteed accurate by PropTx.
Similar homes nearby
See more in West Grey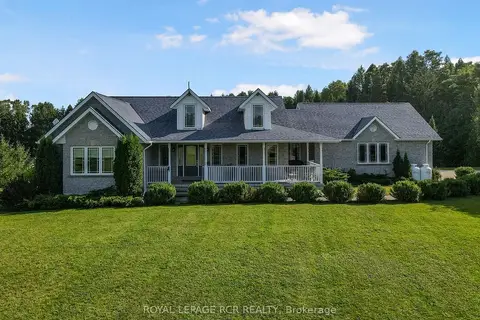
$2,499,900
2+2 bd4 ba12 pk2000-2500 ft²
102554 Road 49 Road
West Grey, West Grey
Detached · MLS® X13082444 · ROYAL LEPAGE RCR REALTY
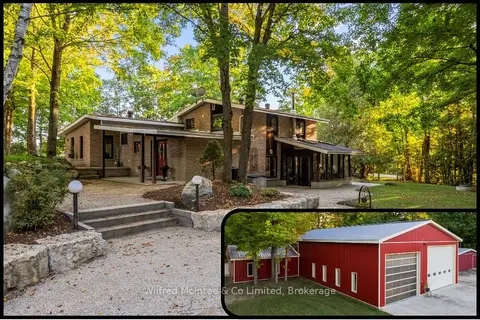
$2,200,000
Reduced $695,000
4 bd2 ba22 pk2000-2500 ft²
193455 30th Sideroad NDR
West Grey, West Grey
Detached · MLS® X12442341 · Wilfred McIntee & Co Limited