14249 Tenth Line
1049 - Rural Halton Hills, Halton Hills, L7G 4S8
$6,950,000
- 4 bedrooms
- 6 bathrooms
- 23 parking
- 5000 + sq ft
Listed 35 days ago · MLS® W13782822
About this home
Imagine arriving down a winding drive framed by stone walls into an extraordinary 49-acrecountry estate, tucked into the iconic landscapes of Terra Cotta and Glen Williams. Beyond the gates, an architecturally designed 4-bedroom bungalow unfolds beside spring-fed ponds, surrounded by rolling forest, historic structures, curated gardens, and breathtaking natural beauty. Designed for grand entertaining and intimate family living, the residence features expansive principal rooms, soaring ceilings, and seamless walkouts to a spectacular stone patio with an impressive outdoor stone fireplace. Every space embraces the landscape, with mature trees, tranquil water views, and complete privacy creating a setting that feels worlds away. A charming 4-bedroom century stone home offers exceptional flexibility for multi-generational living, guests, or a private retreat. Four historic cabins overlooking the ponds add to the estate's storybook character. A beautifully renovated bank barn, heated workshop, and 3-bay garage with loft provide endless possibilities for collectors, artists, hobbyists, or those who simply want room to pursue their passions. In summer, the saltwater pool becomes the heart of the property-a private, resort-like escape surrounded by thoughtfully designed landscaping. Meandering forest trails invite exploration and quiet reflection, while every corner of the estate reveals another opportunity to gather, create, and enjoy. A rare opportunity to own a true family compound where history, architecture, and nature exist in perfect harmony. Come experience it for yourself-and imagine the life you could create here.
Details
- Type
- Detached
- Style
- Bungalow
- Size
- 5000 + sq ft
- Basement
- Finished with Walk-Out
- Garage
- Detached
- Kitchens
- 1
- Property tax
- $15,648 (2026)
- Neighbourhood
- 1049 - Rural Halton Hills
- Municipality
- Halton Hills
- Price per sq ft
- ~$1,390 (66% above detached houses in 1049 - Rural Halton Hills, $838)
Interior
- Bedrooms
- 4 above ground
- Bathrooms
- 1 × 5-piece (main), 1 × 4-piece (main), 2 × 3-piece (main), 1 × 3-piece (lower), 1 × 2-piece (main)
- Rooms
- 9 above ground + 2 below
- Family room or den
- Yes
- Fireplace
- Propane, Wood
- Features
- Air Exchanger, Auto Garage Door Remote, Central Vacuum, Generator - Partial, Guest Accommodations, In-Law Capability, Primary Bedroom - Main Floor, Propane Tank, Water Heater, Water Purifier, Water Softener, Water Treatment
Heating, cooling and services
- Heating
- Forced Air, Propane
- Air conditioning
- Central Air
- Water and sewer
- Septic
Building and exterior
- Style
- Bungalow
- Exterior
- Cedar
- Roof
- Asphalt Shingle
- Foundation
- Block
- Faces
- East
- Pool
- Inground, Salt
- Outdoor
- Awnings, Fishing, Landscaped, Lighting, Patio, Privacy, Porch, Porch Enclosed, Private Pond, Security Gate, Aux Residences, Barn, Box Stall, Out Buildings, Workshop
Parking
- Garage spaces
- 3
- Total parking
- 23
- Driveway and parking
- Private
Lot
- Size
- ? × 795.3 ft (irregular)
- Acreage
- 25-49.99
More
- Possession
- Flexible
- Nearby
- Golf, Greenbelt/Conservation, Lake/Pond, Park, School Bus Route, Skiing
- Cross street
- 32nd SdRd & Tenth Line
Rooms
| Room | Level | Size | Features |
|---|---|---|---|
| Sunroom | Main | 2.36 × 4.21 m (7'9" × 13'10") | W/O To Patio, Slate Flooring |
| Family Room | Main | 6.43 × 5.77 m (21'1" × 18'11") | Fireplace, W/O To Patio, Combined w/Kitchen |
| Kitchen | Main | 6.71 × 6.8 m (22' × 22'4") | Combined w/Family, Centre Island, Pantry |
| Other | Lower | 3 × 4 m (9'10" × 13'1") | |
| Bedroom 4 | Main | 3.7 × 6.32 m (12'2" × 20'9") | 4 Pc Bath, Semi Ensuite |
| Foyer | Main | 6.66 × 4.48 m (21'10" × 14'8") | Vaulted Ceiling(s) |
| Bathroom | Lower | 2.3 × 3.14 m (7'7" × 10'4") | 3 Pc Bath, Heated Floor |
| Mud Room | Main | 2.76 × 4.21 m (9'1" × 13'10") | B/I Closet, Slate Flooring |
| Living Room | Main | 6.66 × 8.88 m (21'10" × 29'2") | Fireplace, Hardwood Floor, W/O To Patio |
| Primary Bedroom | Main | 5.38 × 6.31 m (17'8" × 20'8") | Fireplace, Walk-In Closet(s), 5 Pc Ensuite |
| Game Room | Lower | ||
| Bathroom | Main | 1.68 × 1.79 m (5'6" × 5'10") | 2 Pc Bath |
| Bedroom 3 | Main | 5.39 × 4.47 m (17'8" × 14'8") | 3 Pc Bath, Double Closet |
| Recreation | Lower | 8.48 × 6.31 m (27'10" × 20'8") | W/O To Yard, Heated Floor |
| Bedroom 2 | Main | 5.43 × 4.46 m (17'10" × 14'8") | 3 Pc Bath, Double Closet |
| Dining Room | Main | 6.66 × 4.93 m (21'10" × 16'2") | W/O To Patio, Hardwood Floor |
History of this address
1 earlier listing at this address, with sold and leased prices. Create a free account or sign in to see them.
Location
Location is approximate. See nearby homes on the map
Recent sales nearby
See what similar homes within 1 km sold for in the last year. Create a free account or sign in to see them.
The neighbourhood
Getting around Car-dependent
No subway, LRT or GO station within a short trip.
Within a 10-minute walk: no grocery stores, 0 cafés and restaurants, 0 parks.
Who lives here postal area L7G
- Owners / renters
- 86% / 14%
- Median household income
- $132,000
- Average age
- 41
- Children under 15
- 17%
- Homes
- 71% detached, 4% high-rise
- Commute by transit
- 1%
- Population
- 48,051
Languages spoken most at home besides English: Punjabi (Panjabi) 0.9%, Polish 0.8%, Croatian 0.5%, Spanish 0.5%.
Flood and conservation No mapped hazard
Not inside a mapped flood plain or regulated area.
Screening maps only. Ask the conservation authority for a property inquiry before relying on this.
Safety
Crime Severity Index for Halton Region (Oakville/Burlington) police: 31 vs 57 for Ontario (2025).
Police-reported figures for the whole police service area, not this street. Rates use the area’s resident population.
Distances are approximate. Places © OpenStreetMap contributors. Neighbourhood figures: Statistics Canada, 2021 Census. Crime Severity Index: Statistics Canada.
Living here
Commute
To Union Station (downtown Toronto): 49 km. Transit times · Driving times
Noise Nothing major nearby
No highway within 500 m, rail line within 300 m, or airport flight path nearby.
Distances from the map, not noise measurements. Visit at rush hour to judge for yourself.
Internet High-speed
50/10 Mbps or faster available here by cable, fibre or DSL (the federal high-speed target).
From the federal broadband map. Check exact speeds and providers for the address.
Roads, rail, airports and planned stations © OpenStreetMap contributors. Internet: Innovation, Science and Economic Development Canada, National Broadband Data.
Listed by ROYAL LEPAGE MEADOWTOWNE REALTY.
Listing information provided by PropTx Innovations Inc. and TRREB; deemed reliable but not guaranteed accurate by PropTx.
Similar homes nearby
See more in Halton Hills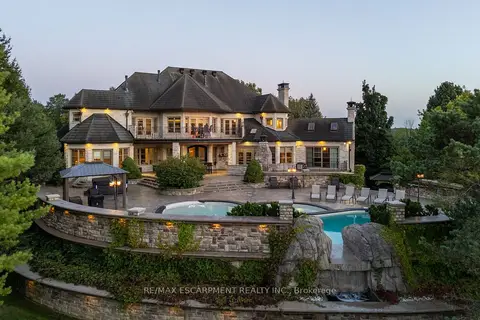
$5,599,000
5 bd8 ba30 pk5000 + ft²
25 TURTLE LAKE Drive
1049 - Rural Halton Hills, Halton Hills
Detached · MLS® W13733552 · RE/MAX ESCARPMENT REALTY INC.