14241 Casselman Road
711 - North Stormont (Finch) Twp, North Stormont, K0C 1K0
$579,900
- 2 bedrooms
- 2 bathrooms
- 6 parking
- 700-1100 sq ft
Listed today · MLS® X14101322
About this home
Welcome home! This 2 bedroom 2 bath bungalow has so much to offer! Located along a very quiet country road, you can relish in the peace and quiet of rural living, with views of a forest behind and fields in front. This modern, 2018-built home is easy to fall in love with. The main level has an open concept living area, a cozy propane fireplace in the living room and pantry in the kitchen, which provides so much storage. The south-facing view allows for natural sun exposure all day! There is a patio door off the dining room that leads out to the back deck, where you can enjoy the warm evenings, watching the kids or pets play in the fully fenced back yard. There are two bedrooms on the main level, as well as the spacious main bathroom. The basement is almost completed, with a large rec room that is great for a second living space or a hobby room. There is also a brand new 3 piece bathroom and laundry room. Outside, there is a ton of space to run on this 0.5 acre lot, plus extra storage in the 10'x10' shed. Only 5 minutes from Finch or Chesterville, 30 minutes to Cornwall or 1 hour to Ottawa.
Details
- Type
- Detached
- Style
- Bungalow
- Size
- 700-1100 sq ft
- Lot
- 110 × 220 ft
- Basement
- Partially Finished
- Garage
- None
- Kitchens
- 1
- Property tax
- $2,975 (2025)
- Neighbourhood
- 711 - North Stormont (Finch) Twp
- Municipality
- North Stormont
- Price per sq ft
- $644 (76% above detached houses in 711 - North Stormont (Finch) Twp, $367)
Interior
- Bedrooms
- 2 above ground
- Bathrooms
- 1 × 4-piece (main), 1 × 3-piece (basement)
- Rooms
- 5 above ground + 2 below
- Family room or den
- No
- Fireplace
- Family Room, Propane
- Features
- Air Exchanger, On Demand Water Heater, Water Softener
Heating, cooling and services
- Heating
- Forced Air, Propane
- Air conditioning
- Central Air
- Water and sewer
- Septic
Building and exterior
- Style
- Bungalow
- Exterior
- Vinyl Siding
- Roof
- Asphalt Shingle
- Foundation
- Poured Concrete
- Faces
- North
- Outdoor
- Shed
Parking
- Total parking
- 6
Lot
- Size
- 110 × 220 ft
More
- Possession
- Flexible
- Nearby
- Fenced Yard
- Cross street
- Casselman & Goldfield Road S
Rooms
| Room | Level | Size | Features |
|---|---|---|---|
| Kitchen | Main | 2.91 × 3.4 m (9'7" × 11'2") | |
| Dining Room | Main | 2.71 × 3.84 m (8'11" × 12'7") | |
| Living Room | Main | 6.03 × 5.16 m (19'9" × 16'11") | |
| Primary Bedroom | Main | 3.28 × 3.3 m (10'9" × 10'10") | Walk-In Closet(s) |
| Bedroom | Main | 2.9 × 4.09 m (9'6" × 13'5") | |
| Foyer | Main | 2.64 × 1.09 m (8'8" × 3'7") | |
| Recreation | Lower | 11.72 × 8.98 m (38'5" × 29'6") |
History of this address
1 earlier listing at this address, with sold and leased prices. Create a free account or sign in to see them.
Location
Location is approximate. See nearby homes on the map
Recent sales nearby
See what similar homes within 1 km sold for in the last year. Create a free account or sign in to see them.
The neighbourhood
Getting around Car-dependent
No subway, LRT or GO station within a short trip.
Within a 10-minute walk: no grocery stores, 0 cafés and restaurants, 0 parks.
Who lives here postal area K0C
- Owners / renters
- 82% / 18%
- Median household income
- $84,000
- Average age
- 45
- Children under 15
- 16%
- Homes
- 85% detached, 0% high-rise
- Commute by transit
- 0%
- Population
- 52,838
Languages spoken most at home besides English: Swiss German 0.1%, Spanish 0.1%, German 0.1%, Arabic 0.1%.
Distances are approximate. Places © OpenStreetMap contributors. Neighbourhood figures: Statistics Canada, 2021 Census.
Living here
Commute
To downtown Ottawa: 57 km. Transit times · Driving times
Noise Nothing major nearby
No highway within 500 m, rail line within 300 m, or airport flight path nearby.
Distances from the map, not noise measurements. Visit at rush hour to judge for yourself.
Internet High-speed
50/10 Mbps or faster available here by cable, fibre or DSL (the federal high-speed target).
From the federal broadband map. Check exact speeds and providers for the address.
Roads, rail, airports and planned stations © OpenStreetMap contributors. Internet: Innovation, Science and Economic Development Canada, National Broadband Data.
Listed by ROYAL LEPAGE TEAM REALTY.
Listing information provided by PropTx Innovations Inc. and TRREB; deemed reliable but not guaranteed accurate by PropTx.
Similar homes nearby
See more in North Stormont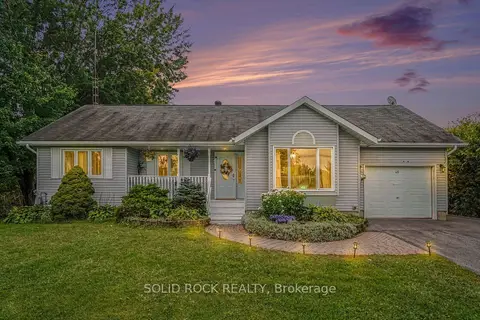
$585,000
Reduced $10,000
3+1 bd2 ba4 pk1100-1500 ft²
46 Cockburn Street
711 - North Stormont (Finch) Twp, North Stormont
Detached · MLS® X13752302 · SOLID ROCK REALTY
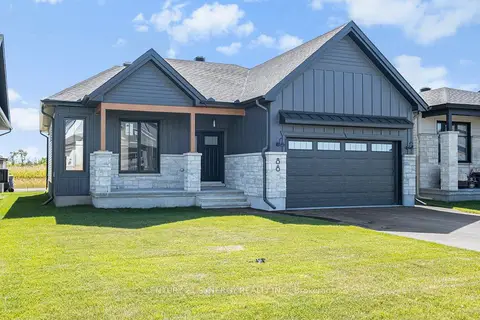
$571,062
Reduced $38,938
3 bd2 ba6 pk1100-1500 ft²
Lot 00 STAN Street
711 - North Stormont (Finch) Twp, North Stormont
Detached · MLS® X12733828 · CENTURY 21 SYNERGY REALTY INC.
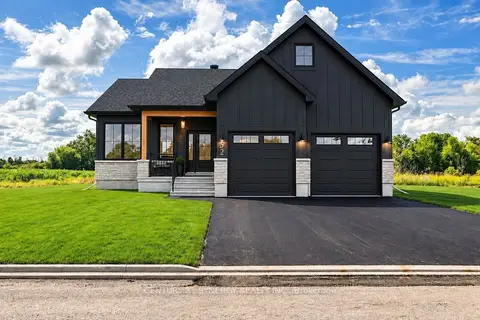
$571,062
3 bd2 ba6 pk1100-1500 ft²
Lot 00 Stan Street
711 - North Stormont (Finch) Twp, North Stormont
Detached · MLS® X13530666 · CENTURY 21 SYNERGY REALTY INC.
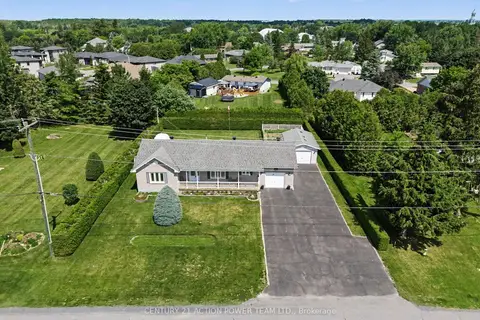
$589,900
3 bd2 ba10 pk1100-1500 ft²
19 Crysler Station Road
711 - North Stormont (Finch) Twp, North Stormont
Detached · MLS® X13753538 · CENTURY 21 ACTION POWER TEAM LTD.
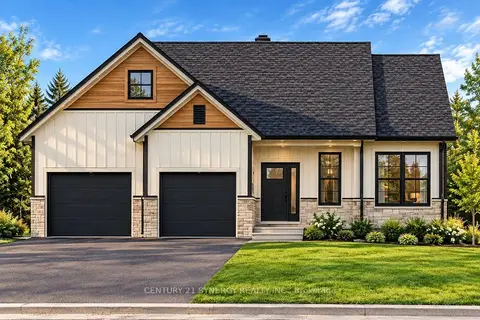
$598,000
3 bd2 ba8 pk1100-1500 ft²
1512 Finch Cambridge Boundary Road
711 - North Stormont (Finch) Twp, North Stormont
Detached · MLS® X14088020 · CENTURY 21 SYNERGY REALTY INC.
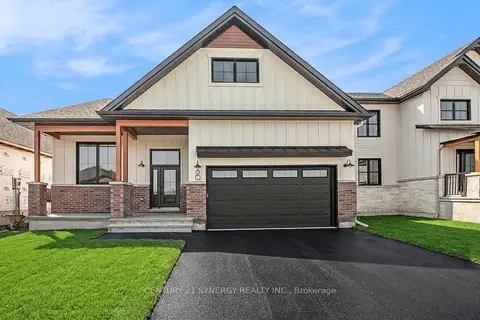
$604,690
Reduced $43,310
3 bd2 ba6 pk1500-2000 ft²
Lot 00 STAN Street
711 - North Stormont (Finch) Twp, North Stormont
Detached · MLS® X12733854 · CENTURY 21 SYNERGY REALTY INC.
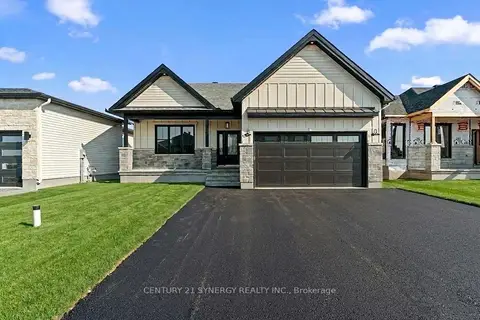
$553,363
Reduced $36,637
2 bd1 ba6 pk1100-1500 ft²
Lot 00 STAN Street
711 - North Stormont (Finch) Twp, North Stormont
Detached · MLS® X12733884 · CENTURY 21 SYNERGY REALTY INC.
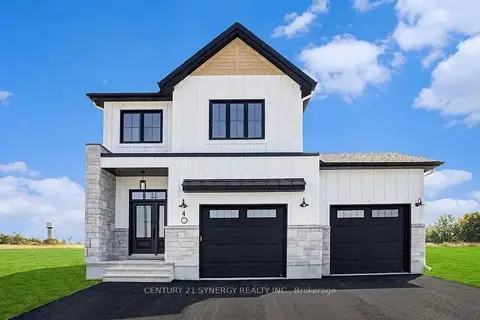
$615,310
Reduced $44,690
3 bd3 ba6 pk1500-2000 ft²
Lot 00 STAN Street
711 - North Stormont (Finch) Twp, North Stormont
Detached · MLS® X12733862 · CENTURY 21 SYNERGY REALTY INC.