1424 Port Stanton Parkway
Rural Severn, Severn, P0E 1N0
$535,000
- 3 bedrooms
- 2 bathrooms
- 6 parking
- 2500-3000 sq ft
Listed 36 days ago · MLS® S13780178
About this home
First time on the market, this family-owned 1936 charmer offers the perfect blend of character, space, and incredible potential. Nestled on a mature, private 2-acre lot in the highly desirable Port Stanton area, this 3-bedroom, 2-full-bathroom 1 1/2-storey home is a rare find. Enjoy peaceful mornings on the large front porch, sipping your coffee while gazing across the road at the beautiful waters of Sparrow Lake. Located in Port Stanton, famous for the historic Bayview Wildwood Resort and Lauderdale Point Marina on the Trent-Severn Waterway-your gateway to Sparrow Lake and endless boating, fishing and swimming. The expansive living room (added in 1973) features a bar, a cozy wood-burning fireplace and sliding doors to the deck. A separate, bright family room boasts elegant cove moulding, large windows and an additional fireplace (being sold "as-is"). Three well-appointed bedrooms, each offering generous closet space with good sized windows. The Perfect spot for hobbyists, car enthusiasts, or self-employed tradespeople, this property features: A 24' x 24' detached double garage with a concrete floor. A 24' x 24' storage shed with gravel base and its own private driveway. A 20' x 20' third shed with a concrete floor and its own separate driveway. Note: The property abuts the CN rail line, and a backyard culvert that drains from Beaver Creek. This property can also be purchased with a waterfront lot across the street at 1419 Port Stanton Parkway MLS S13780662
Details
- Type
- Detached
- Style
- 1 1/2 Storey
- Age
- 51-99 years
- Size
- 2500-3000 sq ft
- Lot
- 498.83 × 423 ft
- Basement
- Unfinished
- Garage
- Detached
- Kitchens
- 1
- Property tax
- $3,094 (2026)
- Neighbourhood
- Rural Severn
- Municipality
- Severn
- Price per sq ft
- $195 (69% below detached houses in Rural Severn, $619)
Interior
- Bedrooms
- 3 above ground
- Bathrooms
- 1 × 3-piece (main), 1 × 3-piece (upper)
- Rooms
- 7 above ground
- Family room or den
- Yes
- Fireplace
- Wood, Living Room
- Features
- Built-In Oven, Countertop Range, Floor Drain, Water Softener, Water Treatment, Workbench, Sump Pump
Heating, cooling and services
- Heating
- Baseboard, Electric
- Air conditioning
- Central Air
- Water and sewer
- Septic
Building and exterior
- Style
- 1 1/2 Storey
- Exterior
- Vinyl Siding
- Roof
- Asphalt Shingle
- Foundation
- Poured Concrete, Concrete Block
- Age
- 51-99 years
- Faces
- South
- Outdoor
- Porch, Porch Enclosed, Deck, Drive Shed, Workshop
Parking
- Garage spaces
- 2
- Total parking
- 6
- Driveway and parking
- Private Double
Lot
- Size
- 498.83 × 423 ft
- Acreage
- 2-4.99
More
- Possession
- TBA
- Nearby
- Marina, Lake/Pond, Clear View, School Bus Route, Wooded/Treed
- Cross street
- HWY 11 & S. Sparrow Lake Rd
Rooms
| Room | Level | Size | Features |
|---|---|---|---|
| Kitchen | Main | 6.13 × 4.1 m (20'1" × 13'5") | Ceramic Floor, Window |
| Living Room | Main | 7.1 × 5.5 m (23'4" × 18'1") | Broadloom, Fireplace, W/O To Deck |
| Family Room | Main | 6.2 × 3.23 m (20'4" × 10'7") | Broadloom, Window |
| Laundry | Main | 4.87 × 3.33 m (16' × 10'11") | Vinyl Floor, Panelled, Window |
| Primary Bedroom | Upper | 4.9 × 3.3 m (16'1" × 10'10") | Broadloom, Closet, Window |
| Bedroom 2 | Upper | 3.9 × 3.6 m (12'10" × 11'10") | Broadloom, Closet, Window |
| Bedroom 3 | Upper | 4.7 × 3.6 m (15'5" × 11'10") | Broadloom, Closet, Window |
Location
Location is approximate. See nearby homes on the map
Recent sales nearby
See what similar homes within 1 km sold for in the last year. Create a free account or sign in to see them.
The neighbourhood
Getting around Car-dependent
No subway, LRT or GO station within a short trip.
Within a 10-minute walk: no grocery stores, 0 cafés and restaurants, 0 parks.
Who lives here postal area P0E
- Owners / renters
- 94% / 6%
- Median household income
- $83,000
- Average age
- 49
- Children under 15
- 11%
- Homes
- 94% detached
- Population
- 3,606
Languages spoken most at home besides English: German 0.3%, Portuguese 0.1%, Hungarian 0.1%.
Safety
Crime Severity Index for Orillia (Severn) (OPP): 43 vs 57 for Ontario (2025).
Police-reported figures for the whole police service area, not this street. Rates use the area’s resident population.
Distances are approximate. Places © OpenStreetMap contributors. Neighbourhood figures: Statistics Canada, 2021 Census. Crime Severity Index: Statistics Canada.
Living here
Commute
Noise 1 source nearby
- 🚆 Rail line (CN Bala Subdivision)50 m
Distances from the map, not noise measurements. Visit at rush hour to judge for yourself.
Internet High-speed
50/10 Mbps or faster available here by cable, fibre or DSL (the federal high-speed target).
From the federal broadband map. Check exact speeds and providers for the address.
Roads, rail, airports and planned stations © OpenStreetMap contributors. Internet: Innovation, Science and Economic Development Canada, National Broadband Data.
Listed by ROYAL LEPAGE RCR REALTY.
Listing information provided by PropTx Innovations Inc. and TRREB; deemed reliable but not guaranteed accurate by PropTx.
Similar homes nearby
See more in Severn New
$519,000
2 bd1 ba7 pk1100-1500 ft²
3031 SOUTH SPARROW LAKE Road
Rural Severn, Severn
Detached · MLS® S14099168 · COLDWELL BANKER THE REAL ESTATE CENTRE
$499,000
0 bd0 ba
2318 Sherwood Forest Lane
Rural Severn, Severn
Vacant Land · MLS® S12427693 · BUYREALTY.CA
$499,000
0 bd0 ba
2900 Telford Line
Rural Severn, Severn
Vacant Land · MLS® S13071346 · EXP REALTY
$499,000
0 bd0 ba
3700 NARROWS Road
Rural Severn, Severn
Vacant Land · MLS® S13229796 · CENTURY 21 PEOPLE`S CHOICE REALTY INC.
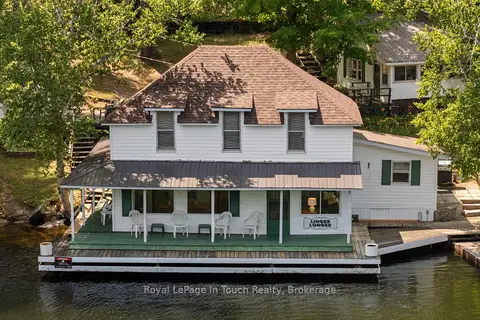
$499,000
6 bd3 ba1500-2000 ft²
2865 Severn River
Rural Severn, Severn
Detached · MLS® S13604700 · Royal LePage In Touch Realty
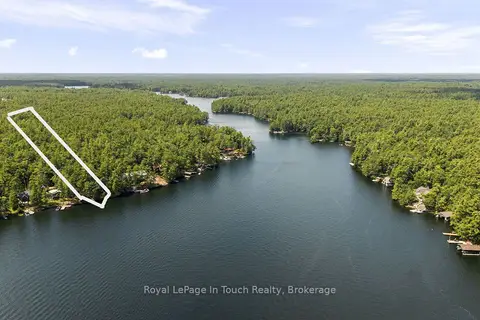
$499,000
Reduced $50,999
2 bd0 ba4 pk< 700 ft²
4163 Smith Lane
Rural Severn, Severn
Detached · MLS® S13665164 · Royal LePage In Touch Realty
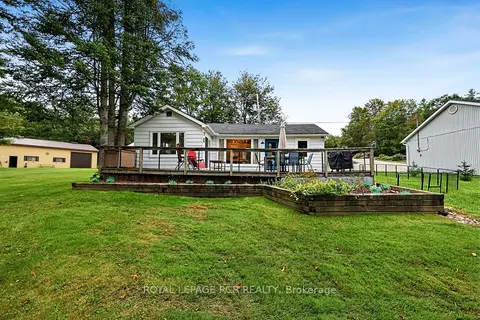
$579,900
3 bd1 ba3 pk< 700 ft²
3004 Moynes Road
Rural Severn, Severn
Detached · MLS® S13808926 · ROYAL LEPAGE RCR REALTY
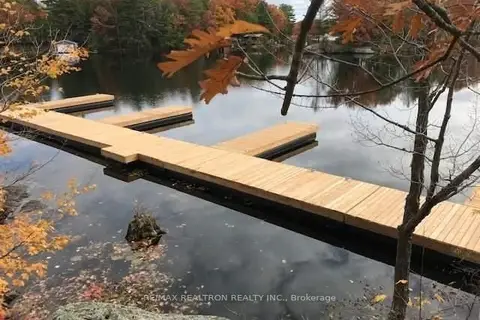
$490,000
Reduced $109,900
0 bd0 ba
3600 Narrows Road Unit #Lot 12
Rural Severn, Severn
Vacant Land · MLS® S12636568 · RE/MAX REALTRON REALTY INC.