142 Doctor Agnes Craine Drive
901 - Smiths Falls, Smiths Falls, K7A 0A5
$360,327
Reduced $8,826 from $369,153
- 2 bedrooms
- 1 bathrooms
- 1 parking
- 700-1100 sq ft
Listed 60 days ago · MLS® X13701956
About this home
Welcome to 142 Doctor Agnes Craine Drive in Bellamy Farm, Smiths Falls - a brand-new Eldora Interior bungalow townhome currently under construction by Park View Homes. Designed with comfort, efficiency and easy everyday living in mind, this thoughtfully planned home offers 2 bedrooms, 1 bathroom and a bright open-concept main floor that connects the living room, kitchen and dining area with ease. The kitchen features designer-selected cabinetry, laminate countertops, soft-close hardware, chrome fixtures. The primary bedroom includes a walk-in closet, while the second bedroom is ideal for guests, a home office or flexible hobby space. The unfinished lower level, complete with walkout basement and bathroom rough-in, provides excellent future potential for added living space, storage or recreation. Additional highlights include triple-glazed windows, wide plank laminate flooring through main living areas, 12" x 24" porcelain tile in the bathroom, a designer lighting package, central air and heat pump. Located in the growing Bellamy Farm community, close to parks, shopping, everyday amenities, golf, walking trails and recreation, this home is a wonderful opportunity for first-time buyers, downsizers or anyone seeking a fresh start in a welcoming neighbourhood. Closing anticipated Fall/Winter 2026. *This pricing assumes that the rebate is fully enacted as anticipated and that the purchaser meets all eligibility criteria. If the rebate has not been fully enacted on closing or if purchaser is not eligible, the rebate will not apply and the purchaser may be responsible for a higher purchase price without the benefit of the rebate. PP is $379,900 inclusive of PST.*
Details
- Type
- Att/Row/Townhouse
- Style
- 2-Storey
- Size
- 700-1100 sq ft
- Lot
- 5.5 × 30 ft
- Basement
- Development Potential, Full, Walk-Out
- Garage
- None
- Kitchens
- 1
- Neighbourhood
- 901 - Smiths Falls
- Municipality
- Smiths Falls
- Price per sq ft
- $400 (30% above freehold townhouses in 901 - Smiths Falls, $308)
Interior
- Bedrooms
- 2 above ground
- Bathrooms
- 1 × 3-piece (main)
- Rooms
- 5 above ground
- Family room or den
- No
- Fireplace
- No
Heating, cooling and services
- Heating
- Heat Pump, Electric
- Water and sewer
- Sewer
Building and exterior
- Style
- 2-Storey
- Exterior
- Brick Veneer, Vinyl Siding
- Roof
- Asphalt Shingle
- Foundation
- Concrete
- Faces
- South
Parking
- Total parking
- 1
Lot
- Size
- 5.5 × 30 m
More
- Possession
- TBD
- Cross street
- Broadview and Staples
Rooms
| Room | Level | Size | Features |
|---|---|---|---|
| Living Room | Main | 13.3 × 4.02 m (43'8" × 13'2") | |
| Kitchen | Main | 13.3 × 2.87 m (43'8" × 9'5") | Eat-in Kitchen |
| Primary Bedroom | Main | 13.2 × 2.59 m (43'4" × 8'6") | |
| Bedroom | Main | 12.4 × 2.59 m (40'8" × 8'6") | |
| Bathroom | Main | 2.9 × 1.52 m (9'6" × 5') | |
| Laundry | Main |
History of this address
1 earlier listing at this address, with sold and leased prices. Create a free account or sign in to see them.
Listed by ROYAL LEPAGE TEAM REALTY.
Listing information provided by PropTx Innovations Inc. and TRREB; deemed reliable but not guaranteed accurate by PropTx.
Similar homes nearby
See more in Smiths Falls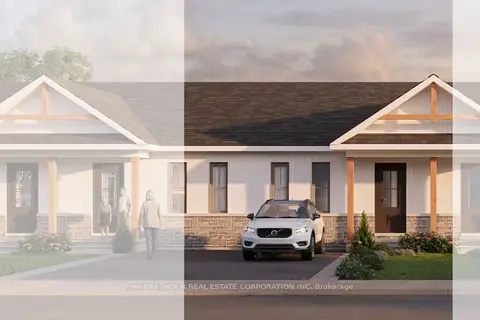 New
$369,153
2 bd1 ba1 pk700-1100 ft²
146 Doctor Agnes Craine Drive
901 - Smiths Falls, Smiths Falls
Att/Row/Townhouse · MLS® X14099732 · PMA BRETHOUR REAL ESTATE CORPORATION INC
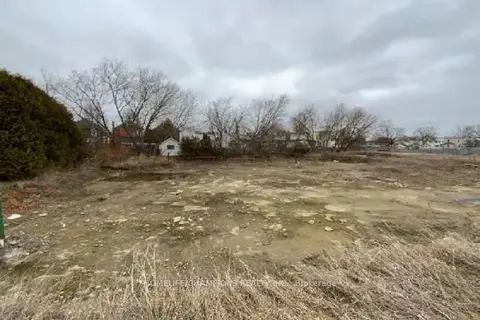
$350,000
0 bd0 ba< 700 ft²
113 WILLIAM Street
901 - Smiths Falls, Smiths Falls
Vacant Land · MLS® X13611170 · HOMELIFE/CHAMPIONS REALTY INC.
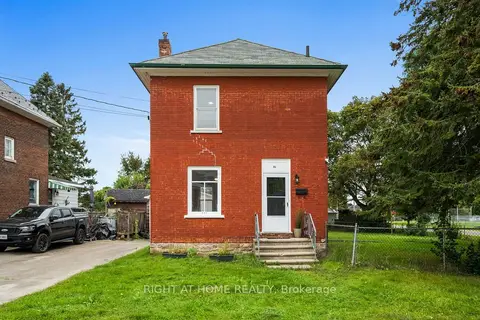
$349,900
3 bd1 ba3 pk700-1100 ft²
36 EMPRESS Avenue
901 - Smiths Falls, Smiths Falls
Detached · MLS® X13795676 · RIGHT AT HOME REALTY
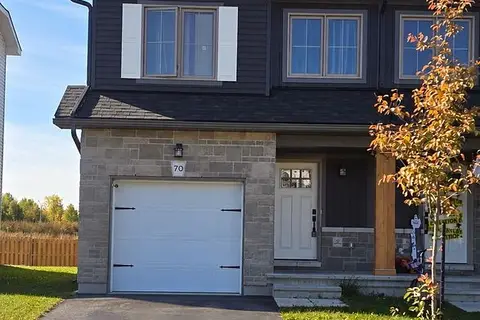
$349,000
Reduced $50,000
3 bd3 ba3 pk1500-2000 ft²
70 Staples Boulevard
901 - Smiths Falls, Smiths Falls
Att/Row/Townhouse · MLS® X13835720 · LUXURY HOMES WORLD INC.
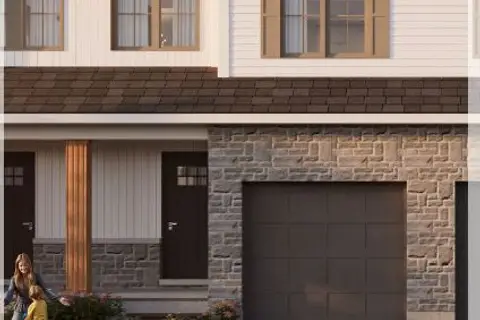
$391,218
3 bd3 ba2 pk1100-1500 ft²
129 Doctor Agnes Craine Drive
901 - Smiths Falls, Smiths Falls
Att/Row/Townhouse · MLS® X13719674 · PMA BRETHOUR REAL ESTATE CORPORATION INC
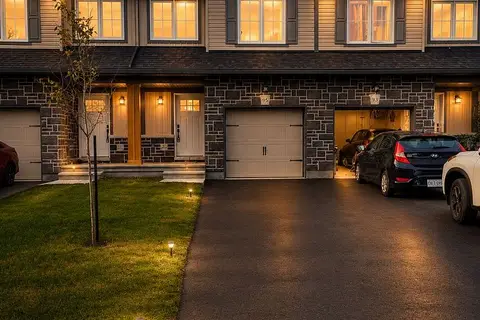
$395,000
Reduced $54,000
3 bd3 ba3 pk1500-2000 ft²
95 WHITCOMB Crescent E
901 - Smiths Falls, Smiths Falls
Att/Row/Townhouse · MLS® X13546282 · RE/MAX EXPERTS
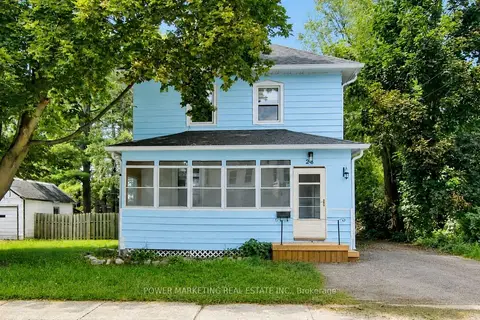
$395,000
3 bd2 ba3 pk1100-1500 ft²
28 MONTAGUE Street
901 - Smiths Falls, Smiths Falls
Detached · MLS® X13666618 · POWER MARKETING REAL ESTATE INC.
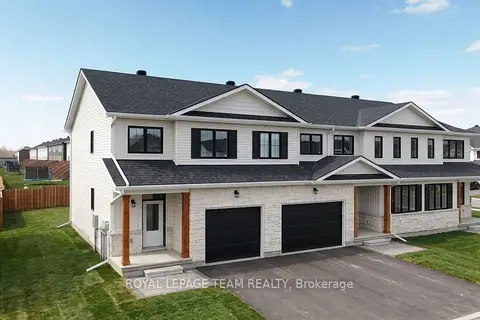
$395,631
Reduced $24,269
3 bd3 ba2 pk1100-1500 ft²
145 Doctor Agnes Craine Drive
901 - Smiths Falls, Smiths Falls
Att/Row/Townhouse · MLS® X13677290 · ROYAL LEPAGE TEAM REALTY