1415 Bathurst Street
Casa Loma, Toronto, M5R 3H8
$23,500,000
Listed 229 days ago · MLS® C12849752
About this home
CASA-LOMA Neighbourhood! A Rare Opportunity To Aquire A Single Free Standing Premier Toronto Property With An Absolute Exceptional Location & Redevelopment Potential. This Asset Is Sure To Attract Attention From Investors & Developers Looking To Make Their Mark On The City. This Prime Commercial Property Offers A Unique Chance To Reimagine & Revitalize A Key Location Aligning With The City's Evolving Needs & Trends. The Toronto Public Library Wychwood Branch & Several Existing Small Public Art Plaza &The Vaughan Road Right-Of-Way Separating Mixed-Residential And Commercial Uses Which ContinueTo The West. Transit Services In The Immediate Vicinity Of The Subject Site Include The TTC's Bathurst Street & Vaughan Road Bus Routes, The St. Clair Streetcar Line Just One Block To The North & The St. Clair West TTC's Line 1 Subway Station (Approximately 300 Metres To The Northeast). The Surrounding Area Also Offers A Variety Of Cycling Lanes, And Multi-Use Trails Along The Nordheimer Ravine To The East Adjacent To South Forest Hill. This Is Simply An Ideal Property With Great Options And Massive Potential.
Details
- Type
- Commercial Retail
- Lot
- 169.86 × 125.09 ft
- Garage
- Outside/Surface
- Property tax
- $108,859 (2025)
- Neighbourhood
- Casa Loma
- Municipality
- Toronto C02
Heating, cooling and services
- Heating
- Gas Forced Air Closed
- Air conditioning
- Yes
- Water and sewer
- Storm
- Utilities
- Available
Building and exterior
- Building area
- 22,879 Square Feet
More
- Possession
- TBA
- Cross street
- Bathurst / St Clair Av West
Location
Location is approximate. See nearby homes on the map
Recent sales nearby
See what similar homes within 1 km sold for in the last year. Create a free account or sign in to see them.
The neighbourhood
Getting around Very walkable
- 🚇 St. Clair West Subway7 min walk
- 🚇 Dupont Subway17 min walk
- 🚆 Exhibition GO5.0 km
Within a 10-minute walk: 7 grocery stores, 61 cafés and restaurants, 20 parks, 9 pharmacies. Nearest grocery: St. Clair Fruits Market (250 m). Nearest park: Wells Hill Park (200 m).
Schools nearby
Elementary
- Hillcrest Community School
EQAO: Gr 6 reading 91%, math 61%4 min walk - Holy Rosary Catholic School Catholic
EQAO: Gr 6 reading 100%, math 55%7 min walk - Humewood Community School
EQAO: Gr 6 reading 87%, math 60%16 min walk - McMurrich Junior Public School
EQAO: Gr 6 reading 96%, math 75%18 min walk
Secondary
- Winona Drive Senior Public School18 min walk
EQAO: share of students meeting the provincial standard (2024–25). Ontario average: Gr 6 reading 86%, math 51%; Gr 9 math 55%; literacy test 83%.
Closest schools, not school zones. Check which school serves this address with the school board before relying on it.
Who lives here postal area M5R
- Owners / renters
- 39% / 61%
- Median household income
- $86,000
- Average age
- 46
- Children under 15
- 8%
- Homes
- 5% detached, 54% high-rise
- Commute by transit
- 25%
- Population
- 26,197
Languages spoken most at home besides English: Mandarin 1.3%, Spanish 1%, Yue (Cantonese) 0.7%, Iranian Persian 0.6%.
Flood and conservation No mapped hazard
Not inside a mapped flood plain or regulated area.
Screening maps only. Ask the conservation authority for a property inquiry before relying on this.
Safety
Major crime per resident in Casa Loma (2025): 22% below the Toronto average, about the same from the year before.
- Assault26% below average
- Break and enter70% above average
- Auto theft67% below average
- Robbery63% below average
- Theft from vehicles51% below average
- Shootings80% above average
Crime Severity Index for Toronto police: 60 vs 57 for Ontario (2025).
Police-reported figures for the whole neighbourhood, not this street. Rates use the area’s resident population.
Development nearby 13 active
-
129 VAUGHAN RD · 500 mPlan of Condominium · Draft Plan Approved · applied 2025Draft Plan of Condominium for 153 dwelling units.Application details
-
542 ST CLAIR AVE W · 350 mSite Plan · NOAC Issued · applied 2025Site Plan Control application to permit a 3 storey addition with a roof top outdoor playground associated with the proposed childcare space at 542 St. Clair…Application details
-
40 RAGLAN AVE · 400 mSite Plan · NOAC Issued · applied 2022Current proposal since Nov 2025: is for a 37-storey (including Mechanical Penthouse level with indoor and outdoor amenity space), mixed use building with a 174…Application details
-
538 ST CLAIR AVE W · 300 mSite Plan · Under Review · applied 2022Site Plan application for a 35-storey mixed use building comprised of 152 square metres of retail space on the ground floor, and 380 residential units.Application details
-
10 RAGLAN AVE · 300 mSite Plan · NOAC Issued · applied 2022Dec 2023 revised submission: proposes a 34-storey mixed use with a more slender podium, with no revision to the approved site specific GFA, requiring a Minor…Application details
-
5 RAGLAN AVE · 300 mSite Plan · NOAC Issued · applied 2021Site plan Approval application to facilitate the redevelopment of the sites for a 28-storey residential building having a gross floor area of 15407.2 square…Application details
10 more within 500 m.
Rezoning, site plan, subdivision and condominium applications filed with the city.
Distances are approximate. Places © OpenStreetMap contributors. Neighbourhood figures: Statistics Canada, 2021 Census. School results: EQAO via Ontario Data Catalogue (Open Government Licence – Ontario). Neighbourhood crime: Toronto Police Service Public Safety Data Portal (Open Government Licence – Toronto Police Service). Crime Severity Index: Statistics Canada. Planning applications: City of Toronto open data.
Living here
Commute
To Union Station (downtown Toronto): 5 km. Transit times · Driving times
Noise Nothing major nearby
No highway within 500 m, rail line within 300 m, or airport flight path nearby.
Distances from the map, not noise measurements. Visit at rush hour to judge for yourself.
What can be built CR
Commercial Residential (with a site-specific exception).
From Toronto’s Zoning By-law 569-2013 map. Lot size, setbacks and trees decide what actually fits; check with a planner before you buy.
Building permits
- Interior Alterations · 2017 · ClosedProposal for landlord alterations to a portion of the third floor of the existing retail/office building for office purposes. The existing…
- Interior Alterations · 2017 · Permit IssuedProposal for interior alterations to legalize 3rd floor office in existing multiple unit building.
2 permits on this block of the street in the last 2 years.
Permits filed with the City of Toronto. A permit doesn’t mean the work passed final inspection.
Trees
54 City street trees within 100 m. That’s more than the Toronto average of 42.
Trees on City boulevards only, not private yards or parks.
Internet High-speed
50/10 Mbps or faster available here by cable, fibre or DSL (the federal high-speed target).
From the federal broadband map. Check exact speeds and providers for the address.
Zoning, heritage, building permits and street trees: City of Toronto open data (Open Government Licence – Toronto). Roads, rail, airports and planned stations © OpenStreetMap contributors. Internet: Innovation, Science and Economic Development Canada, National Broadband Data.
Listed by ORION REALTY CORPORATION.
Listing information provided by PropTx Innovations Inc. and TRREB; deemed reliable but not guaranteed accurate by PropTx.
Similar homes nearby
See more in Toronto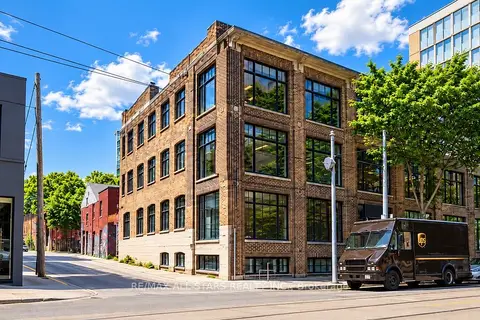
$23,985,000
10 ba
14 Mccaul Street
Kensington-Chinatown, Toronto
Investment · MLS® C13826508 · RE/MAX ALL-STARS REALTY INC.
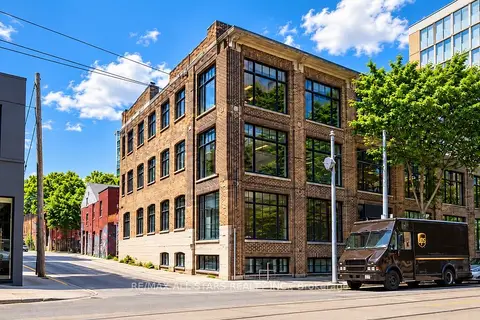
$23,985,000
10 ba
14 Mccaul Street
Kensington-Chinatown, Toronto
Commercial Retail · MLS® C13826512 · RE/MAX ALL-STARS REALTY INC.
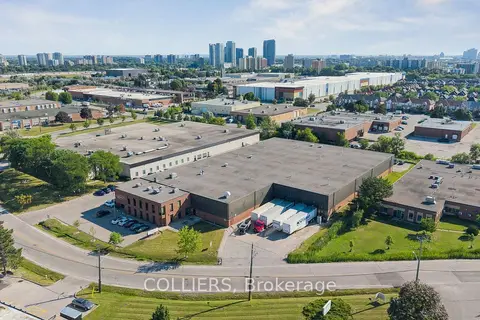
$21,500,000
45 Rolark Drive
Wexford-Maryvale, Toronto
Industrial · MLS® E13796642 · COLLIERS
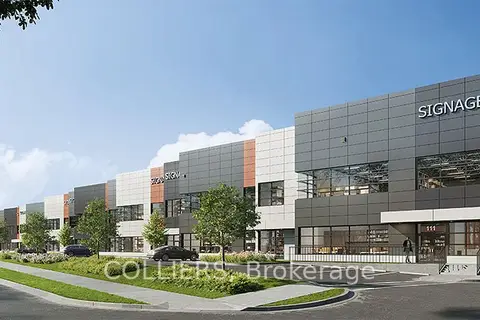
$21,136,005
3 ba
3250 Markham Road 103-106
Milliken, Toronto
Industrial · MLS® E12923220 · COLLIERS
$20,949,000
595 Coronation Drive
West Hill, Toronto
Industrial · MLS® E13416664 · COLLIERS
$26,250,000
36-38 Milvan Drive
Humber Summit, Toronto
Industrial · MLS® W13768618 · COLLIERS
$20,500,000
Reduced $8,000,000
200 Ronson Drive
West Humber-Clairville, Toronto
Office · MLS® W12867688 · COLLIERS
$26,800,000
245 Sheppard Avenue W
Lansing-Westgate, Toronto
Land · MLS® C13686374 · HARVEY KALLES REAL ESTATE LTD.