1410 Dupont Street 2103
Dovercourt-Wallace Emerson-Junction, Toronto, M6H 2B1 · More in this building
$2,499/mo
- 1+1 bedrooms
- 1 bathrooms
- 1 parking
- 500-599 sq ft
Listed 33 days ago · MLS® W13796518
About this home
Modern 1-Bedroom + Den at Fuse Condos (Phase 1). Discover urban living in this 580 sq. ft. unit with a 39 sq. ft. balcony, situated in the vibrant Davenport Villageone of Torontos fastest-growing neighborhoods. Enjoy the TTC at your doorstep, with groceries just steps away and seamless access to The Junction & High Park.This contemporary condo offers state-of-the-art amenities, including a 24-hour concierge, fitness center, party/meeting room, visitor parking, guest suites, and more. Plus, a Shoppers Drug Mart and Food Basics will soon be available on-site for ultimate convenience.
Details
- Type
- Condo Apartment
- Style
- Apartment
- Age
- 6-10 years
- Size
- 500-599 sq ft
- Basement
- None
- Garage
- Underground
- Kitchens
- 1
- Neighbourhood
- Dovercourt-Wallace Emerson-Junction
- Municipality
- Toronto W02
- Rent increase limit
- Depends on when the unit was first lived in: before Nov. 15, 2018 it’s covered by Ontario’s yearly limit (2.1% in 2026); after, there’s no cap.
Interior
- Bedrooms
- 1 above ground + 1 below
- Bathrooms
- 1 × 4-piece (flat)
- Rooms
- 4 above ground + 1 below
- Family room or den
- No
- Fireplace
- No
- Laundry
- Ensuite
- Furnished
- Unfurnished
Heating, cooling and services
- Heating
- Forced Air, Gas
- Air conditioning
- Central Air
Building and exterior
- Style
- Apartment
- Exterior
- Concrete
- Age
- 6-10 years
Parking
- Garage spaces
- 1
- Total parking
- 1
- Driveway and parking
- Underground
Condo
- Locker
- Owned (level P2)
- Balcony
- Open
- Exposure
- West
- Pets
- Yes-with Restrictions
- Property manager
- Berkley Property Management
Rental terms
- Rent includes
- Building Insurance, Common Elements, Heat, Parking, Water, Central Air Conditioning
More
- Possession
- 60-89 days
- Nearby
- Library, Park, Public Transit, Rec./Commun.Centre, School
- Cross street
- Dupont St./Lansdowne Ave.
Rooms
| Room | Level | Size | Features |
|---|---|---|---|
| Living Room | Ground | 6.6 × 2.95 m (21'8" × 9'8") | Combined w/Dining, Open Concept, W/O To Balcony |
| Dining Room | Ground | 6.6 × 2.95 m (21'8" × 9'8") | Combined w/Living, Open Concept, W/O To Balcony |
| Kitchen | Ground | 6.6 × 2.95 m (21'8" × 9'8") | Combined w/Dining, Granite Counters, Stainless Steel Appl |
| Bedroom | Ground | 3.86 × 2.8 m (12'8" × 9'2") | Laminate, Window, Closet |
| Den | Ground | 2.11 × 2.08 m (6'11" × 6'10") | Laminate |
History of this address
6 earlier listings at this address, with sold and leased prices. Create a free account or sign in to see them.
Location
Location is approximate. See nearby homes on the map
The neighbourhood
Getting around Very walkable
- 🚇 Lansdowne Subway15 min walk
- 🚇 Bloor UP Express16 min walk
- 🚆 Mount Dennis GO4.0 km
Within a 10-minute walk: 6 grocery stores, 36 cafés and restaurants, 19 parks, 5 pharmacies. Nearest grocery: Food Basics (50 m). Nearest park: Davenport Village Park (300 m).
Schools nearby
Elementary
- St. Luigi Catholic School Catholic
EQAO: Gr 3 reading 42%, math 17%9 min walk - Perth Avenue Junior Public School
EQAO: Gr 6 reading 90%, math 68%10 min walk - École élémentaire Charles-Sauriol French
EQAO: Gr 6 reading 98%, math 88%10 min walk - St. Rita Catholic School Catholic
EQAO: Gr 6 reading 91%, math 36%12 min walk
Secondary
- Loretto College School Catholic16 min walk
- Lucy McCormick Senior School17 min walk
EQAO: share of students meeting the provincial standard (2024–25). Ontario average: Gr 6 reading 86%, math 51%; Gr 9 math 55%; literacy test 83%.
Closest schools, not school zones. Check which school serves this address with the school board before relying on it.
Who lives here postal area M6H
- Owners / renters
- 48% / 52%
- Median household income
- $83,000
- Average age
- 41
- Children under 15
- 12%
- Homes
- 11% detached, 18% high-rise
- Commute by transit
- 30%
- Population
- 43,730
Languages spoken most at home besides English: Portuguese 8.5%, Spanish 2.3%, Yue (Cantonese) 1.8%, Italian 1.4%.
Flood and conservation No mapped hazard
Not inside a mapped flood plain or regulated area.
Screening maps only. Ask the conservation authority for a property inquiry before relying on this.
Safety
Major crime per resident in Junction-Wallace Emerson (2025): about the Toronto average, down 9% from the year before.
- Assaultabout average
- Break and enter22% above average
- Auto theft52% below average
- Robbery54% below average
- Theft from vehiclesabout average
- Shootings56% below average
Crime Severity Index for Toronto police: 60 vs 57 for Ontario (2025).
Police-reported figures for the whole neighbourhood, not this street. Rates use the area’s resident population.
Development nearby 8 active
-
90 WARD ST · 250 mOfficial Plan / Zoning By-law Amendment · Under Review · applied 2026Standalone Official Plan Amendment application to redesignate the subject site from Core Employment Areas to Mixed Use Areas.Application details
-
1245 DUPONT ST · 450 mSite Plan · Under Review · applied 2026Site Plan Control application for Block 3A of 1245 Dupont Street that includes the construction of a 50 storey (156.95 metres) market rental building with 588…Application details
-
350 CAMPBELL AVE · 250 mOfficial Plan / Zoning By-law Amendment · Appeal Received · applied 2023Further to the rezoning submission it has been determined that, while there are no residential units located within the area designated as Core Employment, an…Application details
-
350 CAMPBELL AVE · 250 mOfficial Plan / Zoning By-law Amendment · OMB Appeal · applied 2022Zoning By-law Amendment Application for two towers of 39- and 36-storeys, including a 6-storey podium with commercial at grade. The proposal will have…Application details
-
318 CAMPBELL AVE · 250 mSite Plan · NOAC Issued · applied 2022Site plan approval for a 26-storey residential rental apartment building having a gross floor area of 20,534 square metres, and containing 314 residential…Application details
-
213 EMERSON AVE · 300 mOfficial Plan / Zoning By-law Amendment · OMB Appeal · applied 2022Official Plan and Zoning By-law Amendment to increase the approved height and density onsite to accomodate additional purpose built and affordable rental…Application details
6 more within 500 m.
Rezoning, site plan, subdivision and condominium applications filed with the city.
Distances are approximate. Places © OpenStreetMap contributors. Neighbourhood figures: Statistics Canada, 2021 Census. School results: EQAO via Ontario Data Catalogue (Open Government Licence – Ontario). Neighbourhood crime: Toronto Police Service Public Safety Data Portal (Open Government Licence – Toronto Police Service). Crime Severity Index: Statistics Canada. Planning applications: City of Toronto open data.
Living here
Commute
To Union Station (downtown Toronto): 6 km. Transit times · Driving times
Noise 1 source nearby
- 🚆 Rail line (North Toronto Subdivision)50 m
Distances from the map, not noise measurements. Visit at rush hour to judge for yourself.
Trees
2 City street trees within 100 m. That’s fewer than the Toronto average of 42.
Trees on City boulevards only, not private yards or parks.
Internet High-speed
50/10 Mbps or faster available here by cable, fibre or DSL (the federal high-speed target).
From the federal broadband map. Check exact speeds and providers for the address.
Short-term rentals
Only in your principal residence (where you live). The entire home can be rented up to 180 nights a year; renting up to 3 bedrooms while you live there has no limit. Hosts register with the City and collect the 6% accommodation tax.
Zoning, heritage, building permits and street trees: City of Toronto open data (Open Government Licence – Toronto). Roads, rail, airports and planned stations © OpenStreetMap contributors. Internet: Innovation, Science and Economic Development Canada, National Broadband Data.
Listed by FIRST CLASS REALTY INC..
Listing information provided by PropTx Innovations Inc. and TRREB; deemed reliable but not guaranteed accurate by PropTx.
Similar homes nearby
See more in Toronto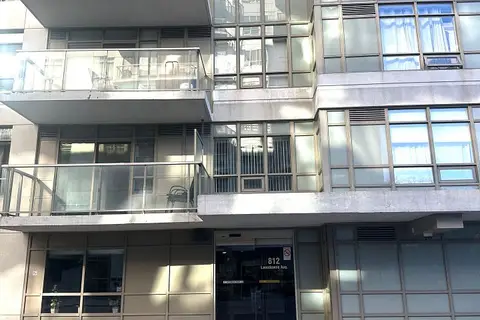 New
$2,450/mo
2 bd1 ba700-799 ft²
812 Lansdowne Avenue 605
Dovercourt-Wallace Emerson-Junction, Toronto
Condo Apartment · MLS® W14094056 · CITYSCAPE REAL ESTATE LTD.
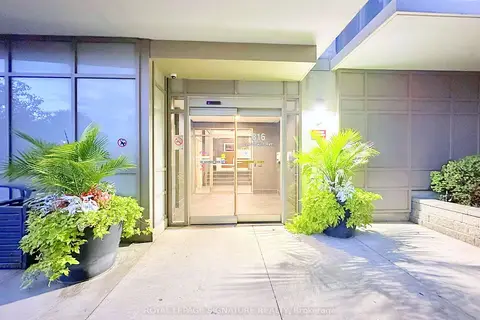
$2,550/mo
1+1 bd1 ba1 pk700-799 ft²
816 Lansdowne Avenue 1201
Dovercourt-Wallace Emerson-Junction, Toronto
Condo Apartment · MLS® W14084634 · ROYAL LEPAGE SIGNATURE REALTY
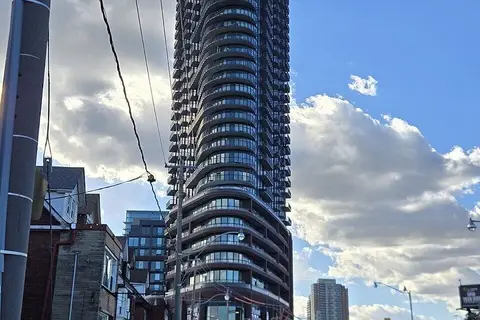
$2,400/mo
1+1 bd1 ba500-599 ft²
1185 Dupont Street 2611
Dovercourt-Wallace Emerson-Junction, Toronto
Condo Apartment · MLS® W13892038 · RIGHT AT HOME REALTY
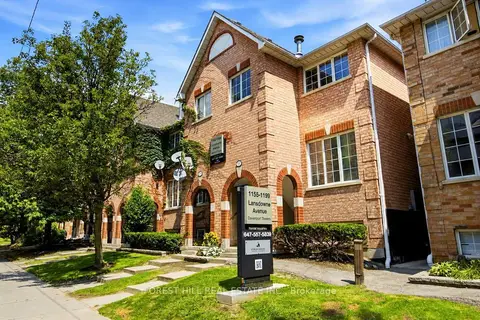
$2,399/mo
2 bd1 ba1 pk800-899 ft²
1187 Lansdowne Avenue 1187 Lower
Dovercourt-Wallace Emerson-Junction, Toronto
Condo Apartment · MLS® W13841324 · FOREST HILL REAL ESTATE INC.
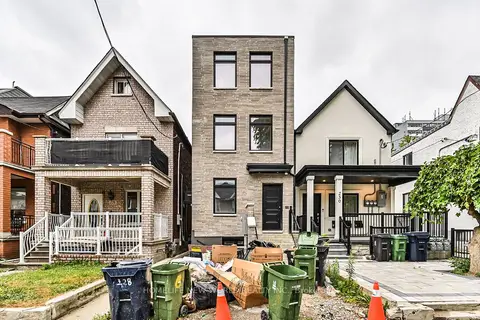
$2,600/mo
Reduced $150
2 bd1 ba800-899 ft²
228 Emerson Ave Avenue Main
Dovercourt-Wallace Emerson-Junction, Toronto
Condo Townhouse · MLS® W13864386 · HOMELIFE NEW WORLD REALTY INC.
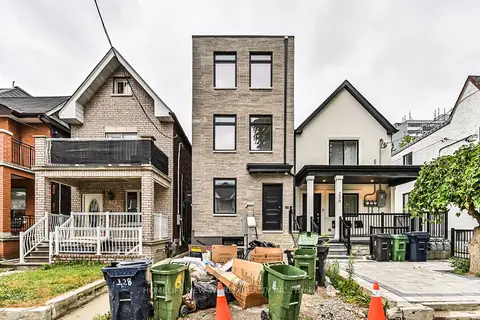
$2,600/mo
Reduced $150
2 bd1 ba800-899 ft²
228 Emerson Ave Avenue Second
Dovercourt-Wallace Emerson-Junction, Toronto
Condo Townhouse · MLS® W13864400 · HOMELIFE NEW WORLD REALTY INC.
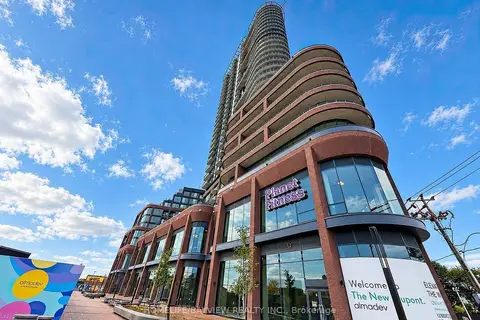 New
$2,600/mo
2 bd2 ba600-699 ft²
1185 Dupont SE 708
Dovercourt-Wallace Emerson-Junction, Toronto
Condo Apartment · MLS® W14097654 · HOMELIFE/BAYVIEW REALTY INC.
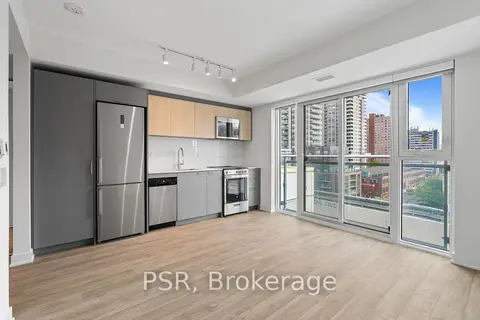
$2,365/mo
1 bd1 ba1 pk500-599 ft²
299 Campbell Avenue 517
Dovercourt-Wallace Emerson-Junction, Toronto
Condo Apartment · MLS® W13851246 · PSR