1185 Dupont SE 708
Dovercourt-Wallace Emerson-Junction, Toronto, M6H 0G5 · More in this building
$2,600/mo
- 2 bedrooms
- 2 bathrooms
- 0 parking
- 600-699 sq ft
Listed today · MLS® W14097654
About this home
Be the first to call this brand-new two-bedroom suite at Galleria 3 home, the centerpiece of the Wallace-Emerson master-planned community at 1185 Dupont Street. Offering 661 sq. ft. of thoughtfully designed living space plus a 41 sq. ft. west-facing balcony, this bright and modern suite features an open-concept layout, premium finishes, floor-to-ceiling windows, integrated appliances, and high-speed internet included. Residents enjoy more than 21,000 sq.ft. of exceptional amenities, including 24-hour concierge service, a fully equipped fitness centre, yoga and spin studios, a co-working lounge, outdoor pool, sun deck, and BBQ terrace. Ideally situated just steps from the new community centre, local restaurants, cafes, shops, the Bloor-Danforth subway line, and the UP Express, this exceptional residence offers contemporary comfort and convenience in one of Toronto's vibrant west-end neighbourhoods.
Details
- Type
- Condo Apartment
- Style
- Apartment
- Size
- 600-699 sq ft
- Basement
- None
- Garage
- Underground
- Kitchens
- 1
- Neighbourhood
- Dovercourt-Wallace Emerson-Junction
- Municipality
- Toronto W02
- Rent increase limit
- Depends on when the unit was first lived in: before Nov. 15, 2018 it’s covered by Ontario’s yearly limit (2.1% in 2026); after, there’s no cap.
Interior
- Bedrooms
- 2 above ground
- Bathrooms
- 1 × 4-piece (flat), 1 × 3-piece (flat)
- Rooms
- 5 above ground
- Family room or den
- No
- Fireplace
- No
- Laundry
- Ensuite
- Features
- Carpet Free
- Furnished
- Unfurnished
Heating, cooling and services
- Heating
- Forced Air, Gas
- Air conditioning
- Central Air
Building and exterior
- Style
- Apartment
- Exterior
- Concrete
Condo
- Locker
- Owned
- Balcony
- Open
- Exposure
- West
- Property manager
- Crossbridge Condominium Services
Rental terms
- Rent includes
- Common Elements, Building Insurance
More
- Possession
- IMMEDIATE
- Cross street
- Dupont St & Dufferin St
Rooms
| Room | Level | Size | Features |
|---|---|---|---|
| Kitchen | Flat | Modern Kitchen, Stainless Steel Appl, Combined w/Dining | |
| Living Room | 23 × 12 m (75'6" × 39'4") | ||
| Bedroom | 9 × 9 m (29'6" × 29'6") | ||
| Dining Room | Flat | Laminate, Combined w/Kitchen, Open Concept | |
| Living Room | Flat | Laminate, W/O To Balcony, West View | |
| Bedroom 2 | 10 × 9 m (32'10" × 29'6") | ||
| Primary Bedroom | Flat | Laminate, Closet, 3 Pc Ensuite | |
| Bedroom 2 | Flat | Laminate, Closet |
Living here
Short-term rentals
Only in your principal residence (where you live). The entire home can be rented up to 180 nights a year; renting up to 3 bedrooms while you live there has no limit. Hosts register with the City and collect the 6% accommodation tax.
Listed by HOMELIFE/BAYVIEW REALTY INC..
Listing information provided by PropTx Innovations Inc. and TRREB; deemed reliable but not guaranteed accurate by PropTx.
Similar homes nearby
See more in Toronto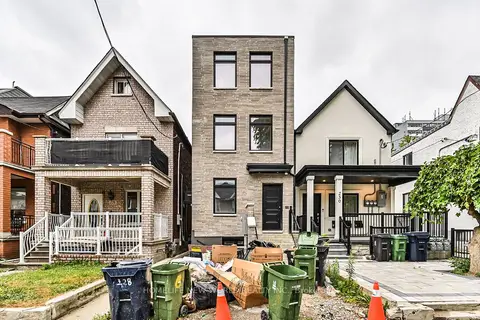
$2,600/mo
Reduced $150
2 bd1 ba800-899 ft²
228 Emerson Ave Avenue Main
Dovercourt-Wallace Emerson-Junction, Toronto
Condo Townhouse · MLS® W13864386 · HOMELIFE NEW WORLD REALTY INC.
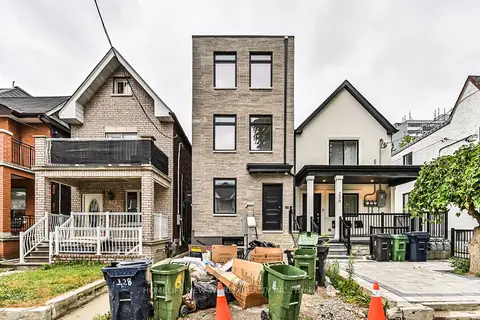
$2,600/mo
Reduced $150
2 bd1 ba800-899 ft²
228 Emerson Ave Avenue Second
Dovercourt-Wallace Emerson-Junction, Toronto
Condo Townhouse · MLS® W13864400 · HOMELIFE NEW WORLD REALTY INC.
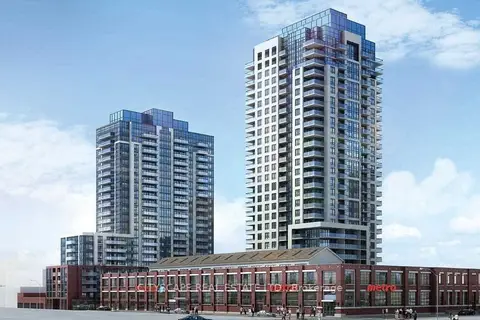
$2,643/mo
2 bd1 ba1 pk700-799 ft²
1420 Dupont Street 2202
Dovercourt-Wallace Emerson-Junction, Toronto
Condo Apartment · MLS® W13878238 · CITYSCAPE REAL ESTATE LTD.
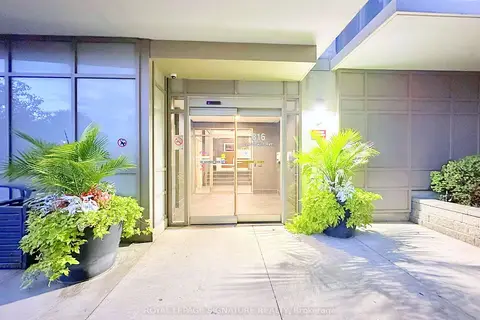
$2,550/mo
1+1 bd1 ba1 pk700-799 ft²
816 Lansdowne Avenue 1201
Dovercourt-Wallace Emerson-Junction, Toronto
Condo Apartment · MLS® W14084634 · ROYAL LEPAGE SIGNATURE REALTY
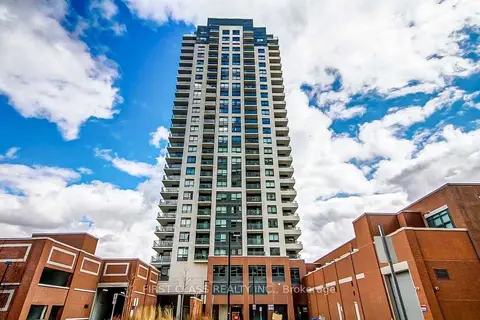
$2,499/mo
1+1 bd1 ba1 pk500-599 ft²
1410 Dupont Street 2103
Dovercourt-Wallace Emerson-Junction, Toronto
Condo Apartment · MLS® W13796518 · FIRST CLASS REALTY INC.
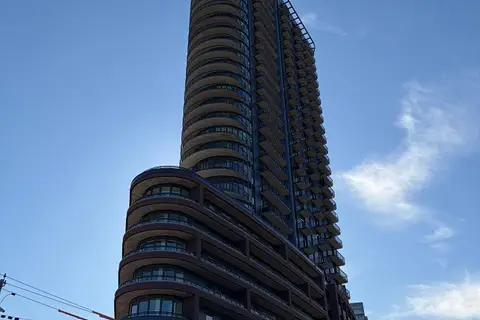
$2,750/mo
2 bd2 ba1 pk600-699 ft²
1185 Dupont Street 611
Dovercourt-Wallace Emerson-Junction, Toronto
Condo Apartment · MLS® W13830878 · PSR
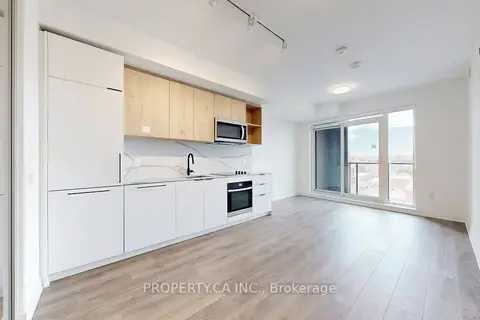
$2,750/mo
2 bd2 ba1 pk600-699 ft²
1185 Dupont Street 617
Dovercourt-Wallace Emerson-Junction, Toronto
Co-op Apartment · MLS® W14030744 · PROPERTY.CA INC.
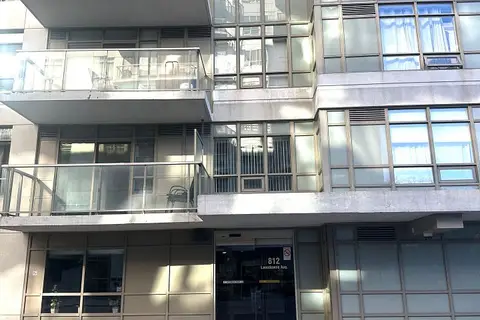 New
$2,450/mo
2 bd1 ba700-799 ft²
812 Lansdowne Avenue 605
Dovercourt-Wallace Emerson-Junction, Toronto
Condo Apartment · MLS® W14094056 · CITYSCAPE REAL ESTATE LTD.