141 Snowbridge Way
Blue Mountains, Blue Mountains, L9Y 0V1
$6,500/mo
- 3+1 bedrooms
- 4 bathrooms
- 5 parking
- 1500-2000 sq ft
Listed 124 days ago · MLS® X13463130
About this home
SNOWBRIDGE SUMMER/FALL SEASONAL FURNISHED PROPERTY WITH COMMUNITY POOL/SHUTTLE SERVICE TO VILLAGE/PRIVATE BEACH! Embrace the pinnacle of luxury living in this extraordinary, custom-built 2,450 sq. ft. residence. Perfectly situated in the heart of the historic Snowbridge community-adjacent to the picturesque Monterra Golf Course-you are just a short stroll or on-demand shuttle ride from the iconic Blue Mountain Village. Meticulously crafted by a renowned interior designer, this 4-bedroom, 3.5-bathroom home exudes sophistication. From the charming covered front porch and the lavish primary suite, you'll be captivated by the breathtaking ski hill vistas. Inside, the open-concept great room serves as a centerpiece for refined living, boasting a stunning stone fireplace and bespoke cabinetry that seamlessly flows into a culinary haven. The kitchen is outfitted with top-of-the-line appliances, a dual-zone wine cooler, and an expansive breakfast bar.No detail has been overlooked, from the meticulously curated custom light fixtures to the opulent primary retreat. This main suite offers a grand foyer, a marble-topped desk, soaring vaulted ceilings, a tailored dressing room, and an indulgent 5-piece ensuite with a jetted jacuzzi tub and glass-enclosed shower. NOT AVAILABLE FOR SKI SEASON.
Details
- Type
- Detached
- Style
- 2-Storey
- Age
- 6-15 years
- Size
- 1500-2000 sq ft
- Lot
- 90.61 × 110.37 ft
- Basement
- Finished, Separate Entrance
- Garage
- Attached
- Kitchens
- 1
- Neighbourhood
- Blue Mountains
- Municipality
- Blue Mountains
- Rent increase limit
- Depends on when the unit was first lived in: before Nov. 15, 2018 it’s covered by Ontario’s yearly limit (2.1% in 2026); after, there’s no cap.
Interior
- Bedrooms
- 3 above ground + 1 below
- Bathrooms
- 1 × 2-piece (main), 1 × 5-piece (second), 1 × 3-piece (second), 1 × 3-piece (basement)
- Rooms
- 5 above ground + 3 below
- Family room or den
- Yes
- Fireplace
- Living Room
- Laundry
- Laundry Room
- Features
- Auto Garage Door Remote, Bar Fridge, Central Vacuum, Garburator, Sump Pump, Upgraded Insulation, Water Heater Owned
- Furnished
- Unfurnished
Heating, cooling and services
- Heating
- Forced Air, Gas
- Air conditioning
- Central Air
- Water and sewer
- Sewer
Building and exterior
- Style
- 2-Storey
- Exterior
- Board & Batten
- Roof
- Asphalt Shingle
- Foundation
- Concrete
- Age
- 6-15 years
- Faces
- North
- Pool
- Community, Inground, Outdoor
- Outdoor
- Deck, Porch
Parking
- Garage spaces
- 1
- Total parking
- 5
- Driveway and parking
- Available
Lot
- Size
- 90.61 × 110.37 ft
Rental terms
- Rent includes
- All Inclusive
More
- Possession
- 60-89 Days
- Nearby
- Beach, Golf, Skiing
- Cross street
- Hwy 26 West from Collingwood, turn left on Grey Road 19, turn left on Snowbridge Way.
Rooms
| Room | Level | Size | Features |
|---|---|---|---|
| Dining Room | Ground | 4.17 × 3.23 m (13'8" × 10'7") | |
| Living Room | Ground | 5.97 × 4.91 m (19'7" × 16'1") | |
| Kitchen | Ground | 3.92 × 3.23 m (12'10" × 10'7") | |
| Primary Bedroom | Second | 6.29 × 3.41 m (20'8" × 11'2") | |
| Bedroom | Second | 3.69 × 3.49 m (12'1" × 11'5") | |
| Bedroom | Second | 3.19 × 3.09 m (10'6" × 10'2") | |
| Bedroom | Basement | 3.62 × 2.91 m (11'11" × 9'7") | |
| Mud Room | Basement | 2.75 × 2.41 m (9' × 7'11") | |
| Family Room | Basement | 4.93 × 5.89 m (16'2" × 19'4") |
History of this address
4 earlier listings at this address, with sold and leased prices. Create a free account or sign in to see them.
Location
Location is approximate. See nearby homes on the map
The neighbourhood
Getting around Somewhat walkable
No subway, LRT or GO station within a short trip.
Within a 10-minute walk: no grocery stores, 14 cafés and restaurants, 1 park. Nearest park: Tyrolean Park (950 m).
Who lives here postal area L9Y
- Owners / renters
- 75% / 25%
- Median household income
- $85,000
- Average age
- 48
- Children under 15
- 13%
- Homes
- 60% detached, 3% high-rise
- Commute by transit
- 1%
- Population
- 28,925
Languages spoken most at home besides English: Polish 0.2%, Punjabi (Panjabi) 0.2%, Tagalog (Pilipino, Filipino) 0.1%, Kurdish 0.1%.
Safety
Crime Severity Index for Collingwood (The Blue Mountains) (OPP): 29 vs 57 for Ontario (2025).
Police-reported figures for the whole police service area, not this street. Rates use the area’s resident population.
Distances are approximate. Places © OpenStreetMap contributors. Neighbourhood figures: Statistics Canada, 2021 Census. Crime Severity Index: Statistics Canada.
Living here
Commute
Noise Nothing major nearby
No highway within 500 m, rail line within 300 m, or airport flight path nearby.
Distances from the map, not noise measurements. Visit at rush hour to judge for yourself.
Internet High-speed
50/10 Mbps or faster available here by cable, fibre or DSL (the federal high-speed target).
From the federal broadband map. Check exact speeds and providers for the address.
Roads, rail, airports and planned stations © OpenStreetMap contributors. Internet: Innovation, Science and Economic Development Canada, National Broadband Data.
Listed by CV Real Estate.
Listing information provided by PropTx Innovations Inc. and TRREB; deemed reliable but not guaranteed accurate by PropTx.
Similar homes nearby
See more in Blue Mountains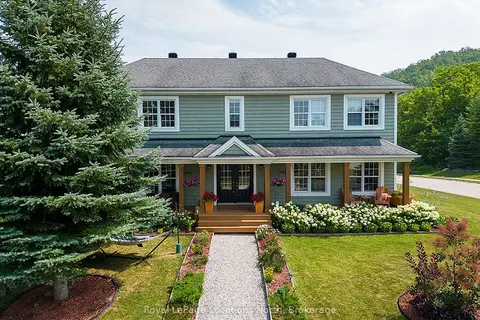
$6,475/mo
Reduced $32,025
4 bd4 ba2 pk2500-3000 ft²
183 ALTA Road
Blue Mountains, Blue Mountains
Detached · MLS® X13109960 · Royal LePage Locations North
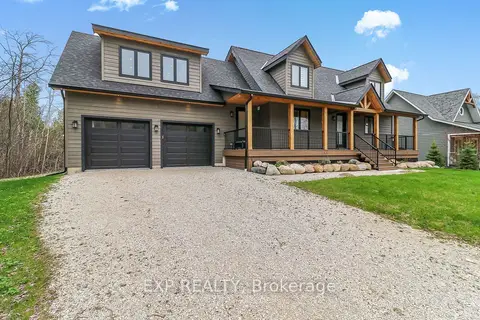
$6,000/mo
4 bd4 ba8 pk2000-2500 ft²
155 Delphi Lane
Blue Mountains, Blue Mountains
Detached · MLS® X13066712 · EXP REALTY
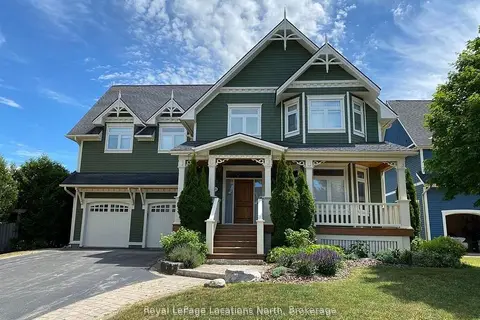
$6,000/mo
4+2 bd5 ba6 pk3000-3500 ft²
212 Snowbridge Way
Blue Mountains, Blue Mountains
Detached · MLS® X13551604 · Royal LePage Locations North
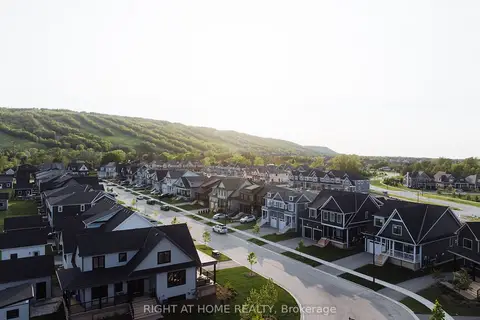
$7,500/mo
Reduced $2,500
5 bd5 ba4 pk2500-3000 ft²
114 Black Willow Crescent
Blue Mountains, Blue Mountains
Detached · MLS® X12208484 · RIGHT AT HOME REALTY
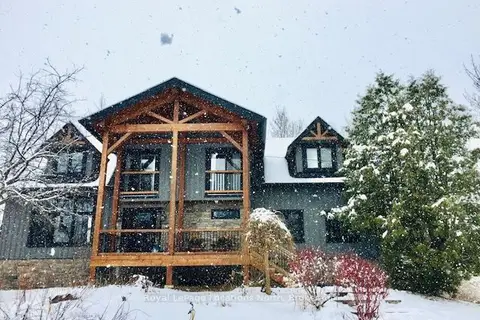
$5,500/mo
4 bd3 ba10 pk1500-2000 ft²
230 Grey Road 21 Road
Blue Mountains, Blue Mountains
Detached · MLS® X12949162 · Royal LePage Locations North
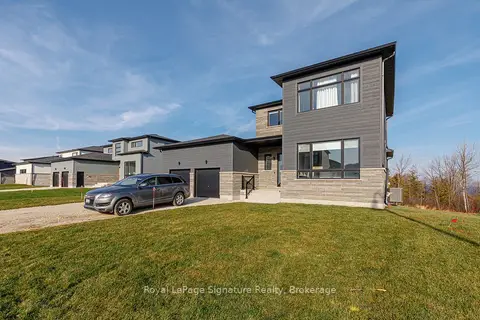
$5,500/mo
4 bd3 ba6 pk2500-3000 ft²
107 SLADDEN Court
Blue Mountains, Blue Mountains
Detached · MLS® X13053682 · Royal LePage Signature Realty
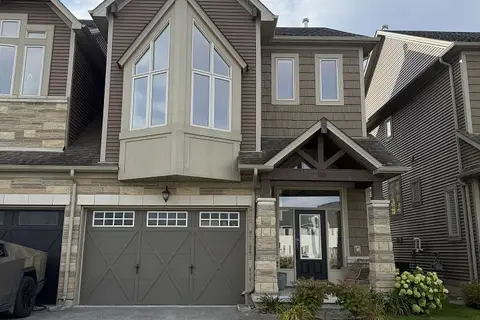
$7,500/mo
2+2 bd4 ba2 pk1500-2000 ft²
116 DELPHI Lane
Blue Mountains, Blue Mountains
Att/Row/Townhouse · MLS® X13838816 · Sotheby's International Realty Canada
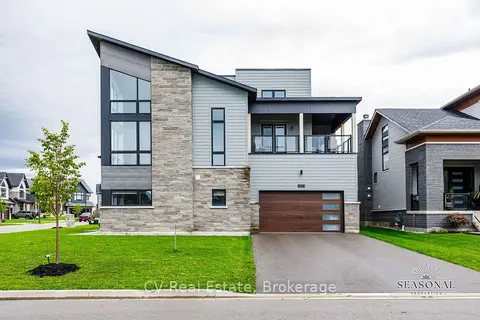
$5,500/mo
4+1 bd5 ba6 pk3500-5000 ft²
157 Springside Crescent
Blue Mountains, Blue Mountains
Detached · MLS® X13878808 · CV Real Estate