116 DELPHI Lane
Blue Mountains, Blue Mountains, N0H 2P0
$7,500/mo
- 2+2 bedrooms
- 4 bathrooms
- 2 parking
- 1500-2000 sq ft
Listed 21 days ago · MLS® X13838816
About this home
SEASONAL SKI RENTAL | 116 DELPHI LANE! Experience elevated ski living at this beautifully appointed and tastefully furnished home, ideally located directly across from Georgian Peaks Ski Club and just minutes from Alpine and Craigleith. The main floor features a drive-in garage, dedicated mudroom, fully equipped kitchen, powder room and inviting dining area. Step onto the finished deck and enjoy views of the Georgian Peaks slopes. The second floor offers an expansive living room with soaring vaulted ceilings, plush sectional seating and a second television, perfect for relaxing après-ski.The third floor features a queen guest bedroom with access to a four-piece bathroom and a private primary suite with a king bed, luxury linens, blackout curtains, custom built-in closet and three-piece ensuite with dual sinks. The fully finished basement offers two additional bedrooms, one with a twin-over-double bunk bed and the other with two twin beds, plus a three-piece bathroom.Fully furnished and turnkey, with linens and towels provided. Snow removal, internet and Netflix included. Hydro, Enbridge gas and water are tenant-paid (approximately $300/month, depending on usage). Pets permitted; tenants responsible for pet-related damage.Available November 15 to March 31. Lease terms: 50% due upon signing, 50% due 21 days before commencement, plus a $5,000 damage and utility deposit.
Details
- Type
- Att/Row/Townhouse
- Style
- 2-Storey
- Age
- 6-15 years
- Size
- 1500-2000 sq ft
- Lot
- 31.51 × 101.71 ft
- Basement
- Partially Finished, Partial Basement
- Garage
- Attached
- Kitchens
- 1
- Neighbourhood
- Blue Mountains
- Municipality
- Blue Mountains
- Rent increase limit
- Depends on when the unit was first lived in: before Nov. 15, 2018 it’s covered by Ontario’s yearly limit (2.1% in 2026); after, there’s no cap.
Interior
- Bedrooms
- 2 above ground + 2 below
- Bathrooms
- 1 × 2-piece (main), 2 × 4-piece (second), 1 × 3-piece (lower)
- Rooms
- 9 above ground + 4 below
- Family room or den
- Yes
- Fireplace
- Yes
- Laundry
- In Basement
- Furnished
- Furnished
Heating, cooling and services
- Heating
- Forced Air, Gas
- Air conditioning
- Central Air
- Water and sewer
- Sewer
Building and exterior
- Style
- 2-Storey
- Exterior
- Wood, Stone
- Roof
- Asphalt Shingle
- Foundation
- Poured Concrete
- Age
- 6-15 years
- Faces
- East
- Outdoor
- Deck
Parking
- Garage spaces
- 1
- Total parking
- 2
- Driveway and parking
- Private Double, Inside Entry
Lot
- Size
- 31.51 × 101.71 ft (rectangular)
Rental terms
- Rent includes
- Grounds Maintenance, Parking
More
- Possession
- FLEXIBLE
- Nearby
- Golf, Skiing
- Cross street
- hwy 26 to Peaks Road turn North at Lights. Across from Georgian Peaks Club
Rooms
| Room | Level | Size | Features |
|---|---|---|---|
| Great Room | Main | 7.62 × 3.65 m (25' × 12') | |
| Kitchen | Main | 4.26 × 3.47 m (14' × 11'5") | |
| Bathroom | Main | 0ft. 0in. x 0ft. 0in. x 0ft. 0in. | |
| Family Room | Main | 5.79 × 3.65 m (19' × 12') | |
| Primary Bedroom | Second | 4.57 × 4.26 m (15' × 14') | |
| Bathroom | Second | 0ft. 0in. x 0ft. 0in. x 0ft. 0in. | |
| Living Room | Second | 2.43 × 1.98 m (8' × 6'6") | |
| Bedroom | Second | 3.65 × 3.17 m (12' × 10'5") | |
| Bathroom | Second | 0ft. 0in. x 0ft. 0in. x 0ft. 0in. | |
| Bedroom | Lower | 3.04 × 2.74 m (10' × 9') | |
| Bedroom | Lower | 3.04 × 2.56 m (10' × 8'5") | |
| Bathroom | Lower | 0ft. 0in. x 0ft. 0in. x 0ft. 0in. | |
| Laundry | Lower | 1.52 × 1.52 m (5' × 5') |
History of this address
4 earlier listings at this address, with sold and leased prices. Create a free account or sign in to see them.
Location
Location is approximate. See nearby homes on the map
The neighbourhood
Getting around Car-dependent
No subway, LRT or GO station within a short trip.
Within a 10-minute walk: no grocery stores, 0 cafés and restaurants, 1 park. Nearest park: Delphi Point Park (700 m).
Who lives here postal area N0H
- Owners / renters
- 86% / 14%
- Median household income
- $86,000
- Average age
- 48
- Children under 15
- 14%
- Homes
- 86% detached, 0% high-rise
- Commute by transit
- 0%
- Population
- 53,674
Languages spoken most at home besides English: German 0.4%, Pennsylvania German 0.3%, Urdu 0.2%, Gujarati 0.2%.
Safety
Crime Severity Index for Collingwood (The Blue Mountains) (OPP): 29 vs 57 for Ontario (2025).
Police-reported figures for the whole police service area, not this street. Rates use the area’s resident population.
Distances are approximate. Places © OpenStreetMap contributors. Neighbourhood figures: Statistics Canada, 2021 Census. Crime Severity Index: Statistics Canada.
Living here
Commute
Noise Nothing major nearby
No highway within 500 m, rail line within 300 m, or airport flight path nearby.
Distances from the map, not noise measurements. Visit at rush hour to judge for yourself.
Internet High-speed
50/10 Mbps or faster available here by cable, fibre or DSL (the federal high-speed target).
From the federal broadband map. Check exact speeds and providers for the address.
Roads, rail, airports and planned stations © OpenStreetMap contributors. Internet: Innovation, Science and Economic Development Canada, National Broadband Data.
Listed by Sotheby's International Realty Canada.
Listing information provided by PropTx Innovations Inc. and TRREB; deemed reliable but not guaranteed accurate by PropTx.
Similar homes nearby
See more in Blue Mountains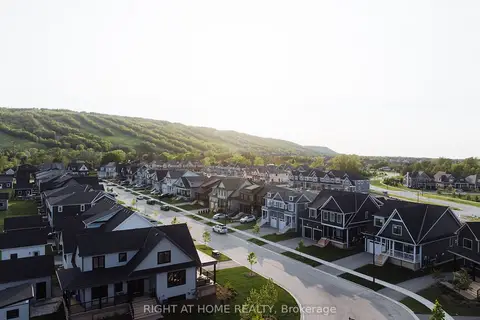
$7,500/mo
Reduced $2,500
5 bd5 ba4 pk2500-3000 ft²
114 Black Willow Crescent
Blue Mountains, Blue Mountains
Detached · MLS® X12208484 · RIGHT AT HOME REALTY
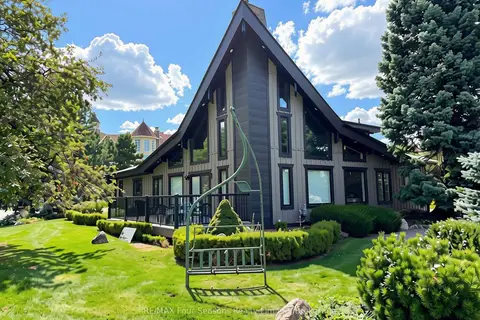
$8,000/mo
Reduced $2,000
5 bd4 ba6 pk3000-3500 ft²
172 Carmichael Crescent
Blue Mountains, Blue Mountains
Detached · MLS® X13734682 · RE/MAX Four Seasons Realty Limited
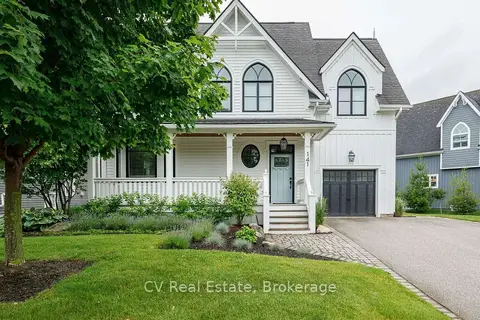
$6,500/mo
3+1 bd4 ba5 pk1500-2000 ft²
141 Snowbridge Way
Blue Mountains, Blue Mountains
Detached · MLS® X13463130 · CV Real Estate
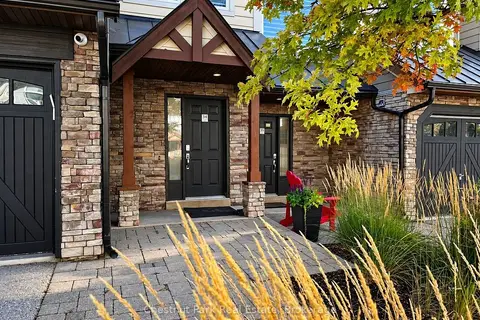
$6,500/mo
4 bd4 ba1 pk2000-2500 ft²
104 Farm Gate Road 34
Blue Mountains, Blue Mountains
Att/Row/Townhouse · MLS® X13878434 · Chestnut Park Real Estate
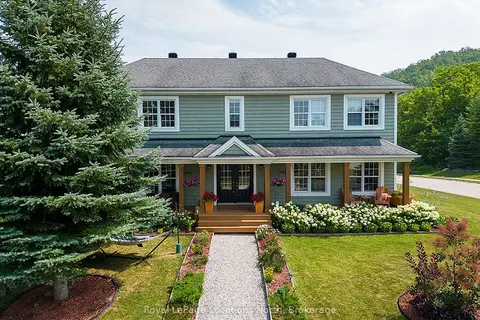
$6,475/mo
Reduced $32,025
4 bd4 ba2 pk2500-3000 ft²
183 ALTA Road
Blue Mountains, Blue Mountains
Detached · MLS® X13109960 · Royal LePage Locations North
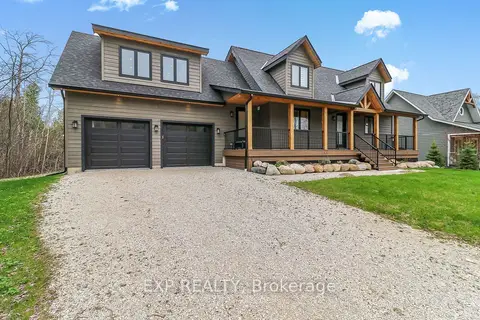
$6,000/mo
4 bd4 ba8 pk2000-2500 ft²
155 Delphi Lane
Blue Mountains, Blue Mountains
Detached · MLS® X13066712 · EXP REALTY
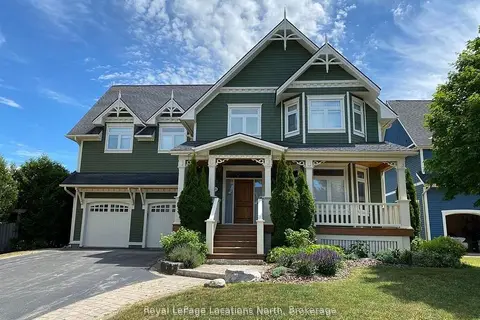
$6,000/mo
4+2 bd5 ba6 pk3000-3500 ft²
212 Snowbridge Way
Blue Mountains, Blue Mountains
Detached · MLS® X13551604 · Royal LePage Locations North