141 Isaac Devins Boulevard 8
Humberlea-Pelmo Park W5, Toronto, M9M 0C4
$499,000
- 2 bedrooms
- 1 bathrooms
- 1 parking
- 900-999 sq ft
Listed 21 days ago · MLS® W13838672
About this home
Client RemarksWelcome To This Bright And Beautiful 2 Bedroom Townhome In A Fantastic Family Friendly Community! Thoughtfully Designed With An Open Concept Layout, This Sun-Filled Unit Offers The Perfect Blend Of Comfort, Style, And Functionality. The Spacious Living And Dining Area Flows Seamlessly Into The Modern Kitchen Featuring Granite Countertops, Stainless Steel Fridge, Electric Induction Cooktop, Powerful Hood Fan, Microwave, Breakfast Area, And Plenty Of Cabinet Space - Perfect For Everyday Living And Entertaining. Step Out To Your Private Balcony And Enjoy Your Morning Coffee Or Evening Relaxation.Both Bedrooms Are Generously Sized And Feature Rare Walk-In Closets, Offering Exceptional Storage Space. The Upgraded Bathroom, Crown Moulding Throughout, And Modern Finishes Add Elegance And Pride Of Ownership To Every Corner Of The Home. Enjoy The Convenience Of A Private 1 Car Garage Complete With A Custom Built Mezzanine For Extra Storage And Garage Door Keypad Access.Located In A Highly Convenient Area Close To Everything You Need! Minutes To Hwy 401 & 400, TTC Transit, Weston Rd, Yorkdale Area, Humber River Hospital, Parks, Splash Pads, Skating Rinks, Schools, Grocery Stores, Starbucks, Restaurants, And Everyday Amenities. A Great Location For Commuters With Easy Access Across The GTA.Perfect For First-Time Buyers, Downsizers, Young Professionals, Or Investors Looking For A Move-In Ready Home In An Excellent Location. A Rare Opportunity To Own A Stylish, Well Maintained Townhome With Incredible Storage, Functional Layout, And Modern Upgrades Throughout. **some photos virtually staged**
Details
- Type
- Condo Townhouse
- Style
- Stacked Townhouse
- Size
- 900-999 sq ft
- Basement
- None
- Garage
- Attached
- Kitchens
- 1
- Property tax
- $2,247 (2025)
- Maintenance fee
- $578/month
- Neighbourhood
- Humberlea-Pelmo Park W5
- Municipality
- Toronto W05
- Price per sq ft
- $526 (7% below condo townhouses in Humberlea-Pelmo Park W5, $568)
Interior
- Bedrooms
- 2 above ground
- Bathrooms
- 1 × 4-piece
- Rooms
- 5 above ground
- Family room or den
- No
- Fireplace
- No
- Laundry
- Laundry Closet, In-Suite Laundry, Ensuite
- Features
- Carpet Free, Storage, Water Heater
Heating, cooling and services
- Heating
- Forced Air, Gas
- Air conditioning
- Central Air
Building and exterior
- Style
- Stacked Townhouse
- Exterior
- Brick
Parking
- Garage spaces
- 1
- Total parking
- 1
Condo
- Monthly fee
- $578
- Fee includes
- Water Included, Building Insurance Included, Parking Included, Common Elements Included
- Locker
- Exclusive (level garage storage)
- Balcony
- Terrace
- Exposure
- East
- Pets
- Yes-with Restrictions
- Property manager
- ICC Property Management
More
- Possession
- 60-89 days
- Cross street
- Sheppard/ Weston
Rooms
| Room | Level | Size | Features |
|---|---|---|---|
| Kitchen | Main | 2.74 × 2.59 m (9' × 8'6") | Stainless Steel Appl, Breakfast Bar, Granite Counters |
| Living Room | Main | 3.75 × 4.73 m (12'4" × 15'6") | Laminate, Combined w/Dining, W/O To Balcony |
| Dining Room | Main | 2.1 × 5.68 m (6'11" × 18'8") | Laminate, Combined w/Living, Open Concept |
| Primary Bedroom | Main | 3.46 × 4.12 m (11'4" × 13'6") | Laminate, Walk-In Closet(s), Window |
| Bedroom 2 | Main | 2.96 × 2.54 m (9'9" × 8'4") | Laminate, Walk-In Closet(s) |
History of this address
9 earlier listings at this address, with sold and leased prices. Create a free account or sign in to see them.
Location
Location is approximate. See nearby homes on the map
Recent sales nearby
See what similar homes within 1 km sold for in the last year. Create a free account or sign in to see them.
The neighbourhood
Getting around Somewhat walkable
- 🚇 Emery LRT2.4 km
- 🚇 Signet Arrow LRT2.4 km
- 🚆 Etobicoke North GO3.8 km
Within a 10-minute walk: no grocery stores, 7 cafés and restaurants, 3 parks, 1 pharmacy. Nearest park: Joseph Bannon Park (250 m).
Schools nearby
Elementary
- St. Jude Catholic School Catholic
EQAO: Gr 6 reading 79%, math 37%17 min walk - Gulfstream Public School
EQAO: Gr 6 reading 86%, math 52%18 min walk - Braeburn Junior School
EQAO: Gr 3 reading 71%, math 61%1.4 km - St. Andre Catholic School Catholic
EQAO: Gr 6 reading 83%, math 53%1.5 km
Secondary
- St. Basil-the-Great College School Catholic
EQAO: Gr 9 math 45%, literacy test 71%7 min walk - Can-AIM High School1.7 km
EQAO: share of students meeting the provincial standard (2024–25). Ontario average: Gr 6 reading 86%, math 51%; Gr 9 math 55%; literacy test 83%.
Closest schools, not school zones. Check which school serves this address with the school board before relying on it.
Who lives here postal area M9M
- Owners / renters
- 54% / 46%
- Median household income
- $82,000
- Average age
- 39
- Children under 15
- 17%
- Homes
- 18% detached, 35% high-rise
- Commute by transit
- 22%
- Population
- 24,245
Languages spoken most at home besides English: Spanish 6%, Vietnamese 3.9%, Italian 3.1%, Urdu 2.8%.
Flood and conservation No mapped hazard
Not inside a mapped flood plain or regulated area.
Screening maps only. Ask the conservation authority for a property inquiry before relying on this.
Safety
Major crime per resident in Pelmo Park-Humberlea (2025): about the Toronto average, down 25% from the year before.
- Assaultabout average
- Break and enter37% below average
- Auto theft65% above average
- Robberyabout average
- Theft from vehiclesabout average
- Shootings94% above average
Crime Severity Index for Toronto police: 60 vs 57 for Ontario (2025).
Police-reported figures for the whole neighbourhood, not this street. Rates use the area’s resident population.
Development nearby
No planning applications within 500 m in the last five years.
Rezoning, site plan, subdivision and condominium applications filed with the city.
Distances are approximate. Places © OpenStreetMap contributors. Neighbourhood figures: Statistics Canada, 2021 Census. School results: EQAO via Ontario Data Catalogue (Open Government Licence – Ontario). Neighbourhood crime: Toronto Police Service Public Safety Data Portal (Open Government Licence – Toronto Police Service). Crime Severity Index: Statistics Canada. Planning applications: City of Toronto open data.
Living here
Commute
To Union Station (downtown Toronto): 16 km. Transit times · Driving times
Noise 1 source nearby
- 🚆 Rail line (MacTier Subdivision)50 m
Distances from the map, not noise measurements. Visit at rush hour to judge for yourself.
Building permits
No building permits at this address since 2014.
2 permits on this block of the street in the last 2 years.
Permits filed with the City of Toronto. A permit doesn’t mean the work passed final inspection.
Trees
54 City street trees within 100 m. That’s more than the Toronto average of 42.
Trees on City boulevards only, not private yards or parks.
Internet High-speed
50/10 Mbps or faster available here by cable, fibre or DSL (the federal high-speed target).
From the federal broadband map. Check exact speeds and providers for the address.
Short-term rentals
Only in your principal residence (where you live). The entire home can be rented up to 180 nights a year; renting up to 3 bedrooms while you live there has no limit. Hosts register with the City and collect the 6% accommodation tax.
Zoning, heritage, building permits and street trees: City of Toronto open data (Open Government Licence – Toronto). Roads, rail, airports and planned stations © OpenStreetMap contributors. Internet: Innovation, Science and Economic Development Canada, National Broadband Data.
Listed by RE/MAX PREMIER INC..
Listing information provided by PropTx Innovations Inc. and TRREB; deemed reliable but not guaranteed accurate by PropTx.
Similar homes nearby
See more in Toronto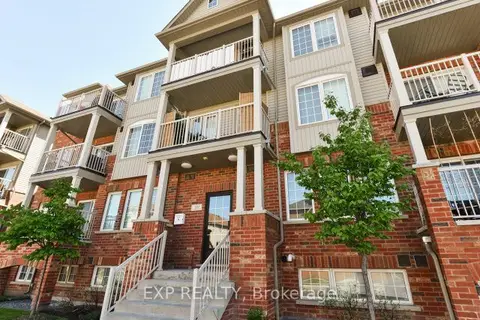
$524,900
2 bd1 ba1 pk700-799 ft²
129 Isaac Devins Boulevard 7
Humberlea-Pelmo Park W5, Toronto
Condo Townhouse · MLS® W13626576 · EXP REALTY
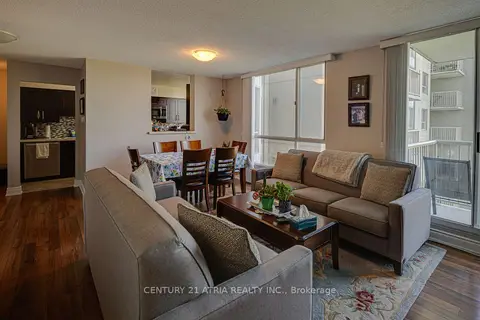
$449,900
2 bd3 ba1 pk1200-1399 ft²
3077 Weston Road 606
Humberlea-Pelmo Park W5, Toronto
Condo Apartment · MLS® W13420342 · CENTURY 21 ATRIA REALTY INC.
$499,000
Reduced $41,000
1 bd1 ba0-499 ft²
225 Sumach Street 610
Regent Park, Toronto
Condo Apartment · MLS® C12263706 · iCloud Realty Ltd.
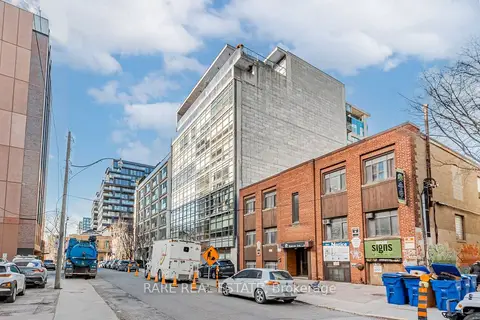
$499,000
1 bd1 ba500-599 ft²
42 Camden Street 302
Waterfront Communities C1, Toronto
Condo Apartment · MLS® C12707762 · RARE REAL ESTATE
$499,000
Reduced $30,000
1+1 bd1 ba600-699 ft²
295 Adelaide Street W 316
Waterfront Communities C1, Toronto
Condo Apartment · MLS® C12990016 · HOMELIFE/BAYVIEW REALTY INC.
$499,000
Reduced $60,000
1+1 bd1 ba500-599 ft²
85 Wood Street 3609
Church-Yonge Corridor, Toronto
Condo Apartment · MLS® C13018296 · KELLER WILLIAMS EDGE REALTY
$499,000
Reduced $15,999
2 bd2 ba1 pk1000-1199 ft²
100 Canyon Avenue 706
Bathurst Manor, Toronto
Condo Apartment · MLS® C13514600 · FOREST HILL REAL ESTATE INC.
$499,000
Reduced $57,400
1+1 bd1 ba600-699 ft²
17 Bathurst Street 3206
Waterfront Communities C1, Toronto
Condo Apartment · MLS® C13582968 · RE/MAX HALLMARK REALTY LTD.