14 Stanzel Drive
909 - Carleton Place, Carleton Place, K7C 0H8
$829,900
- 4 bedrooms
- 3 bathrooms
- 6 parking
- 2000-2500 sq ft
Listed 25 days ago · MLS® X13826866
About this home
Welcome to 14 Stanzel Street, where soaring vaulted ceilings, abundant natural light, and an impressive family-friendly layout come together in Cardel's popular Devonshire II model. The stunning great room is the showpiece of the home, where dramatic ceiling height, expansive two-storey windows, and a gas fireplace create a bright and inviting space. Upgraded den and dining room bump-outs enhance the already spacious main-floor layout, adding extra room and versatility throughout. Hardwood flooring flows throughout the main level, while the stylish kitchen features ample cabinetry, quartz countertops, stainless steel appliances including a built-in oven and gas cooktop, and a spacious walk-in pantry. The versatile den provides the flexibility for a home office, sitting room, or playroom, while a convenient mudroom off the garage helps keep everyday life organized. Upstairs, you'll find four spacious bedrooms, including three with walk-in closets. The generous primary suite is a true retreat, complete with a walk-in closet and spa-inspired ensuite featuring a double vanity, deep soaker tub, and separate glass shower. A full four-piece bathroom serves the additional bedrooms, while the conveniently located second-floor laundry room makes everyday routines that much easier. Located in Miller's Crossing in growing Carleton Place, enjoy the best of small-town living with convenient access to parks, trails, schools, shopping, restaurants, recreation, and everyday amenities, along with easy Highway 7 access to Ottawa. Check out the virtual tour and book your private showing today.
Details
- Type
- Detached
- Style
- 2-Storey
- Size
- 2000-2500 sq ft
- Lot
- 43 × 104.99 ft
- Basement
- Unfinished
- Garage
- Attached
- Kitchens
- 1
- Property tax
- $6,553 (2025)
- Neighbourhood
- 909 - Carleton Place
- Municipality
- Carleton Place
- Price per sq ft
- $369 (14% below detached houses in 909 - Carleton Place, $427)
Interior
- Bedrooms
- 4 above ground
- Bathrooms
- 1 × 2-piece (main), 1 × 4-piece (second), 1 × 5-piece (second)
- Rooms
- 12 above ground
- Family room or den
- No
- Fireplace
- Yes
- Features
- Air Exchanger
Heating, cooling and services
- Heating
- Forced Air, Gas
- Air conditioning
- Central Air
- Water and sewer
- Sewer
Building and exterior
- Style
- 2-Storey
- Exterior
- Brick, Vinyl Siding
- Roof
- Asphalt Shingle
- Foundation
- Poured Concrete
- Faces
- West
Parking
- Garage spaces
- 2
- Total parking
- 6
Lot
- Size
- 43 × 104.99 ft
More
- Possession
- TBD
- Cross street
- Stanzel Dr & Fanning St
Rooms
| Room | Level | Size | Features |
|---|---|---|---|
| Foyer | Main | 2.64 × 1.75 m (8'8" × 5'9") | Tile Floor |
| Den | Main | 2.74 × 3.92 m (9' × 12'10") | Hardwood Floor |
| Bathroom | Main | 2.23 × 0.87 m (7'4" × 2'10") | 2 Pc Bath |
| Mud Room | Main | 2.78 × 1.93 m (9'1" × 6'4") | Tile Floor |
| Kitchen | Main | 4.6 × 4.05 m (15'1" × 13'3") | Hardwood Floor, Quartz Counter, Stainless Steel Appl |
| Dining Room | Main | 4.6 × 2.38 m (15'1" × 7'10") | |
| Living Room | Main | 4.24 × 5.82 m (13'11" × 19'1") | Hardwood Floor, Vaulted Ceiling(s), Fireplace |
| Primary Bedroom | Second | 4.57 × 4.31 m (15' × 14'2") | 5 Pc Ensuite, Walk-In Closet(s) |
| Bathroom | Second | 3.84 × 2.9 m (12'7" × 9'6") | 5 Pc Ensuite, Soaking Tub, Separate Shower |
| Bedroom | Second | 4.07 × 4.36 m (13'4" × 14'4") | Walk-In Closet(s) |
| Bedroom | Second | 3.85 × 3.72 m (12'8" × 12'2") | Walk-In Closet(s) |
| Bathroom | Second | 1.51 × 2.64 m (4'11" × 8'8") | 4 Pc Bath, Tile Floor |
| Laundry | Second | 2.58 × 1.73 m (8'6" × 5'8") | Tile Floor |
Location
Location is approximate. See nearby homes on the map
Recent sales nearby
See what similar homes within 1 km sold for in the last year. Create a free account or sign in to see them.
The neighbourhood
Getting around Somewhat walkable
No subway, LRT or GO station within a short trip.
Within a 10-minute walk: 1 grocery store, 6 cafés and restaurants, 0 parks, 1 pharmacy. Nearest grocery: Your Independent Grocer (950 m).
Schools nearby
Elementary
- École élémentaire catholique J.-L.-Couroux French
EQAO: Gr 6 reading 74%, math 43%1.3 km - Beckwith Public School
EQAO: Gr 6 reading 89%, math 45%2.3 km
EQAO: share of students meeting the provincial standard (2024–25). Ontario average: Gr 6 reading 86%, math 51%; Gr 9 math 55%; literacy test 83%.
Closest schools, not school zones. Check which school serves this address with the school board before relying on it.
Who lives here postal area K7C
- Owners / renters
- 79% / 21%
- Median household income
- $99,000
- Average age
- 43
- Children under 15
- 17%
- Homes
- 68% detached
- Commute by transit
- 1%
- Population
- 20,382
Languages spoken most at home besides English: Arabic 0.2%, Spanish 0.1%, Russian 0.1%, Portuguese 0.1%.
Safety
Crime Severity Index for Lanark County (Carleton Place) (OPP): 55 vs 57 for Ontario (2025).
Police-reported figures for the whole police service area, not this street. Rates use the area’s resident population.
Distances are approximate. Places © OpenStreetMap contributors. Neighbourhood figures: Statistics Canada, 2021 Census. School results: EQAO via Ontario Data Catalogue (Open Government Licence – Ontario). Crime Severity Index: Statistics Canada.
Living here
Commute
To downtown Ottawa: 46 km. Transit times · Driving times
Noise Nothing major nearby
No highway within 500 m, rail line within 300 m, or airport flight path nearby.
Distances from the map, not noise measurements. Visit at rush hour to judge for yourself.
Internet High-speed
50/10 Mbps or faster available here by cable, fibre or DSL (the federal high-speed target).
From the federal broadband map. Check exact speeds and providers for the address.
Roads, rail, airports and planned stations © OpenStreetMap contributors. Internet: Innovation, Science and Economic Development Canada, National Broadband Data.
Listed by ONE PERCENT REALTY LTD..
Listing information provided by PropTx Innovations Inc. and TRREB; deemed reliable but not guaranteed accurate by PropTx.
Similar homes nearby
See more in Carleton Place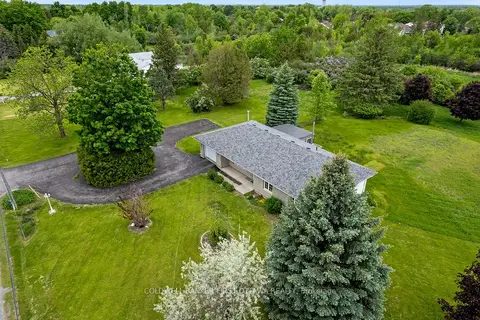
$834,900
3 bd2 ba7 pk1100-1500 ft²
363 Napoleon Street
909 - Carleton Place, Carleton Place
Detached · MLS® X13434536 · COLDWELL BANKER FIRST OTTAWA REALTY
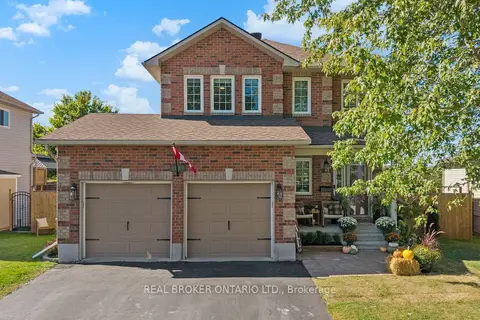
$839,900
4+1 bd4 ba4 pk1500-2000 ft²
83 Comba Drive
909 - Carleton Place, Carleton Place
Detached · MLS® X13838196 · REAL BROKER ONTARIO LTD.
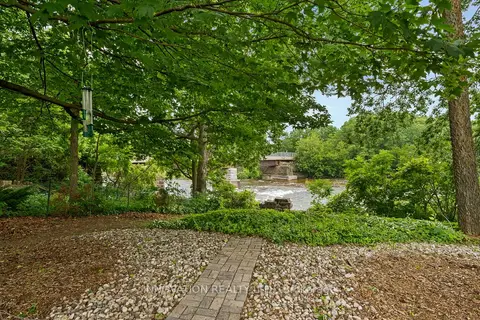
$849,900
Reduced $49,100
4 bd3 ba4 pk1500-2000 ft²
114 Bell Street
909 - Carleton Place, Carleton Place
Detached · MLS® X13782264 · INNOVATION REALTY LTD.
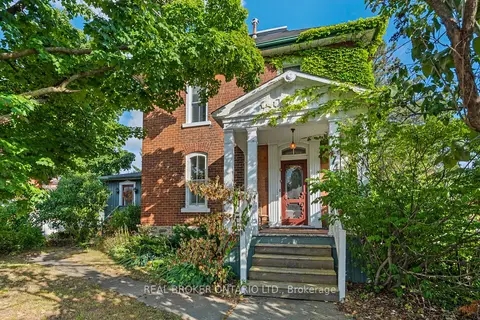
$879,900
Reduced $20,000
4 bd3 ba4 pk2500-3000 ft²
74 LAKE Avenue W
909 - Carleton Place, Carleton Place
Detached · MLS® X13618882 · REAL BROKER ONTARIO LTD.
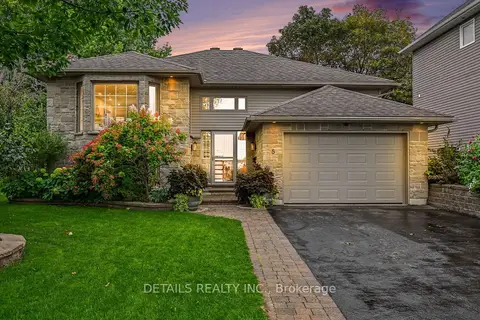
$759,900
1+1 bd2 ba5 pk1100-1500 ft²
8 Francis Street
909 - Carleton Place, Carleton Place
Detached · MLS® X13797610 · DETAILS REALTY INC.
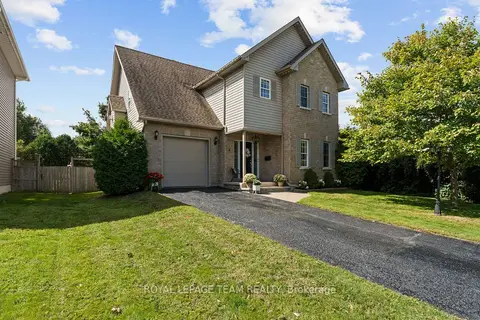
$749,900
4 bd4 ba3 pk2000-2500 ft²
4 Francis Street
909 - Carleton Place, Carleton Place
Detached · MLS® X13795556 · ROYAL LEPAGE TEAM REALTY
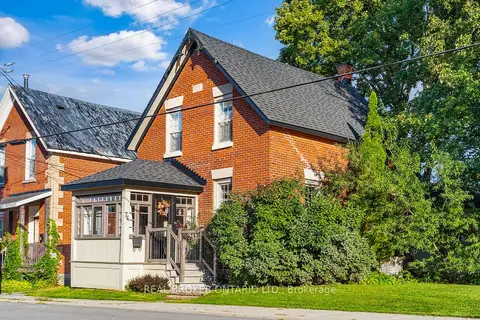
$749,900
Reduced $20,000
3 bd2 ba4 pk1500-2000 ft²
74 Herriott Street
909 - Carleton Place, Carleton Place
Detached · MLS® X13800926 · REAL BROKER ONTARIO LTD.
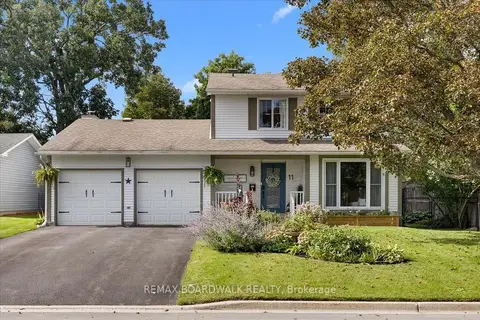
$749,000
Reduced $16,000
3 bd3 ba6 pk1500-2000 ft²
11 Duncan Street
909 - Carleton Place, Carleton Place
Detached · MLS® X13772888 · REMAX BOARDWALK REALTY