8 Francis Street
909 - Carleton Place, Carleton Place, K7C 0C6
$759,900
- 1+1 bedrooms
- 2 bathrooms
- 5 parking
- 1100-1500 sq ft
Listed 33 days ago · MLS® X13797610
About this home
ALL I CAN SAY IS WOW! Welcome to 8 Francis! This exceptional home offers luxurious living with a spacious primary bedroom on the main level and a second large bedroom on the lower level. From the moment you arrive, you'll love the paved driveway, mature maple tree, blue spruce and beautifully landscaped gardens. The fully fenced backyard is your private outdoor oasis, featuring raised garden beds, an expansive entertaining deck and your own private hot tub. The primary bedroom also offers direct access to the deck! Inside, the gourmet chef's kitchen is sure to impress with a massive island, stainless steel farmhouse sink, gorgeous quartz countertops and stylish under/over cabinet lighting. The island seats four and features two dedicated wine shelves. A built-in pantry cleverly houses the microwave, keeping the granite counters clean and functional. There is loads of space for canning and preserving your harvest!The spacious dining area is perfect for family dinners and entertaining, while the large living room provides a cozy retreat with a gas fireplace. The spectacular primary bedroom offers abundant space, an impressive dressing island with eight drawers on each side, and a designer closet with exceptional storage and hanging space. The stunning main bathroom was renovated in 2025 and feels like a private spa, featuring luxurious Italian tile throughout the bathroom, an incredible soaker tub and beautiful boho-inspired design. The lower level features a spacious family room, refinished in 2026 with beautiful light flooring that continues into the large second bedroom. An oversized laundry room with custom shelving provides exceptional storage and functionality including a soaking sink under the laundry folding counter. A convenient three-piece bathroom completes this level. This is a home that truly needs to be seen to be appreciated. Book your showing today and prepare to fall in love with 8 Francis!
Details
- Type
- Detached
- Style
- Bungalow-Raised
- Size
- 1100-1500 sq ft
- Lot
- 50.59 × 104.98 ft
- Basement
- Finished
- Garage
- Attached
- Kitchens
- 1
- Property tax
- $5,300 (2026)
- Neighbourhood
- 909 - Carleton Place
- Municipality
- Carleton Place
- Price per sq ft
- $585 (37% above detached houses in 909 - Carleton Place, $427)
Interior
- Bedrooms
- 1 above ground + 1 below
- Bathrooms
- 1 × 4-piece (main), 1 × 3-piece (lower)
- Rooms
- 5 above ground + 3 below
- Family room or den
- Yes
- Fireplace
- Natural Gas
- Features
- Air Exchanger, Auto Garage Door Remote, Carpet Free, On Demand Water Heater, Sump Pump
Heating, cooling and services
- Heating
- Forced Air, Gas
- Air conditioning
- Central Air
- Water and sewer
- Sewer
Building and exterior
- Style
- Bungalow-Raised
- Exterior
- Stone, Vinyl Siding
- Roof
- Asphalt Shingle
- Foundation
- Concrete
- Faces
- West
- Outdoor
- Deck, Hot Tub, Landscaped, Privacy, Year Round Living
Parking
- Garage spaces
- 1
- Total parking
- 5
Lot
- Size
- 50.59 × 104.98 ft
More
- Possession
- TBD
- Nearby
- Fenced Yard, Hospital, Rec./Commun.Centre, School
- Cross street
- Lake Avenue
Rooms
| Room | Level | Size | Features |
|---|---|---|---|
| Kitchen | Main | 4.22 × 4.01 m (13'10" × 13'2") | Double Sink, Quartz Counter |
| Dining Room | Main | 4.01 × 2.54 m (13'2" × 8'4") | |
| Living Room | Main | 3.94 × 4.22 m (12'11" × 13'10") | Gas Fireplace |
| Primary Bedroom | Main | 6.25 × 4.14 m (20'6" × 13'7") | |
| Bathroom | Main | 4.27 × 2.44 m (14' × 8') | 4 Pc Ensuite |
| Bedroom 2 | Lower | 4.57 × 3.84 m (15' × 12'7") | |
| Family Room | Lower | 6.3 × 5.99 m (20'8" × 19'8") | Gas Fireplace |
| Laundry | Lower | 4.22 × 3.56 m (13'10" × 11'8") | Laundry Sink |
| Bathroom | Lower | 2.29 × 2.39 m (7'6" × 7'10") |
History of this address
4 earlier listings at this address, with sold and leased prices. Create a free account or sign in to see them.
Location
Location is approximate. See nearby homes on the map
Recent sales nearby
See what similar homes within 1 km sold for in the last year. Create a free account or sign in to see them.
The neighbourhood
Getting around Somewhat walkable
No subway, LRT or GO station within a short trip.
Within a 10-minute walk: no grocery stores, 7 cafés and restaurants, 3 parks, 5 pharmacies. Nearest park: Willoughby Park (250 m).
Schools nearby
Elementary
- Arklan Community Public School
EQAO: Gr 6 reading 76%, math 64%5 min walk - St. Mary's Catholic School Catholic
EQAO: Gr 6 reading 78%, math 26%1.3 km - Caldwell Street Public School
EQAO: Gr 6 reading 94%, math 67%1.4 km - École élémentaire catholique J.-L.-Couroux French
EQAO: Gr 6 reading 74%, math 43%1.6 km
Secondary
- TR Leger School - Carleton Place1.4 km
- Carleton Place High Scool
EQAO: Gr 9 math 49%, literacy test 88%1.6 km - Notre Dame Catholic High School Catholic2.1 km
EQAO: share of students meeting the provincial standard (2024–25). Ontario average: Gr 6 reading 86%, math 51%; Gr 9 math 55%; literacy test 83%.
Closest schools, not school zones. Check which school serves this address with the school board before relying on it.
Who lives here postal area K7C
- Owners / renters
- 79% / 21%
- Median household income
- $99,000
- Average age
- 43
- Children under 15
- 17%
- Homes
- 68% detached
- Commute by transit
- 1%
- Population
- 20,382
Languages spoken most at home besides English: Arabic 0.2%, Spanish 0.1%, Russian 0.1%, Portuguese 0.1%.
Safety
Crime Severity Index for Lanark County (Carleton Place) (OPP): 55 vs 57 for Ontario (2025).
Police-reported figures for the whole police service area, not this street. Rates use the area’s resident population.
Distances are approximate. Places © OpenStreetMap contributors. Neighbourhood figures: Statistics Canada, 2021 Census. School results: EQAO via Ontario Data Catalogue (Open Government Licence – Ontario). Crime Severity Index: Statistics Canada.
Living here
Commute
To downtown Ottawa: 46 km. Transit times · Driving times
Noise Nothing major nearby
No highway within 500 m, rail line within 300 m, or airport flight path nearby.
Distances from the map, not noise measurements. Visit at rush hour to judge for yourself.
Internet High-speed
50/10 Mbps or faster available here by cable, fibre or DSL (the federal high-speed target).
From the federal broadband map. Check exact speeds and providers for the address.
Roads, rail, airports and planned stations © OpenStreetMap contributors. Internet: Innovation, Science and Economic Development Canada, National Broadband Data.
Listed by DETAILS REALTY INC..
Listing information provided by PropTx Innovations Inc. and TRREB; deemed reliable but not guaranteed accurate by PropTx.
Similar homes nearby
See more in Carleton Place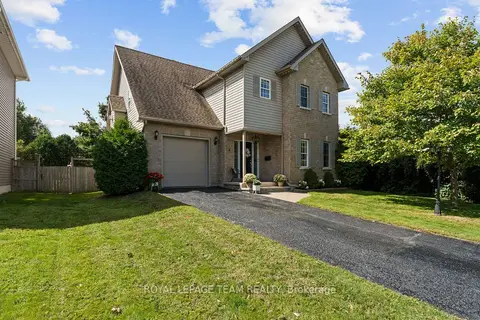
$749,900
4 bd4 ba3 pk2000-2500 ft²
4 Francis Street
909 - Carleton Place, Carleton Place
Detached · MLS® X13795556 · ROYAL LEPAGE TEAM REALTY
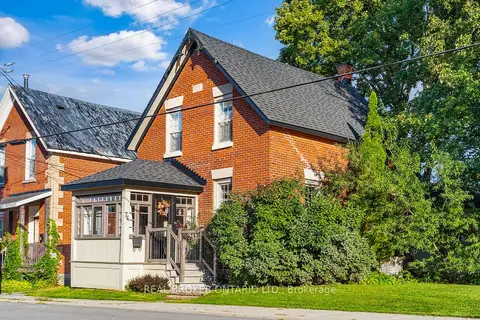
$749,900
Reduced $20,000
3 bd2 ba4 pk1500-2000 ft²
74 Herriott Street
909 - Carleton Place, Carleton Place
Detached · MLS® X13800926 · REAL BROKER ONTARIO LTD.
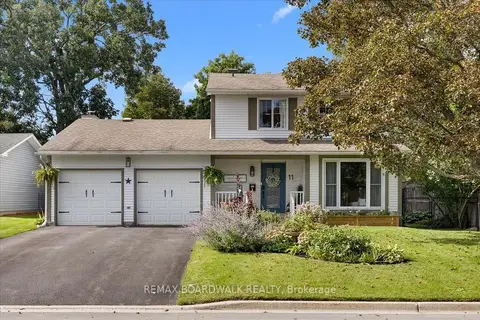
$749,000
Reduced $16,000
3 bd3 ba6 pk1500-2000 ft²
11 Duncan Street
909 - Carleton Place, Carleton Place
Detached · MLS® X13772888 · REMAX BOARDWALK REALTY
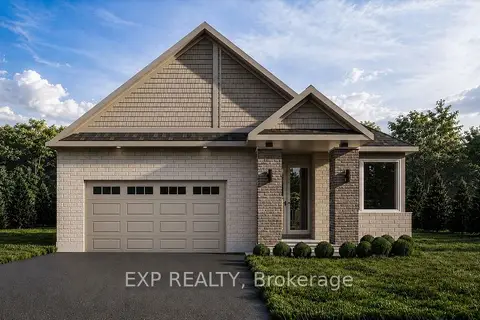
$739,900
2 bd2 ba3 pk1500-2000 ft²
42 Corr Court
909 - Carleton Place, Carleton Place
Detached · MLS® X13792662 · EXP REALTY
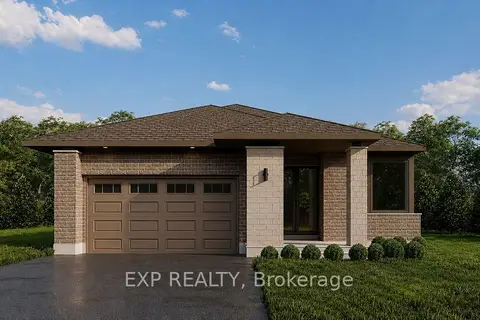
$739,900
2 bd3 ba3 pk1500-2000 ft²
38 Corr Court
909 - Carleton Place, Carleton Place
Detached · MLS® X13793054 · EXP REALTY
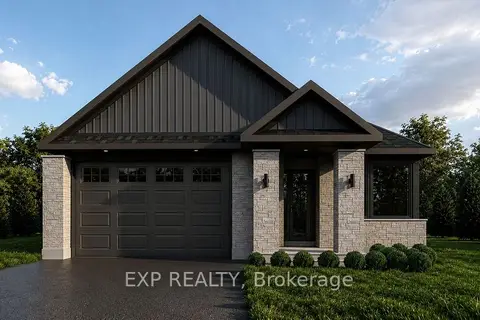
$739,900
2 bd3 ba3 pk1500-2000 ft²
34 Corr Court
909 - Carleton Place, Carleton Place
Detached · MLS® X13793478 · EXP REALTY
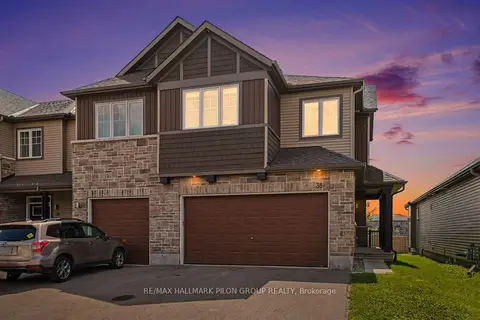
$699,900
3 bd4 ba4 pk2000-2500 ft²
38 Riddell Street
909 - Carleton Place, Carleton Place
Att/Row/Townhouse · MLS® X13611812 · RE/MAX HALLMARK PILON GROUP REALTY
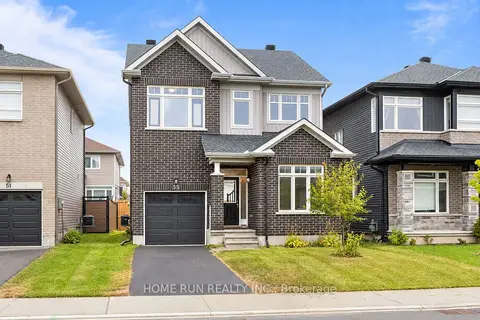
$699,000
Reduced $26,000
3 bd3 ba3 pk1500-2000 ft²
55 Robertson Lane
909 - Carleton Place, Carleton Place
Detached · MLS® X13858228 · HOME RUN REALTY INC.