14 Sassafras Road
Midhurst, Springwater, L9X 2C6
$679,999
- 4 bedrooms
- 3 bathrooms
- 4 parking
- 2000-2500 sq ft
Listed 14 days ago · MLS® S13865240
About this home
Welcome to one of the largest semis currently for sale in the neighbourhood. This home was built in 2023 and offers over 2,100 square feet of bright open concept living space, made for everyday living and entertaining. The large kitchen features a centre island, stainless steel appliances, and modern finishes throughout. Energy efficient construction delivers comfort plus long term savings. Upstairs, the primary bedroom offers a walk in closet and plenty of natural light. Offering 4 bedrooms, 2.5 bathrooms, an attached garage, and Tarion warranty for peace of mind. The long driveway with no sidewalk means ample parking and less winter maintenance. Set in a growing family friendly subdivision with a park coming soon, close to schools, shopping, and major commuter routes. Truly move in ready.
Details
- Type
- Semi-Detached
- Style
- 2-Storey
- Age
- New
- Size
- 2000-2500 sq ft
- Lot
- 24.9 × 98.4 ft
- Basement
- Unfinished
- Garage
- Built-In
- Kitchens
- 1
- Property tax
- $3,987 (2026)
- Neighbourhood
- Midhurst
- Municipality
- Springwater
Interior
- Bedrooms
- 4 above ground
- Bathrooms
- 1 × 2-piece (ground), 1 × 4-piece (second), 1 × 5-piece (second)
- Rooms
- 9 above ground
- Family room or den
- Yes
- Fireplace
- Yes
Heating, cooling and services
- Heating
- Forced Air, Gas
- Air conditioning
- Central Air
- Water and sewer
- Sewer
Building and exterior
- Style
- 2-Storey
- Exterior
- Brick, Stone
- Roof
- Asphalt Shingle
- Age
- New
- Faces
- West
Parking
- Garage spaces
- 1
- Total parking
- 4
- Driveway and parking
- Private
Lot
- Size
- 24.9 × 98.4 ft
More
- Possession
- Tbd
- Cross street
- Snow Valley Rd & Wilson Dr
Rooms
| Room | Level | Size | Features |
|---|---|---|---|
| Primary Bedroom | Second | 11 × 17 m (36'1" × 55'9") | 5 Pc Ensuite, Soaking Tub, Walk-In Closet(s) |
| Kitchen | Main | 9.6 × 15.4 m (31'6" × 50'6") | Ceramic Floor, Breakfast Bar, Pot Lights |
| Laundry | Main | 10 × 8 m (32'10" × 26'3") | Ceramic Floor, Closet |
| Great Room | Main | 19.6 × 12 m (64'4" × 39'4") | Open Concept |
| Dining Room | Main | 10 × 13 m (32'10" × 42'8") | Open Concept |
| Bedroom 2 | Second | 9.2 × 12.1 m (30'2" × 39'8") | Vaulted Ceiling(s), Closet |
| Bedroom 3 | Second | 10 × 11 m (32'10" × 36'1") | Closet |
| Bedroom 4 | Second | 9 × 12.4 m (29'6" × 40'8") | Closet |
History of this address
4 earlier listings at this address, with sold and leased prices. Create a free account or sign in to see them.
Location
Location is approximate. See nearby homes on the map
Recent sales nearby
See what similar homes within 1 km sold for in the last year. Create a free account or sign in to see them.
The neighbourhood
Getting around Car-dependent
- 🚆 Allandale Waterfront GO7.9 km
Within a 10-minute walk: no grocery stores, 0 cafés and restaurants, 0 parks.
Who lives here postal area L9X
- Owners / renters
- 93% / 7%
- Median household income
- $141,000
- Average age
- 40
- Children under 15
- 19%
- Homes
- 96% detached
- Commute by transit
- 1%
- Population
- 12,896
Languages spoken most at home besides English: Russian 0.7%, Mandarin 0.5%, Spanish 0.3%, Polish 0.3%.
Flood and conservation No mapped hazard
Not inside a mapped flood plain or regulated area in Lake Simcoe Region Conservation’s mapping.
Screening maps only. Ask the conservation authority for a property inquiry before relying on this.
Safety
Crime Severity Index for Huronia West (Springwater) (OPP): 23 vs 57 for Ontario (2025).
Police-reported figures for the whole police service area, not this street. Rates use the area’s resident population.
Distances are approximate. Places © OpenStreetMap contributors. Neighbourhood figures: Statistics Canada, 2021 Census. Flood and regulation mapping: Lake Simcoe Region Conservation open data. Crime Severity Index: Statistics Canada.
Living here
Commute
Noise Nothing major nearby
No highway within 500 m, rail line within 300 m, or airport flight path nearby.
Distances from the map, not noise measurements. Visit at rush hour to judge for yourself.
Internet High-speed
50/10 Mbps or faster available here by cable, fibre or DSL (the federal high-speed target).
From the federal broadband map. Check exact speeds and providers for the address.
Roads, rail, airports and planned stations © OpenStreetMap contributors. Internet: Innovation, Science and Economic Development Canada, National Broadband Data.
Listed by HOMELIFE/MIRACLE REALTY LTD.
Listing information provided by PropTx Innovations Inc. and TRREB; deemed reliable but not guaranteed accurate by PropTx.
Similar homes nearby
See more in Springwater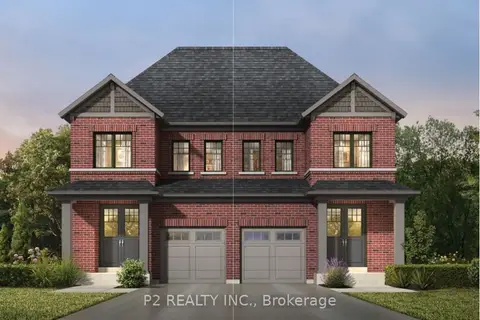
$684,990
Reduced $50,000
3 bd3 ba2 pk1500-2000 ft²
29 Maggioni Drive
Midhurst, Springwater
Semi-Detached · MLS® S13246302 · P2 REALTY INC.
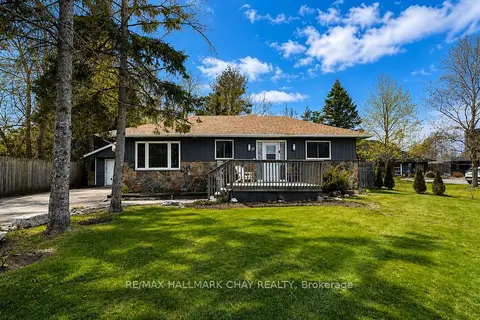
$674,900
2+2 bd1 ba5 pk700-1100 ft²
10 Finlay Mill Road
Midhurst, Springwater
Detached · MLS® S13808902 · RE/MAX HALLMARK CHAY REALTY
$739,000
4 bd4 ba3 pk2000-2500 ft²
30 Periwinkle Road
Midhurst, Springwater
Semi-Detached · MLS® S13813538 · ROYAL LEPAGE CERTIFIED REALTY
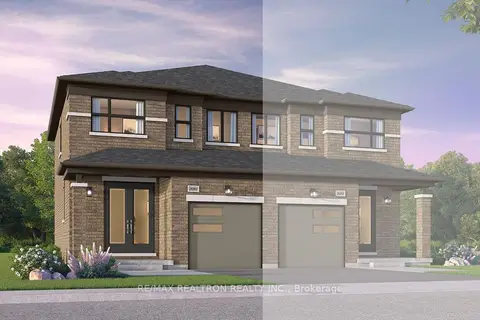
$615,035
3 bd3 ba2 pk1100-1500 ft²
33 Sand Cherry Drive
Midhurst, Springwater
Semi-Detached · MLS® S13829220 · RE/MAX REALTRON REALTY INC.
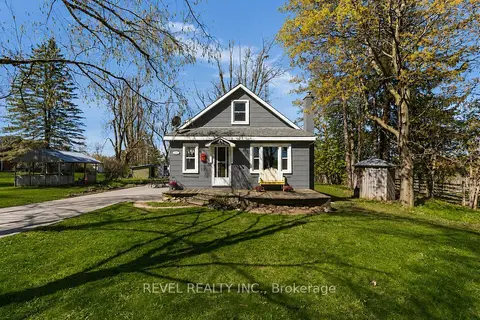
$750,000
3 bd1 ba11 pk700-1100 ft²
2940 Old Second Road S
Midhurst, Springwater
Detached · MLS® S13753832 · REVEL REALTY INC.
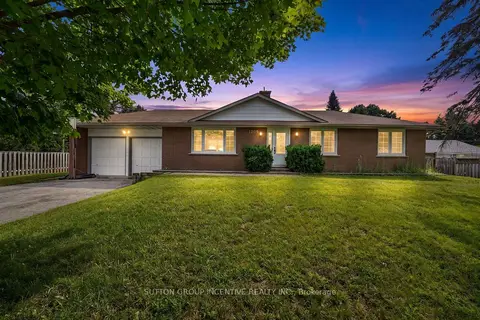
$799,900
3+1 bd3 ba8 pk1100-1500 ft²
1209 St Vincent Street N
Midhurst, Springwater
Detached · MLS® S13538118 · SUTTON GROUP INCENTIVE REALTY INC.
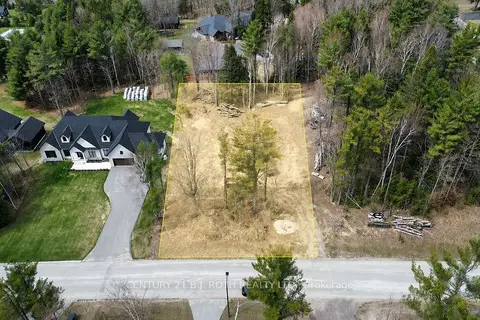
$679,900
0 bd0 ba
35 Marni Lane
Rural Springwater, Springwater
Vacant Land · MLS® S13584254 · CENTURY 21 B.J. ROTH REALTY LTD.
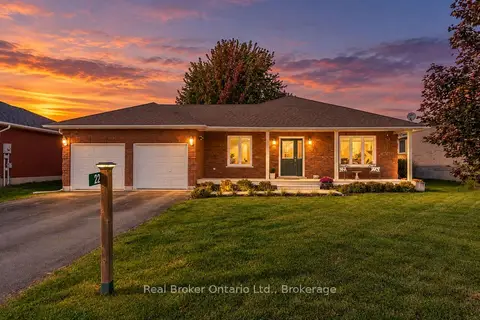 New
$699,000
2+1 bd2 ba6 pk700-1100 ft²
22 Burton Crescent
Elmvale, Springwater
Detached · MLS® S14095414 · Real Broker Ontario Ltd.