14 Pumpkin Corner Crescent 1
Rural Barrie Southeast, Barrie, L9J 0T6
$384,900
Reduced $15,000 from $399,900
- 1 bedrooms
- 1 bathrooms
- 1 parking
- 0-499 sq ft
Listed 58 days ago · MLS® S13703900
About this home
Stylish 2024-built main-floor 1-bedroom condo townhome in Hewitt's Gate, Barrie's desirable southeast end. Thoughtfully upgraded and bright, this home offers approximately 461 sq. ft. of interior area per iGUIDE, with a functional layout and walkout to the exclusive-use rear amenity area. The upgraded galley kitchen features quartz countertops, backsplash, upgraded faucet, soft-close cabinetry and drawers, hardwired under-cabinet lighting, stainless steel fridge with water line, over-the-range microwave and range. Extended flooring runs throughout the kitchen, living area and bedroom for a clean, cohesive finish. The modern 3-piece bath includes an upgraded stand-up shower and shower head, while in-suite laundry features upgraded LG washer and dryer. Additional highlights include central air, upgraded lighting, a mid-wall outlet for a mounted TV and 1 outdoor parking space. Excellent location close to the GO Train, schools, parks, trails, grocery stores and shopping, with easy access to Highway 11 and Highway 400. Friday Harbour is also just a short drive away. Monthly condo fee is $172.39. Some photos have been virtually staged using AI-generated furnishings and decor. Virtually staged images are shown for illustrative purposes only.
Details
- Type
- Condo Townhouse
- Style
- Stacked Townhouse
- Age
- 0-5 years
- Size
- 0-499 sq ft
- Basement
- None
- Garage
- None
- Kitchens
- 1
- Property tax
- $2,245 (2026)
- Maintenance fee
- $172/month
- Neighbourhood
- Rural Barrie Southeast
- Municipality
- Barrie
- Price per sq ft
- ~$771 (100% above condo townhouses in Barrie, $385)
Interior
- Bedrooms
- 1 above ground
- Bathrooms
- 1 × 3-piece (main)
- Rooms
- 5 above ground
- Family room or den
- No
- Fireplace
- No
- Laundry
- In-Suite Laundry, Ensuite
- Features
- Carpet Free, Primary Bedroom - Main Floor
Heating, cooling and services
- Heating
- Forced Air, Gas
- Air conditioning
- Central Air
Building and exterior
- Style
- Stacked Townhouse
- Exterior
- Brick, Vinyl Siding
- Roof
- Asphalt Shingle
- Age
- 0-5 years
Parking
- Total parking
- 1
- Driveway and parking
- Private
Condo
- Monthly fee
- $172
- Fee includes
- Water Included, Common Elements Included, Building Insurance Included
- Exposure
- East
- Pets
- Yes-with Restrictions
- Property manager
- Bayshore Property Management
More
- Possession
- Immediate
- Nearby
- Park, Public Transit, School, School Bus Route
- Cross street
- Prince William Way/Tobias Lane
Rooms
| Room | Level | Size | Features |
|---|---|---|---|
| Living Room | Main | 5.16 × 3.15 m (16'11" × 10'4") | Open Concept, W/O To Yard |
| Kitchen | Main | 2.82 × 2.46 m (9'3" × 8'1") | Quartz Counter, Backsplash, B/I Microwave |
| Primary Bedroom | Main | 3.33 × 2.72 m (10'11" × 8'11") | Closet |
| Laundry | Main | 2.46 × 1.3 m (8'1" × 4'3") | |
| Utility Room | Main | 1.14 × 0.91 m (3'9" × 3') |
History of this address
1 earlier listing at this address, with sold and leased prices. Create a free account or sign in to see them.
Location
Location is approximate. See nearby homes on the map
Recent sales nearby
See what similar homes within 1 km sold for in the last year. Create a free account or sign in to see them.
The neighbourhood
Getting around Car-dependent
- 🚆 Barrie South GO18 min walk
Within a 10-minute walk: no grocery stores, 0 cafés and restaurants, 1 park. Nearest park: Coronation Park (550 m).
Schools nearby
Elementary
- Saint Gabriel the Archangel Catholic School Catholic
EQAO: Gr 6 reading 92%, math 47%9 min walk - Hyde Park Public School
EQAO: Gr 6 reading 82%, math 54%16 min walk - Hewitt's Creek Public School
EQAO: Gr 6 reading 92%, math 79%1.2 km - St. John Paul II Catholic School Catholic
EQAO: Gr 6 reading 88%, math 39%2.2 km
Secondary
- Maple Ridge Secondary School
EQAO: Gr 9 math 51%, literacy test 88%5 min walk - St. Peter's Catholic Secondary School Catholic
EQAO: Gr 9 math 39%, literacy test 82%2.1 km
EQAO: share of students meeting the provincial standard (2024–25). Ontario average: Gr 6 reading 86%, math 51%; Gr 9 math 55%; literacy test 83%.
Closest schools, not school zones. Check which school serves this address with the school board before relying on it.
Who lives here postal area L9J
- Owners / renters
- 64% / 36%
- Median household income
- $84,000
- Average age
- 41
- Children under 15
- 14%
- Homes
- 28% detached, 13% high-rise
- Commute by transit
- 3%
- Population
- 2,272
Languages spoken most at home besides English: Russian 2%, Urdu 1.3%, Polish 0.7%, Persian (Farsi) 0.7%.
Flood and conservation Regulated area
This address is inside a conservation-authority regulated area (Lake Simcoe Region Conservation): near a valley, stream, shoreline or wetland, where flooding or erosion can occur. New building, additions, pools or grading usually need a permit from the authority.
Screening maps only. Ask the conservation authority for a property inquiry before relying on this.
Safety
Crime Severity Index for Barrie police: 59 vs 57 for Ontario (2025).
Police-reported figures for the whole police service area, not this street. Rates use the area’s resident population.
Distances are approximate. Places © OpenStreetMap contributors. Neighbourhood figures: Statistics Canada, 2021 Census. School results: EQAO via Ontario Data Catalogue (Open Government Licence – Ontario). Flood and regulation mapping: Lake Simcoe Region Conservation open data. Crime Severity Index: Statistics Canada.
Living here
Commute
To Union Station (downtown Toronto): 80 km. Transit times · Driving times
Noise Nothing major nearby
No highway within 500 m, rail line within 300 m, or airport flight path nearby.
Distances from the map, not noise measurements. Visit at rush hour to judge for yourself.
Internet High-speed
50/10 Mbps or faster available here by cable, fibre or DSL (the federal high-speed target).
From the federal broadband map. Check exact speeds and providers for the address.
Roads, rail, airports and planned stations © OpenStreetMap contributors. Internet: Innovation, Science and Economic Development Canada, National Broadband Data.
Listed by RE/MAX CROSSTOWN REALTY INC..
Listing information provided by PropTx Innovations Inc. and TRREB; deemed reliable but not guaranteed accurate by PropTx.
Similar homes nearby
See more in Barrie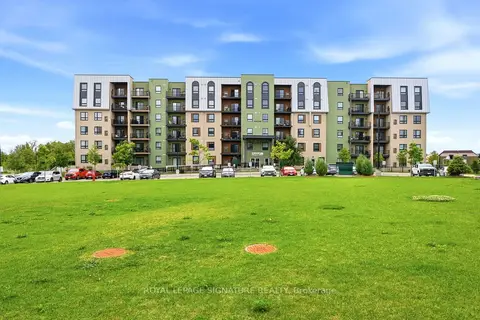
$395,000
1 bd1 ba1 pk700-799 ft²
5 Chef Lane 504
Rural Barrie Southeast, Barrie
Condo Apartment · MLS® S13711976 · ROYAL LEPAGE SIGNATURE REALTY
$399,900
1+1 bd1 ba1 pk800-899 ft²
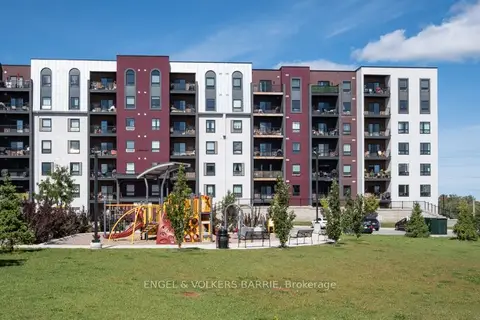
4 Spice Way 312
Rural Barrie Southeast, Barrie
Condo Apartment · MLS® S13840548 · ENGEL & VOLKERS BARRIE
 New
$439,000
2 bd2 ba1 pk1000-1199 ft²
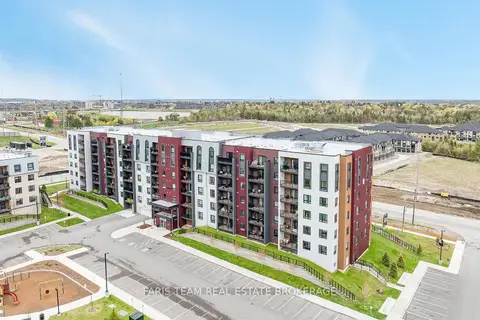
4 Spice Way 315
Rural Barrie Southeast, Barrie
Condo Apartment · MLS® S14096536 · FARIS TEAM REAL ESTATE BROKERAGE
$455,000
2 bd2 ba1 pk1000-1199 ft²
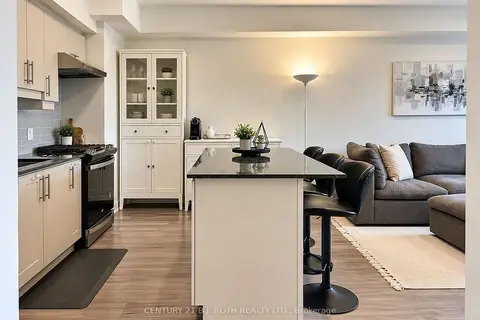
8 Culinary Lane 604
Rural Barrie Southeast, Barrie
Condo Apartment · MLS® S13827900 · CENTURY 21 B.J. ROTH REALTY LTD.
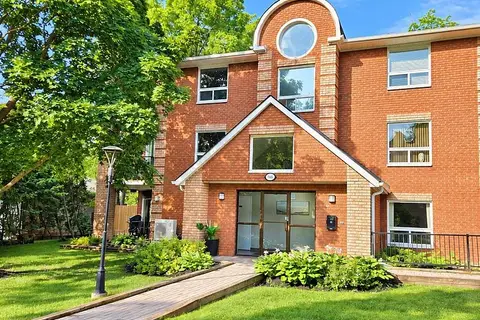
$384,900
Reduced $31,000
1 bd1 ba2 pk1000-1199 ft²
166 Owen Street 204
Wellington, Barrie
Condo Apartment · MLS® S13564330 · SUTTON GROUP INCENTIVE REALTY INC.
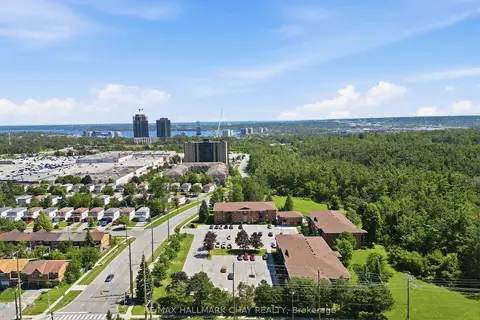
$384,989
Reduced $14,911
2 bd1 ba1 pk800-899 ft²
10C Coulter Street 324
Sunnidale, Barrie
Condo Apartment · MLS® S13609178 · RE/MAX HALLMARK CHAY REALTY
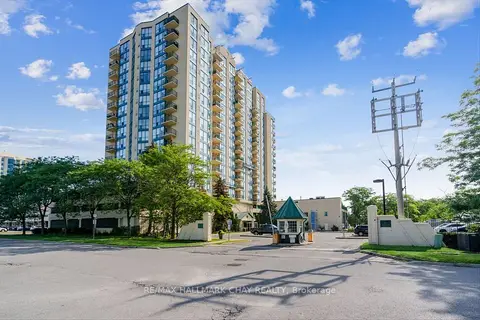
$388,888
1 bd1 ba1 pk600-699 ft²
65 Ellen Street 1506
City Centre, Barrie
Condo Apartment · MLS® S13692708 · RE/MAX HALLMARK CHAY REALTY
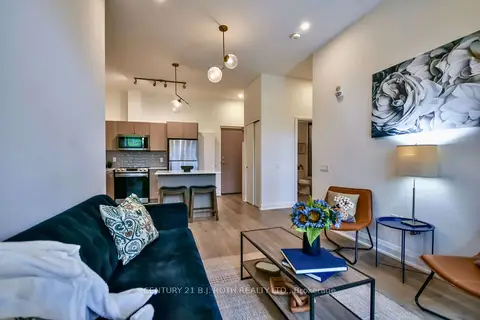
$389,000
Reduced $26,000
2 bd2 ba2 pk800-899 ft²
58 Lakeside Terrace 112
Little Lake, Barrie
Condo Apartment · MLS® S13547990 · CENTURY 21 B.J. ROTH REALTY LTD.