14 Otteridge Avenue
540 - Renfrew, Renfrew, K7V 0A1
$515,000
Reduced $14,000 from $529,000
- 2 bedrooms
- 3 bathrooms
- 3 parking
- 1100-1500 sq ft
Listed 81 days ago · MLS® X13626392
About this home
Welcome to 14 Otteridge Ave in Renfrew. This beautiful end unit garden home built in 2015 won't disappoint. Main floor features a spacious entrance way with plenty of storage and access to the garage, open concept kitchen, dining & living room. Your primary bedroom with 3pc ensuite, 2nd bedroom, 4pc bathroom and convenient main floor laundry complete the main floor. Then head downstairs to see the amount of finished space that will give you so many options for your lifestyle. A workout space, family room with electric fireplace, bar & sitting area, storage and a 2pc bathroom provides everything you need for your family. A third bedroom could easily be added if you need it. Outside there is a cozy deck and patio, lovely flower beds, garden shed & attached single garage. Gas heat, central air, central vac and appliances are included. Book your showing today so you don't miss out!
Details
- Type
- Att/Row/Townhouse
- Style
- Bungalow
- Age
- 6-15 years
- Size
- 1100-1500 sq ft
- Lot
- 37.14 × 108.67 ft
- Basement
- Full, Finished
- Garage
- Attached
- Kitchens
- 1
- Property tax
- $5,218 (2026)
- Neighbourhood
- 540 - Renfrew
- Municipality
- Renfrew
- Price per sq ft
- $396
Interior
- Bedrooms
- 2 above ground
- Bathrooms
- 1 × 4-piece (main), 1 × 3-piece (main), 1 × 2-piece (basement)
- Rooms
- 9 above ground
- Family room or den
- Yes
- Fireplace
- Electric, Family Room
- Features
- Air Exchanger, Auto Garage Door Remote, Central Vacuum, Primary Bedroom - Main Floor, Storage, Water Heater
Heating, cooling and services
- Heating
- Forced Air, Gas
- Air conditioning
- Central Air
- Water and sewer
- Sewer
Building and exterior
- Style
- Bungalow
- Exterior
- Brick, Vinyl Siding
- Roof
- Asphalt Shingle
- Foundation
- Concrete
- Age
- 6-15 years
- Faces
- West
- Outdoor
- Deck, Landscaped, Patio, Shed
Parking
- Garage spaces
- 1
- Total parking
- 3
- Driveway and parking
- Inside Entry, Right Of Way
Lot
- Size
- 37.14 × 108.67 ft
More
- Possession
- Immediate
- Cross street
- Hall Ave
Rooms
| Room | Level | Size | Features |
|---|---|---|---|
| Kitchen | Main | 2.81 × 3.78 m (9'3" × 12'5") | |
| Living Room | Main | 3.81 × 4.57 m (12'6" × 15') | |
| Primary Bedroom | Main | 3.65 × 3.65 m (12' × 12') | |
| Bedroom 2 | Main | 3.02 × 3.27 m (9'11" × 10'9") | |
| Dining Room | Main | 3.84 × 2.13 m (12'7" × 7') | |
| Bathroom | Main | 2.68 × 3.66 m (8'10" × 12') | 4 Pc Bath |
| Bathroom | Main | 2.53 × 2.23 m (8'4" × 7'4") | 3 Pc Ensuite |
| Laundry | Main | 1.74 × 1.56 m (5'9" × 5'1") | |
| Family Room | Lower | 5.49 × 3.38 m (18' × 11'1") | |
| Bathroom | Lower | 1.56 × 2.2 m (5'1" × 7'3") | 2 Pc Bath |
| Game Room | Lower | 7.93 × 7.01 m (26' × 23') |
Location
Location is approximate. See nearby homes on the map
Recent sales nearby
See what similar homes within 1 km sold for in the last year. Create a free account or sign in to see them.
The neighbourhood
Getting around Somewhat walkable
No subway, LRT or GO station within a short trip.
Within a 10-minute walk: 2 grocery stores, 5 cafés and restaurants, 1 park, 2 pharmacies. Nearest grocery: No Frills (200 m). Nearest park: Haramis Park (550 m).
Schools nearby
Elementary
- Queen Elizabeth Public School
EQAO: Gr 6 reading 94%, math 39%1.5 km - St. Thomas the Apostle School Catholic
EQAO: Gr 6 reading 97%, math 64%1.7 km - Central Public School
EQAO: Gr 6 reading 83%, math 41%1.8 km
Secondary
- St. Joseph's High School Catholic1.7 km
- Renfrew Collegiate Institute
EQAO: Gr 9 math 59%, literacy test 68%2.1 km
EQAO: share of students meeting the provincial standard (2024–25). Ontario average: Gr 6 reading 86%, math 51%; Gr 9 math 55%; literacy test 83%.
Closest schools, not school zones. Check which school serves this address with the school board before relying on it.
Who lives here postal area K7V
- Owners / renters
- 71% / 29%
- Median household income
- $70,000
- Average age
- 48
- Children under 15
- 13%
- Homes
- 74% detached
- Population
- 13,943
Languages spoken most at home besides English: Arabic 0.1%, German 0.1%, Gujarati 0.1%, Dutch.
Safety
Crime Severity Index for Renfrew (OPP): 79 vs 57 for Ontario (2025).
Police-reported figures for the whole police service area, not this street. Rates use the area’s resident population.
Distances are approximate. Places © OpenStreetMap contributors. Neighbourhood figures: Statistics Canada, 2021 Census. School results: EQAO via Ontario Data Catalogue (Open Government Licence – Ontario). Crime Severity Index: Statistics Canada.
Living here
Commute
Noise Nothing major nearby
No highway within 500 m, rail line within 300 m, or airport flight path nearby.
Distances from the map, not noise measurements. Visit at rush hour to judge for yourself.
Internet High-speed
50/10 Mbps or faster available here by cable, fibre or DSL (the federal high-speed target).
From the federal broadband map. Check exact speeds and providers for the address.
Roads, rail, airports and planned stations © OpenStreetMap contributors. Internet: Innovation, Science and Economic Development Canada, National Broadband Data.
Listed by ROYAL LEPAGE TEAM REALTY.
Listing information provided by PropTx Innovations Inc. and TRREB; deemed reliable but not guaranteed accurate by PropTx.
Similar homes nearby
See more in Renfrew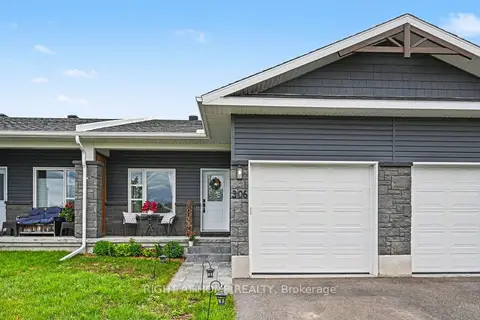
$509,000
2+1 bd2 ba3 pk1500-2000 ft²
306 Forestview Crescent
540 - Renfrew, Renfrew
Att/Row/Townhouse · MLS® X13786474 · RIGHT AT HOME REALTY
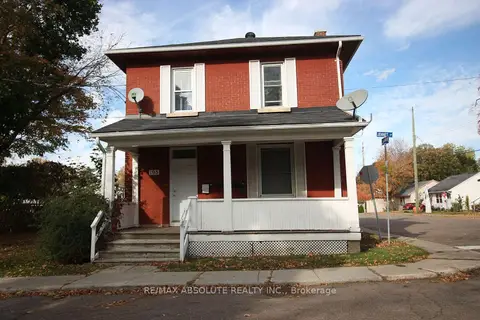
$499,900
4 bd3 ba5 pk2000-2500 ft²
193 Jennet Street
540 - Renfrew, Renfrew
Triplex · MLS® X13731554 · RE/MAX ABSOLUTE REALTY INC.
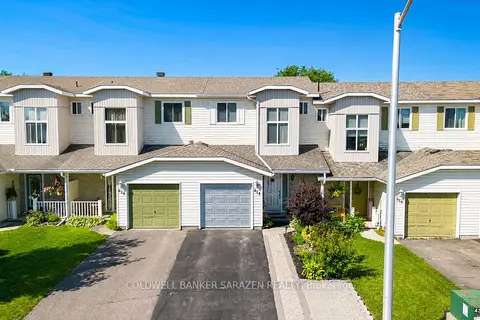
$499,000
2 bd2 ba2 pk700-1100 ft²
818 Eighth Street
540 - Renfrew, Renfrew
Att/Row/Townhouse · MLS® X13507190 · COLDWELL BANKER SARAZEN REALTY
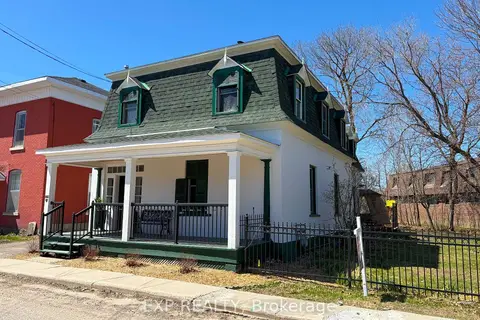
$539,900
4 bd2 ba2 pk1500-2000 ft²
128 RENFREW Avenue E
540 - Renfrew, Renfrew
Detached · MLS® X13547306 · EXP REALTY
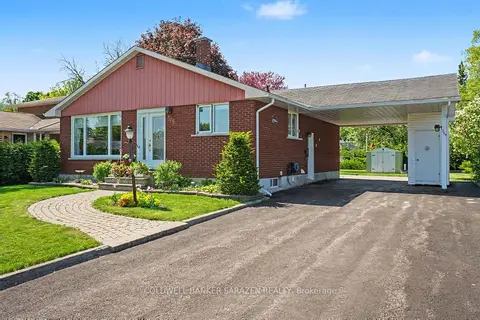
$479,900
Reduced $45,000
3 bd2 ba3 pk700-1100 ft²
205 Airth Boulevard W
540 - Renfrew, Renfrew
Detached · MLS® X13208392 · COLDWELL BANKER SARAZEN REALTY
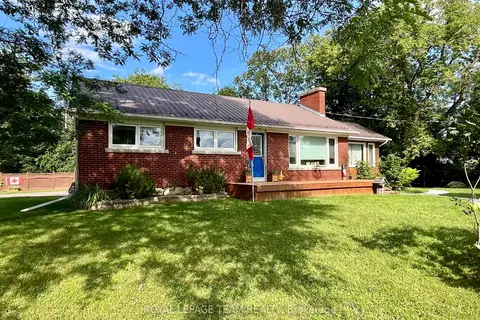
$479,900
Reduced $59,100
4 bd2 ba8 pk1100-1500 ft²
177 Arthur Avenue
540 - Renfrew, Renfrew
Detached · MLS® X13671822 · ROYAL LEPAGE TEAM REALTY
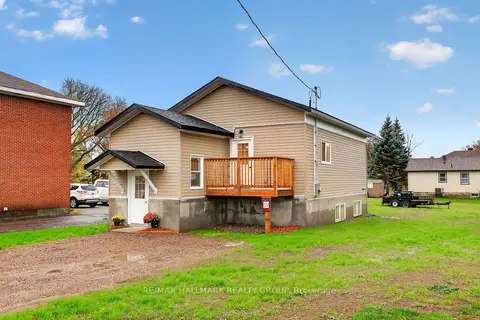 New
$479,000
2 bd1 ba2 pk700-1100 ft²
128 Bonnechere Street N
540 - Renfrew, Renfrew
Detached · MLS® X14091058 · RE/MAX HALLMARK REALTY GROUP
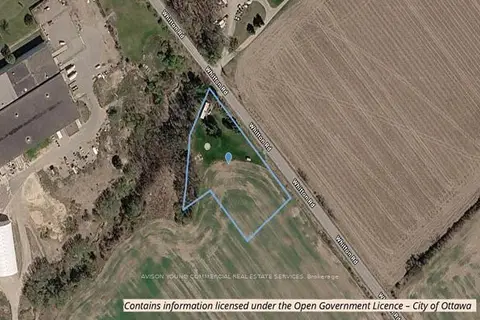
$475,000
0 bd0 ba< 700 ft²
824 Whitton Street
540 - Renfrew, Renfrew
MobileTrailer · MLS® X13697170 · AVISON YOUNG COMMERCIAL REAL ESTATE SERVICES