128 RENFREW Avenue E
540 - Renfrew, Renfrew, K7V 2W9
$539,900
- 4 bedrooms
- 2 bathrooms
- 2 parking
- 1500-2000 sq ft
Listed 102 days ago · MLS® X13547306
About this home
Rich in history, beautifully restored, and filled with unforgettable character, 128 Renfrew Av E is a century home unlike any other. Perfectly situated in one of Renfrew's most walkable neighbourhoods, you'll enjoy strolling to downtown boutiques, cafés, restaurants, parks, and everyday amenities while coming home to a property filled with warmth, personality, and exceptional craftsmanship. From the charming covered front veranda to the welcoming vestibule and elegant foyer, every space invites you to slow down and appreciate the home's rich architectural details. Original hardwood flooring, soaring ceilings, exposed brick accents, and two wood-burning fireplaces create an atmosphere that is both sophisticated and inviting. The spacious living room, complete with a cozy airtight wood stove, flows effortlessly into a charming den or music room, while the formal dining room offers the perfect setting for memorable family dinners and entertaining.The heart of the home is the stunning French country-inspired kitchen, thoughtfully redesigned with custom solid wood cabinetry, marble countertops, stainless steel appliances, an impressive oversized gas range, and abundant natural light streaming through the west-facing garden door. Significant updates, including all-new plumbing throughout and a new furnace (2025), provide comfort and confidence for years to come.Upstairs, a cozy reading nook leads to generously sized bedrooms and one of the home's most unforgettable features-a spectacular library-style media room with floor-to-ceiling bookshelves and a rolling ladder, affectionately known as the "Harry Potter Room." The primary suite offers a beautifully renovated 3-pc ensuite with an Italian-inspired walk-in shower, while the 5-pc main bathroom and elegant brass fixtures throughout the home add timeless style and continuity. Homes like this rarely become available. Rich in history, thoughtfully updated, and filled with character at every turn! Make it yours!
Details
- Type
- Detached
- Style
- 2-Storey
- Size
- 1500-2000 sq ft
- Lot
- 132 × 183 ft
- Basement
- Full, Unfinished
- Garage
- None
- Kitchens
- 1
- Property tax
- $3,322 (2025)
- Neighbourhood
- 540 - Renfrew
- Municipality
- Renfrew
- Price per sq ft
- $309 (16% below detached houses in 540 - Renfrew, $367)
Interior
- Bedrooms
- 4 above ground
- Bathrooms
- 1 × 3-piece (second), 1 × 5-piece
- Rooms
- 12 above ground
- Family room or den
- No
- Fireplace
- Yes
- Features
- Brick & Beam, Water Heater Owned, Water Meter
Heating, cooling and services
- Heating
- Forced Air, Gas
- Air conditioning
- Central Air
- Water and sewer
- Sewer
Building and exterior
- Style
- 2-Storey
- Exterior
- Stucco (Plaster)
- Roof
- Asphalt Shingle
- Foundation
- Stone
- Faces
- West
Parking
- Total parking
- 2
Lot
- Size
- 132 × 183 ft
More
- Possession
- 30-59 days
- Cross street
- Lynn St.
Rooms
| Room | Level | Size | Features |
|---|---|---|---|
| Kitchen | Main | 5.08 × 5.12 m (16'8" × 16'10") | |
| Dining Room | Main | 4.03 × 4.21 m (13'3" × 13'10") | |
| Den | Main | 3.24 × 3.45 m (10'8" × 11'4") | |
| Living Room | Main | 4.32 × 5.72 m (14'2" × 18'9") | |
| Primary Bedroom | Second | 5.02 × 3.75 m (16'6" × 12'4") | |
| Bathroom | Second | 3.1 × 1.75 m (10'2" × 5'9") | 3 Pc Ensuite |
| Bedroom 2 | Second | 5.03 × 4.86 m (16'6" × 15'11") | |
| Bedroom 3 | Second | 2.6 × 3.25 m (8'6" × 10'8") | |
| Bedroom 4 | Second | 2.7 × 4.22 m (8'10" × 13'10") | |
| Laundry | Second | 2.51 × 4.04 m (8'3" × 13'3") | |
| Bathroom | Second | 2.28 × 2.3 m (7'6" × 7'7") | 5 Pc Bath |
History of this address
1 earlier listing at this address, with sold and leased prices. Create a free account or sign in to see them.
Location
Location is approximate. See nearby homes on the map
Recent sales nearby
See what similar homes within 1 km sold for in the last year. Create a free account or sign in to see them.
The neighbourhood
Getting around Somewhat walkable
No subway, LRT or GO station within a short trip.
Within a 10-minute walk: 1 grocery store, 6 cafés and restaurants, 3 parks, 2 pharmacies. Nearest grocery: Metro (350 m). Nearest park: Legion Park (400 m).
Schools nearby
Elementary
- Queen Elizabeth Public School
EQAO: Gr 6 reading 94%, math 39%8 min walk - Central Public School
EQAO: Gr 6 reading 83%, math 41%9 min walk - St. Thomas the Apostle School Catholic
EQAO: Gr 6 reading 97%, math 64%17 min walk - Our Lady of Fatima Catholic School Catholic
EQAO: Gr 6 reading 90%, math 76%1.8 km
Secondary
- Renfrew Collegiate Institute
EQAO: Gr 9 math 59%, literacy test 68%9 min walk - St. Joseph's High School Catholic1.3 km
EQAO: share of students meeting the provincial standard (2024–25). Ontario average: Gr 6 reading 86%, math 51%; Gr 9 math 55%; literacy test 83%.
Closest schools, not school zones. Check which school serves this address with the school board before relying on it.
Who lives here postal area K7V
- Owners / renters
- 71% / 29%
- Median household income
- $70,000
- Average age
- 48
- Children under 15
- 13%
- Homes
- 74% detached
- Population
- 13,943
Languages spoken most at home besides English: Arabic 0.1%, German 0.1%, Gujarati 0.1%, Dutch.
Safety
Crime Severity Index for Renfrew (OPP): 79 vs 57 for Ontario (2025).
Police-reported figures for the whole police service area, not this street. Rates use the area’s resident population.
Distances are approximate. Places © OpenStreetMap contributors. Neighbourhood figures: Statistics Canada, 2021 Census. School results: EQAO via Ontario Data Catalogue (Open Government Licence – Ontario). Crime Severity Index: Statistics Canada.
Living here
Commute
Noise Nothing major nearby
No highway within 500 m, rail line within 300 m, or airport flight path nearby.
Distances from the map, not noise measurements. Visit at rush hour to judge for yourself.
Internet High-speed
50/10 Mbps or faster available here by cable, fibre or DSL (the federal high-speed target).
From the federal broadband map. Check exact speeds and providers for the address.
Roads, rail, airports and planned stations © OpenStreetMap contributors. Internet: Innovation, Science and Economic Development Canada, National Broadband Data.
Listed by EXP REALTY.
Listing information provided by PropTx Innovations Inc. and TRREB; deemed reliable but not guaranteed accurate by PropTx.
Similar homes nearby
See more in Renfrew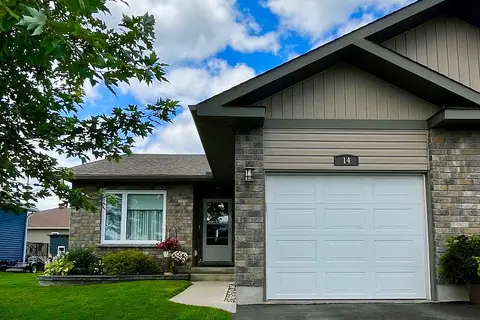
$515,000
Reduced $14,000
2 bd3 ba3 pk1100-1500 ft²
14 Otteridge Avenue
540 - Renfrew, Renfrew
Att/Row/Townhouse · MLS® X13626392 · ROYAL LEPAGE TEAM REALTY
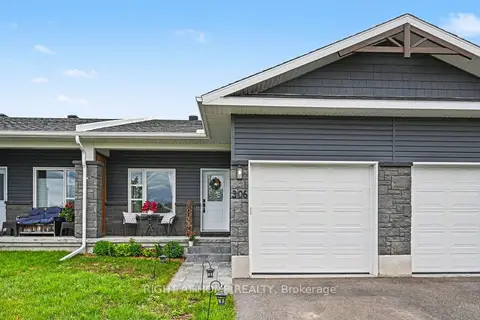
$509,000
2+1 bd2 ba3 pk1500-2000 ft²
306 Forestview Crescent
540 - Renfrew, Renfrew
Att/Row/Townhouse · MLS® X13786474 · RIGHT AT HOME REALTY
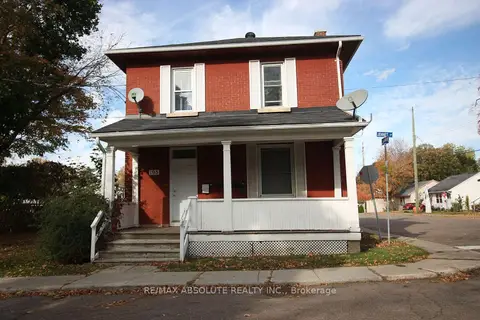
$499,900
4 bd3 ba5 pk2000-2500 ft²
193 Jennet Street
540 - Renfrew, Renfrew
Triplex · MLS® X13731554 · RE/MAX ABSOLUTE REALTY INC.
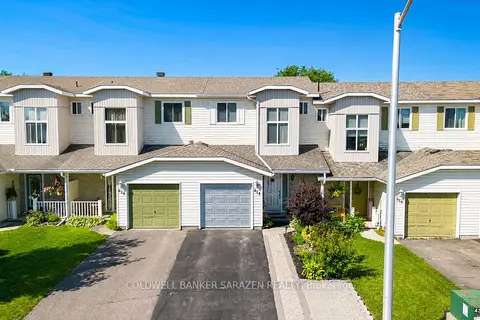
$499,000
2 bd2 ba2 pk700-1100 ft²
818 Eighth Street
540 - Renfrew, Renfrew
Att/Row/Townhouse · MLS® X13507190 · COLDWELL BANKER SARAZEN REALTY
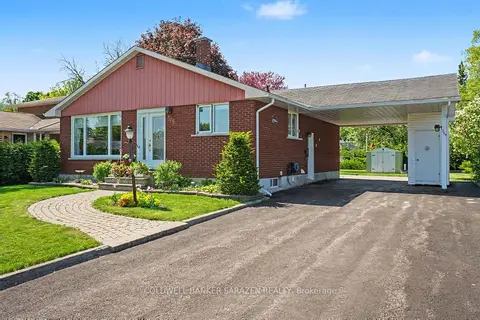
$479,900
Reduced $45,000
3 bd2 ba3 pk700-1100 ft²
205 Airth Boulevard W
540 - Renfrew, Renfrew
Detached · MLS® X13208392 · COLDWELL BANKER SARAZEN REALTY
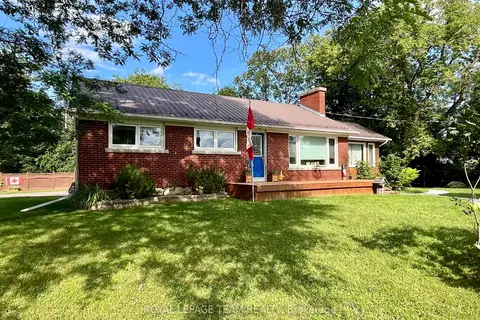
$479,900
Reduced $59,100
4 bd2 ba8 pk1100-1500 ft²
177 Arthur Avenue
540 - Renfrew, Renfrew
Detached · MLS® X13671822 · ROYAL LEPAGE TEAM REALTY
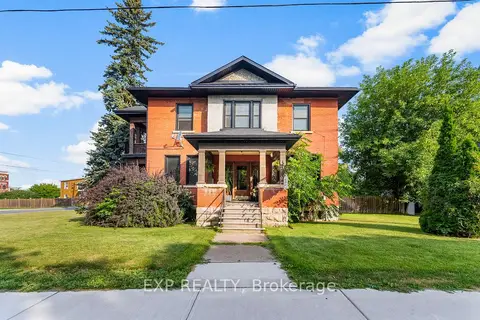
$599,900
5 bd3 ba6 pk2500-3000 ft²
48 Hall Avenue E
540 - Renfrew, Renfrew
Detached · MLS® X13859254 · EXP REALTY
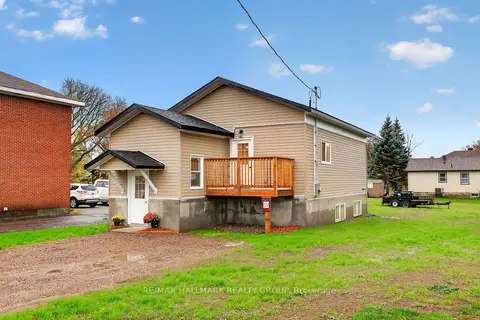 New
$479,000
2 bd1 ba2 pk700-1100 ft²
128 Bonnechere Street N
540 - Renfrew, Renfrew
Detached · MLS® X14091058 · RE/MAX HALLMARK REALTY GROUP