14 Hudson Drive
Brantford, N3T 0V6
$1,959,000
- 3+2 bedrooms
- 5 bathrooms
- 9 parking
- 2000-2500 sq ft
Listed 47 days ago · MLS® X13738800
About this home
Two homes, one address and a feeling of arrival the moment you turn onto this quiet cul-de-sac. Set on a premium 0.44-acre greenspace lot, this custom 2022 bungalow greets you with striking stone and brick, a triple-wide driveway and a modern silhouette pulled from the pages of a design magazine. Step inside and soaring nine and ten-foot ceilings draw your eye upward, while wide-plank luxury vinyl flooring and custom ceiling work carry you through a space built to impress. The chef's kitchen invites you to linger, with quartz counters, premium Fisher & Paykel appliances and a walk-in pantry made for real entertaining. The living room's tray ceiling and built-ins make it a natural gathering place. Downstairs, a fully finished legal in-law suite unfolds with its own entrance, kitchen, laundry and ensuite primary bedroom, sound-insulated for true privacy and perfect for multi-generational living or rental income. Every comfort is considered, from in-floor boiler heat and two gas fireplaces to a whole-home Generac generator and an owned reverse osmosis and water softening system. Outside, an extended composite deck and cozy three-season sunroom beckon you to slow down, framed by professional landscaping and finished walkways that welcomes you home. With five bedrooms, five bathrooms and a triple garage, this meticulously upgraded estate wears its pride of ownership proudly. Come see it and fall in love. RSA Luxury Certified.
Details
- Type
- Detached
- Style
- Bungalow
- Age
- 0-5 years
- Size
- 2000-2500 sq ft
- Lot
- 74.48 × 251.94 ft
- Basement
- Finished, Full, Walk-Out, Separate Entrance
- Garage
- Attached
- Kitchens
- 2
- Property tax
- $4,531 (2026)
- Municipality
- Brantford
- Price per sq ft
- $871 (103% above detached houses in Brantford, $429)
Interior
- Bedrooms
- 3 above ground + 2 below
- Bathrooms
- 2 × 4-piece (main), 1 × 2-piece (main), 2 × 4-piece (basement)
- Kitchens
- 2 (1 below ground)
- Rooms
- 7 above ground + 9 below
- Family room or den
- No
- Fireplace
- Natural Gas
- Features
- Auto Garage Door Remote, In-Law Suite, On Demand Water Heater, Separate Heating Controls, Water Heater Owned, Water Softener, Water Treatment
Heating, cooling and services
- Heating
- Forced Air, Gas
- Air conditioning
- Central Air
- Water and sewer
- Septic
Building and exterior
- Style
- Bungalow
- Exterior
- Stone, Brick
- Roof
- Asphalt Shingle
- Foundation
- Poured Concrete
- Age
- 0-5 years
- Faces
- South
- Outdoor
- Landscaped
Parking
- Garage spaces
- 3
- Total parking
- 9
- Driveway and parking
- Inside Entry, Private Triple
Lot
- Size
- 74.48 × 251.94 ft
- Acreage
- < .50
More
- Possession
- Flexible
- Nearby
- Cul de Sac/Dead End, Park, School, School Bus Route
- Cross street
- Greens Road and Hudson Drive
Rooms
| Room | Level | Size | Features |
|---|---|---|---|
| Foyer | Main | 3.76 × 3.45 m (12'4" × 11'4") | |
| Primary Bedroom | Main | 4.06 × 6.02 m (13'4" × 19'9") | Walk-In Closet(s) |
| Other | Main | 4.65 × 5.23 m (15'3" × 17'2") | W/O To Balcony |
| Dining Room | Main | 4.11 × 3.71 m (13'6" × 12'2") | W/O To Balcony |
| Kitchen | Main | 3.4 × 4.83 m (11'2" × 15'10") | |
| Pantry | Main | 2.69 × 1.4 m (8'10" × 4'7") | |
| Living Room | Main | 4.85 × 5.26 m (15'11" × 17'3") | |
| Office | Main | 3.38 × 3.02 m (11'1" × 9'11") | |
| Bedroom | Main | 5.16 × 4.75 m (16'11" × 15'7") | |
| Bedroom | Main | 4.04 × 3.71 m (13'3" × 12'2") | Walk-In Closet(s) |
| Laundry | Main | 2.54 × 4.75 m (8'4" × 15'7") | |
| Foyer | Basement | 3.07 × 3.17 m (10'1" × 10'5") | |
| Sunroom | Basement | 4.65 × 3.12 m (15'3" × 10'3") | |
| Recreation | Basement | 4.06 × 11.35 m (13'4" × 37'3") | |
| Utility Room | Basement | 6.15 × 4.52 m (20'2" × 14'10") | |
| Office | Basement | 2.92 × 4.04 m (9'7" × 13'3") | |
| Bedroom | Basement | 3.3 × 3.1 m (10'10" × 10'2") | |
| Dining Room | Basement | 2.74 × 2.69 m (9' × 8'10") | |
| Kitchen | Basement | 3.23 × 3.71 m (10'7" × 12'2") | |
| Family Room | Basement | 5.11 × 6.48 m (16'9" × 21'3") | |
| Laundry | Basement | 2.72 × 2.46 m (8'11" × 8'1") | |
| Primary Bedroom | Basement | 3.66 × 6.65 m (12' × 21'10") | Walk-In Closet(s) |
History of this address
5 earlier listings at this address, with sold and leased prices. Create a free account or sign in to see them.
Location
Location is approximate. See nearby homes on the map
Recent sales nearby
See what similar homes within 1 km sold for in the last year. Create a free account or sign in to see them.
The neighbourhood
Getting around Car-dependent
No subway, LRT or GO station within a short trip.
Within a 10-minute walk: no grocery stores, 0 cafés and restaurants, 0 parks.
Schools nearby
Elementary
- St. Theresa School Catholic
EQAO: Gr 6 reading 69%, math 31%6 min walk
EQAO: share of students meeting the provincial standard (2024–25). Ontario average: Gr 6 reading 86%, math 51%; Gr 9 math 55%; literacy test 83%.
Closest schools, not school zones. Check which school serves this address with the school board before relying on it.
Who lives here postal area N3T
- Owners / renters
- 66% / 34%
- Median household income
- $86,000
- Average age
- 40
- Children under 15
- 19%
- Homes
- 65% detached, 12% high-rise
- Commute by transit
- 4%
- Population
- 37,406
Languages spoken most at home besides English: Punjabi (Panjabi) 3.1%, Urdu 0.6%, Polish 0.6%, Gujarati 0.5%.
Safety
Crime Severity Index for Brantford police: 84 vs 57 for Ontario (2025).
Police-reported figures for the whole police service area, not this street. Rates use the area’s resident population.
Distances are approximate. Places © OpenStreetMap contributors. Neighbourhood figures: Statistics Canada, 2021 Census. School results: EQAO via Ontario Data Catalogue (Open Government Licence – Ontario). Crime Severity Index: Statistics Canada.
Living here
Commute
Noise Nothing major nearby
No highway within 500 m, rail line within 300 m, or airport flight path nearby.
Distances from the map, not noise measurements. Visit at rush hour to judge for yourself.
Internet High-speed
50/10 Mbps or faster available here by cable, fibre or DSL (the federal high-speed target).
From the federal broadband map. Check exact speeds and providers for the address.
Roads, rail, airports and planned stations © OpenStreetMap contributors. Internet: Innovation, Science and Economic Development Canada, National Broadband Data.
Listed by RE/MAX ESCARPMENT REALTY INC..
Listing information provided by PropTx Innovations Inc. and TRREB; deemed reliable but not guaranteed accurate by PropTx.
Similar homes nearby
See more in Brantford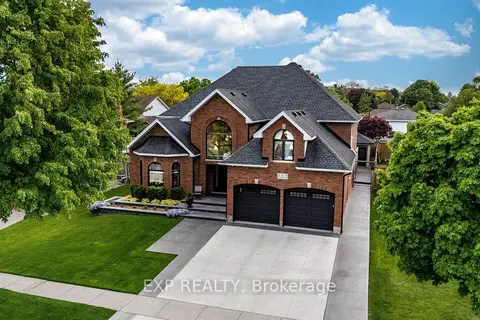
$1,599,999
4 bd4 ba4 pk3500-5000 ft²
83 Blackfriar Lane
Brantford
Detached · MLS® X13204402 · EXP REALTY