139 Town Line
Orangeville, Orangeville, L9W 1V9
$699,000
Reduced $50,000 from $749,000
- 3+3 bedrooms
- 2 bathrooms
- 6 parking
- 700-1100 sq ft
Listed 27 days ago · MLS® W13821384
About this home
Offered for the very first time. Homes like this don't come up often on Town line, and this one never has - until now. It started out in 1966 and has since had all the big, expensive stuff taken care of, so you get an older home's space and lot without inheriting the to-do list. Three bedrooms up, three down, two full kitchens, and a separate side entrance to the lower level, which makes it easy to set up for the in-laws suite. Parking is the part you won't believe: six spots including the carport, on a semi.But it's the setting that sells it. One side is a working farm, over 150 acres, and a wall of mature trees standing right next to the property, so you can't see a neighbour's house or yard, perfect for your weekend gatherings or evening BBQ parties. Private and quiet, with trails nearby to hike in summer and sled/snowmobile from your yard in winter, a new concrete patio, and a shed out back. You're five minutes from downtown Orangeville, schools, Island Lake and Hwy 10, though standing in the yard you'd never guess it.Updates: roof, kitchen, flooring, paint and pot lights inside and out (2026); windows and sliding patio door (2023); electrical panel and furnace (2024); A/C and hot water tank (2025); security cameras around the house and new appliances up and a full set down. *Some of the photos are Virtually Staged.*
Details
- Type
- Semi-Detached
- Style
- Bungalow
- Size
- 700-1100 sq ft
- Lot
- 25.78 × ? ft
- Basement
- Apartment, Finished, Separate Entrance
- Garage
- Carport
- Kitchens
- 2
- Property tax
- $4,130 (2026)
- Neighbourhood
- Orangeville
- Municipality
- Orangeville
Interior
- Bedrooms
- 3 above ground + 3 below
- Bathrooms
- 1 × 4-piece (main), 1 × 4-piece (basement)
- Rooms
- 11 above ground
- Family room or den
- No
- Fireplace
- No
- Features
- Carpet Free, In-Law Suite, Primary Bedroom - Main Floor, Water Heater, Water Treatment, Water Softener, Water Purifier
Heating, cooling and services
- Heating
- Forced Air, Gas
- Air conditioning
- Central Air
- Water and sewer
- Sewer
Building and exterior
- Style
- Bungalow
- Exterior
- Brick, Wood
- Roof
- Asphalt Shingle
- Foundation
- Concrete
- Faces
- North
Parking
- Garage spaces
- 1
- Total parking
- 6
- Driveway and parking
- Private
Lot
- Size
- 25.78 × ? ft
More
- Possession
- TBD
- Cross street
- Town line and Dawson Rd
Rooms
| Room | Level | Size | Features |
|---|---|---|---|
| Living Room | Main | 5.26 × 3.44 m (17'3" × 11'3") | |
| Kitchen | Main | 4.72 × 2.68 m (15'6" × 8'10") | |
| Dining Room | Main | 3.08 × 2.16 m (10'1" × 7'1") | |
| Bedroom | Main | 3.69 × 2.71 m (12'1" × 8'11") | |
| Bedroom 2 | Main | 2.84 × 2.41 m (9'4" × 7'11") | |
| Bedroom 3 | Main | 3.38 × 2.17 m (11'1" × 7'1") | |
| Recreation | Basement | 4.3 × 3.35 m (14'1" × 11') | |
| Kitchen | Basement | 3.96 × 3.63 m (13' × 11'11") | |
| Bedroom 4 | Basement | 3.87 × 2.29 m (12'8" × 7'6") | |
| Bedroom 5 | Basement | 2.47 × 7.7 m (8'1" × 25'3") | |
| Bedroom | Basement | 3.99 × 2.62 m (13'1" × 8'7") |
Location
Location is approximate. See nearby homes on the map
Recent sales nearby
See what similar homes within 1 km sold for in the last year. Create a free account or sign in to see them.
The neighbourhood
Getting around Car-dependent
No subway, LRT or GO station within a short trip.
Within a 10-minute walk: no grocery stores, 0 cafés and restaurants, 3 parks. Nearest park: EveryKidsPark (200 m).
Schools nearby
Elementary
- Parkinson Centennial School
EQAO: Gr 6 reading 66%, math 7%10 min walk - St. Peter Separate School Catholic
EQAO: Gr 6 reading 86%, math 38%12 min walk - Princess Margaret Public School
EQAO: Gr 6 reading 92%, math 46%16 min walk - École élémentaire des Quatre-Rivières French
EQAO: Gr 6 reading 89%, math 28%17 min walk
Secondary
- Orangeville District Secondary School
EQAO: Gr 9 math 43%, literacy test 82%1.9 km - Westside Secondary School
EQAO: Gr 9 math 53%, literacy test 84%2.1 km
EQAO: share of students meeting the provincial standard (2024–25). Ontario average: Gr 6 reading 86%, math 51%; Gr 9 math 55%; literacy test 83%.
Closest schools, not school zones. Check which school serves this address with the school board before relying on it.
Who lives here postal area L9W
- Owners / renters
- 81% / 19%
- Median household income
- $110,000
- Average age
- 40
- Children under 15
- 18%
- Homes
- 73% detached, 3% high-rise
- Commute by transit
- 1%
- Population
- 48,790
Languages spoken most at home besides English: Punjabi (Panjabi) 1.1%, Spanish 0.4%, Portuguese 0.3%, Polish 0.2%.
Flood and conservation No mapped hazard
Not inside a mapped flood plain or regulated area in Credit Valley Conservation’s mapping.
Screening maps only. Ask the conservation authority for a property inquiry before relying on this.
Safety
Crime Severity Index for Dufferin (Orangeville) (OPP): 43 vs 57 for Ontario (2025).
Police-reported figures for the whole police service area, not this street. Rates use the area’s resident population.
Distances are approximate. Places © OpenStreetMap contributors. Neighbourhood figures: Statistics Canada, 2021 Census. School results: EQAO via Ontario Data Catalogue (Open Government Licence – Ontario). Flood and regulation mapping: Credit Valley Conservation open data. Crime Severity Index: Statistics Canada.
Living here
Commute
To Union Station (downtown Toronto): 64 km. Transit times · Driving times
Noise Nothing major nearby
No highway within 500 m, rail line within 300 m, or airport flight path nearby.
Distances from the map, not noise measurements. Visit at rush hour to judge for yourself.
Internet High-speed
50/10 Mbps or faster available here by cable, fibre or DSL (the federal high-speed target).
From the federal broadband map. Check exact speeds and providers for the address.
Roads, rail, airports and planned stations © OpenStreetMap contributors. Internet: Innovation, Science and Economic Development Canada, National Broadband Data.
Listed by CENTURY 21 MILLENNIUM INC..
Listing information provided by PropTx Innovations Inc. and TRREB; deemed reliable but not guaranteed accurate by PropTx.
Similar homes nearby
See more in Orangeville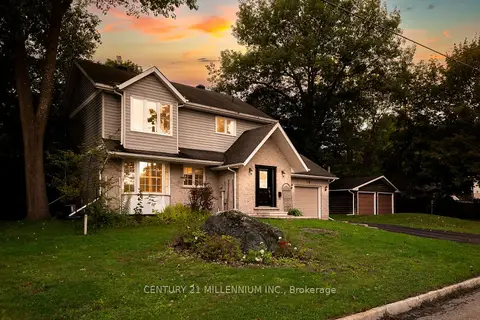
$699,000
3+1 bd4 ba6 pk1500-2000 ft²
50 Margaret Street
Orangeville, Orangeville
Detached · MLS® W13820860 · CENTURY 21 MILLENNIUM INC.
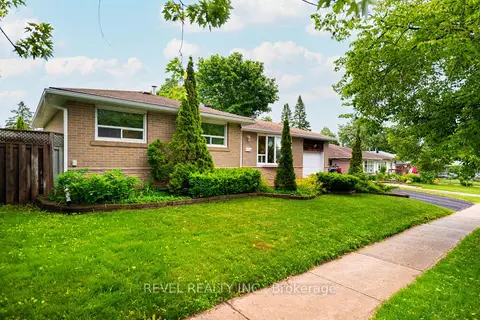
$699,900
3+1 bd2 ba4 pk700-1100 ft²
67 Carlton Drive
Orangeville, Orangeville
Detached · MLS® W13714366 · REVEL REALTY INC.
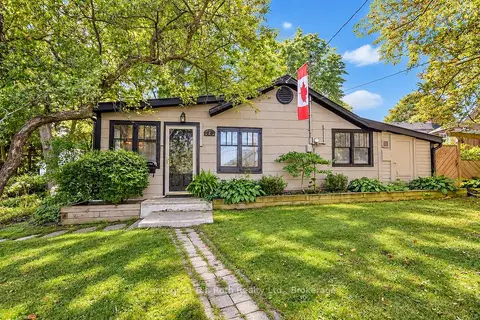
$699,900
2 bd1 ba4 pk700-1100 ft²
2 Front Street
Orangeville, Orangeville
Detached · MLS® W13804904 · Century 21 B.J. Roth Realty Ltd.
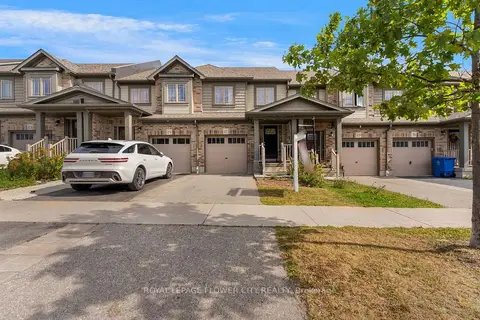
$699,900
3+1 bd4 ba2 pk1100-1500 ft²
27 Winterton Court
Orangeville, Orangeville
Att/Row/Townhouse · MLS® W13832164 · ROYAL LEPAGE FLOWER CITY REALTY
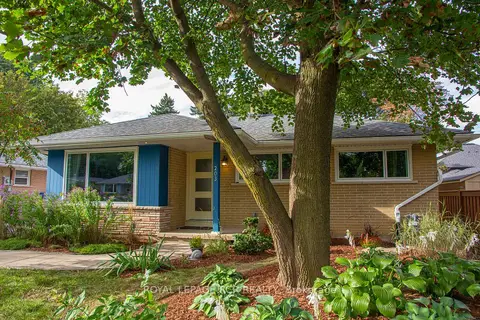
$699,900
3+1 bd2 ba7 pk700-1100 ft²
203 Zina Street
Orangeville, Orangeville
Detached · MLS® W13834934 · ROYAL LEPAGE RCR REALTY
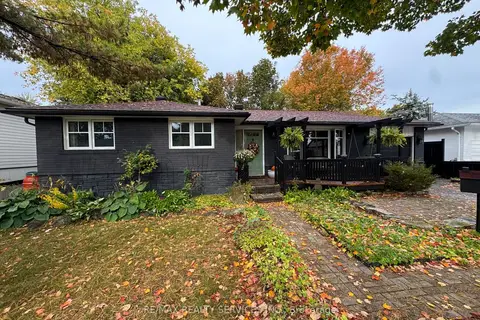
$699,900
3+1 bd2 ba3 pk1100-1500 ft²
82 Edelwild Drive
Orangeville, Orangeville
Detached · MLS® W13858862 · RE/MAX REALTY SERVICES INC.
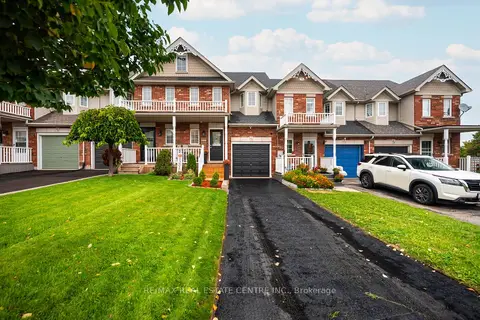
$688,000
Reduced $27,000
3 bd2 ba3 pk1100-1500 ft²
53 Benjamin Crescent
Orangeville, Orangeville
Att/Row/Townhouse · MLS® W13777586 · RE/MAX REAL ESTATE CENTRE INC.
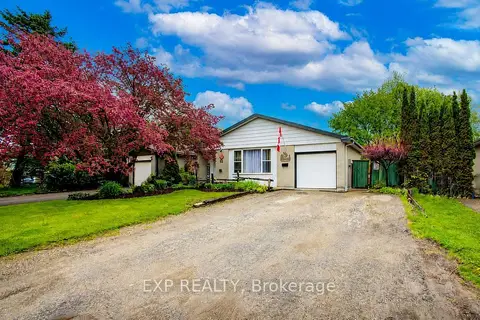
$718,000
Reduced $31,000
3+1 bd2 ba5 pk700-1100 ft²
44 Madison Avenue
Orangeville, Orangeville
Detached · MLS® W13206198 · EXP REALTY