139 Highriver Trail
772 - Broadway, Welland, L3C 0H6
$2,500/mo
- 4 bedrooms
- 4 bathrooms
- 2 parking
- 1500-2000 sq ft
Listed 28 days ago · MLS® X13813926
About this home
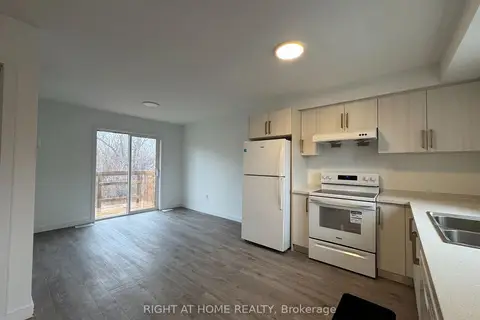
Enjoy the space and flexibility of an entire townhouse at 139 Highriver Trail! The main living area features 4 spacious bedrooms, 3 full bathrooms, a functional kitchen, and a bright combined living and dining space. The lower level offers additional open-concept living space-ideal for a family room, recreation area, or home office-along with a second kitchen equipped with a stove and refrigerator. A washer and dryer are conveniently located on the lower level. The tenant is responsible for all utilities. A spacious and versatile home offering plenty of room for comfortable everyday living!
Details
- Type
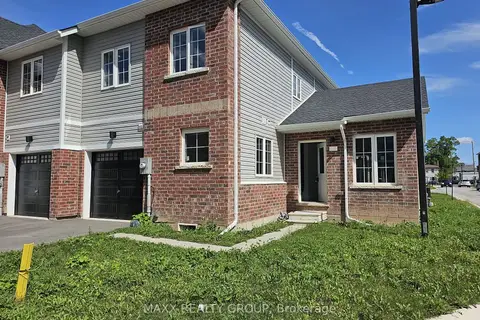
- Att/Row/Townhouse
- Style
- 3-Storey
- Age
- 0-5 years
- Size
- 1500-2000 sq ft
- Lot
- 11.09 × ? ft
- Basement
- Apartment, Finished with Walk-Out
- Garage
- Attached
- Kitchens
- 2
- Neighbourhood
- 772 - Broadway
- Municipality
- Welland
- Rent increase limit
- Probably not covered: units first occupied after Nov. 15, 2018 have no yearly cap in Ontario, so ask the landlord.
Interior
- Bedrooms
- 4 above ground
- Bathrooms
- 1 × 4-piece (main), 2 × 4-piece (second), 1 × 4-piece (ground)
- Rooms
- 12 above ground
- Family room or den
- No
- Fireplace
- No
- Laundry
- In-Suite Laundry
- Features
- Carpet Free, Water Heater, In-Law Suite
- Furnished
- Unfurnished
Heating, cooling and services
- Heating
- Forced Air, Gas
- Air conditioning
- Central Air
- Water and sewer
- Sewer
Building and exterior
- Style
- 3-Storey
- Exterior
- Brick Front, Brick
- Roof
- Asphalt Shingle
- Foundation
- Concrete
- Age
- 0-5 years
- Faces
- West
Parking
- Garage spaces
- 1
- Total parking
- 2
- Driveway and parking
- Private
Lot
- Size
- 11.09 × ? ft
Rental terms
- Rent includes
- Parking
More
- Possession
- Immediate
- Cross street
- Prince Charles Drive/Main Street West
Rooms
| Room | Level | Size | Features |
|---|---|---|---|
| Dining Room | Main | 2.44 × 3.66 m (8' × 12') | Combined w/Kitchen, Laminate |
| Kitchen | Main | 1.83 × 3.66 m (6' × 12') | Open Concept, Quartz Counter |
| Living Room | Main | 3.15 × 3.05 m (10'4" × 10') | Open Concept, Laminate, Walk-Out |
| Bedroom 2 | Main | 3.23 × 2.57 m (10'7" × 8'5") | B/I Closet, Laminate, Large Window |
| Bathroom | Main | 2.5 × 1.5 m (8'2" × 4'11") | 4 Pc Bath, Tile Floor |
| Primary Bedroom | Second | 3.15 × 4.24 m (10'4" × 13'11") | B/I Closet, Laminate, Window |
| Bathroom | Second | 3.15 × 1.5 m (10'4" × 4'11") | 4 Pc Bath, Tile Floor |
| Bedroom 3 | Second | 3.23 × 2.57 m (10'7" × 8'5") | B/I Closet, Laminate, Window |
| Bedroom 4 | Second | 3.23 × 2.57 m (10'7" × 8'5") | B/I Closet, Laminate, Window |
| Bathroom | Second | 2.5 × 1.5 m (8'2" × 4'11") | 4 Pc Bath, Tile Floor |
| Bathroom | Ground | 2.5 × 1.5 m (8'2" × 4'11") | 4 Pc Bath |
| Kitchen | Ground | 1.83 × 1.83 m (6' × 6') |
History of this address
1 earlier listing at this address, with sold and leased prices. Create a free account or sign in to see them.
Listed by RIGHT AT HOME REALTY.
Listing information provided by PropTx Innovations Inc. and TRREB; deemed reliable but not guaranteed accurate by PropTx.
Similar homes nearby
See more in Welland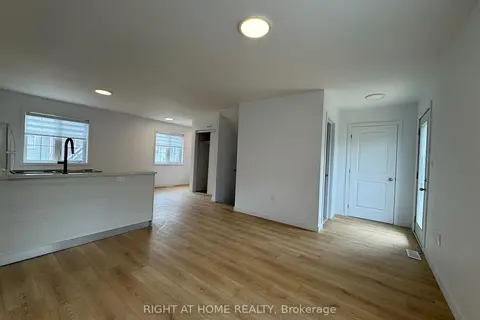
$2,500/mo
Reduced $200
6 bd3 ba2 pk1500-2000 ft²
113 Highriver Trail (Main)
772 - Broadway, Welland
Att/Row/Townhouse · MLS® X13508588 · RIGHT AT HOME REALTY
$2,600/mo
4 bd3 ba2 pk1100-1500 ft²
107 Highriver Trail (MAIN)
772 - Broadway, Welland
Att/Row/Townhouse · MLS® X13770020 · RIGHT AT HOME REALTY
$2,350/mo
4 bd2 ba2 pk1100-1500 ft²
122 Highriver Trail 36
772 - Broadway, Welland
Att/Row/Townhouse · MLS® X14083048 · MAXX REALTY GROUP
$2,700/mo
6 bd3 ba2 pk1500-2000 ft²
99 Highriver Trail (MAIN)
772 - Broadway, Welland
Att/Row/Townhouse · MLS® X13770050 · RIGHT AT HOME REALTY
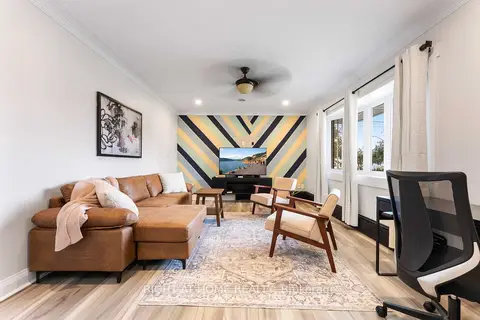
$2,295/mo
3 bd1 ba2 pk700-1100 ft²
47 Marshall Avenue
772 - Broadway, Welland
Detached · MLS® X13854250 · RIGHT AT HOME REALTY
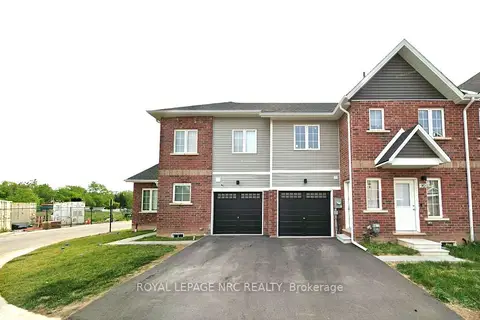
$2,150/mo
Reduced $100
3 bd2 ba2 pk1100-1500 ft²
90 Highriver Trail
772 - Broadway, Welland
Att/Row/Townhouse · MLS® X13723010 · ROYAL LEPAGE NRC REALTY
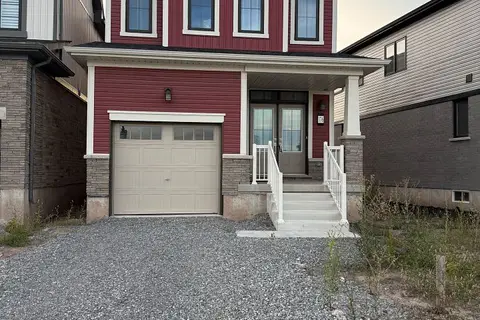
$2,500/mo
3 bd3 ba2 pk1500-2000 ft²
176 Westbridge Avenue
774 - Dain City, Welland
Detached · MLS® X13796262 · QUANTUM TEAM REALTY
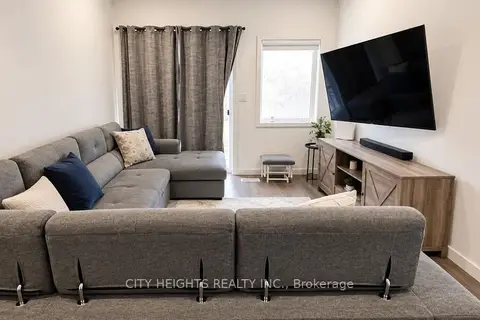
$2,500/mo
3 bd2 ba2 pk1100-1500 ft²
370 Alberta Street #1
773 - Lincoln/Crowland, Welland
Att/Row/Townhouse · MLS® X13868564 · CITY HEIGHTS REALTY INC.