113 Highriver Trail (Main)
772 - Broadway, Welland, L3C 0H6
$2,500/mo
Reduced $200 from $2,700
- 6 bedrooms
- 3 bathrooms
- 2 parking
- 1500-2000 sq ft
Listed 111 days ago · MLS® X13508588
About this home
Welcome to 113 Highriver Trail a brand-new, modern townhouse offering the spacious main unit for rent, featuring 6 bedrooms and 3 full bathrooms, including 2 convenient bedrooms and full bath on the main floor. Designed with an open-concept layout, the kitchen, dining, and living areas flow seamlessly together, leading to a walk-out deck and private backyard perfect for relaxing or entertaining. Ideal for families or professionals, this home offers generous living space and contemporary finishes throughout. The basement unit is separately leased, and main unit tenants are responsible for 80% of the total utilities. Located in a vibrant, family-friendly neighborhood close to parks, schools, shopping, dining, and public transit, this home combines style, space, and convenience in one unbeatable location.
Details
- Type
- Att/Row/Townhouse
- Style
- 3-Storey
- Age
- New
- Size
- 1500-2000 sq ft
- Lot
- 10 × ? ft
- Basement
- Apartment, Separate Entrance
- Garage
- Built-In
- Kitchens
- 1
- Neighbourhood
- 772 - Broadway
- Municipality
- Welland
- Rent increase limit
- Probably not covered: units first occupied after Nov. 15, 2018 have no yearly cap in Ontario, so ask the landlord.
Interior
- Bedrooms
- 6 above ground
- Bathrooms
- 1 × 4-piece (main), 2 × 4-piece (second)
- Rooms
- 12 above ground
- Family room or den
- No
- Fireplace
- No
- Laundry
- In-Suite Laundry
- Features
- Carpet Free, Water Heater
- Furnished
- Unfurnished
Heating, cooling and services
- Heating
- Forced Air, Gas
- Air conditioning
- Central Air
- Water and sewer
- Sewer
Building and exterior
- Style
- 3-Storey
- Exterior
- Brick, Brick Front
- Roof
- Asphalt Shingle
- Foundation
- Concrete
- Age
- New
- Faces
- West
Parking
- Garage spaces
- 1
- Total parking
- 2
Lot
- Size
- 10 × ? m
More
- Possession
- Immediate
- Cross street
- Prince Charles Drive/Main Street West
Rooms
| Room | Level | Size | Features |
|---|---|---|---|
| Dining Room | Main | 3.66 × 2.44 m (12' × 8') | Combined w/Kitchen, Laminate |
| Kitchen | Main | 3.66 × 1.83 m (12' × 6') | Open Concept, Quartz Counter |
| Living Room | Main | 3.05 × 3.05 m (10' × 10') | Open Concept, Laminate, Walk-Out |
| Bedroom 2 | Main | 2.6 × 3.26 m (8'6" × 10'8") | B/I Closet, Laminate, Large Window |
| Bedroom 3 | Main | 2.6 × 3.26 m (8'6" × 10'8") | B/I Closet, Laminate, Large Window |
| Primary Bedroom | Second | 3.99 × 3.17 m (13'1" × 10'5") | B/I Closet, Laminate, Large Window |
| Bedroom 4 | Second | 2.59 × 3.26 m (8'6" × 10'8") | B/I Closet, Laminate, Window |
| Bedroom 5 | Second | 2.68 × 2.95 m (8'10" × 9'8") | B/I Closet, Laminate, Window |
| Bedroom | Second | 2.59 × 2.24 m (8'6" × 7'4") | B/I Closet, Laminate, Window |
Listed by RIGHT AT HOME REALTY.
Listing information provided by PropTx Innovations Inc. and TRREB; deemed reliable but not guaranteed accurate by PropTx.
Similar homes nearby
See more in Welland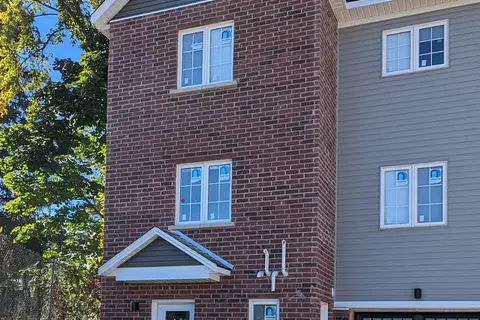
$2,500/mo
4 bd4 ba2 pk1500-2000 ft²
139 Highriver Trail
772 - Broadway, Welland
Att/Row/Townhouse · MLS® X13813926 · RIGHT AT HOME REALTY
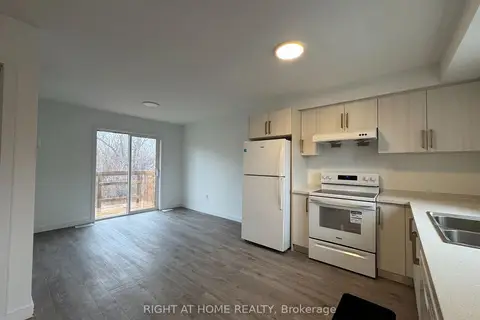
$2,600/mo
4 bd3 ba2 pk1100-1500 ft²
107 Highriver Trail (MAIN)
772 - Broadway, Welland
Att/Row/Townhouse · MLS® X13770020 · RIGHT AT HOME REALTY
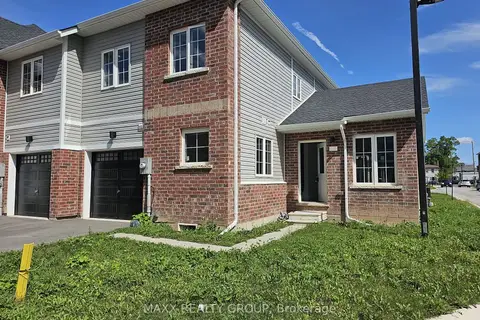
$2,350/mo
4 bd2 ba2 pk1100-1500 ft²
122 Highriver Trail 36
772 - Broadway, Welland
Att/Row/Townhouse · MLS® X14083048 · MAXX REALTY GROUP
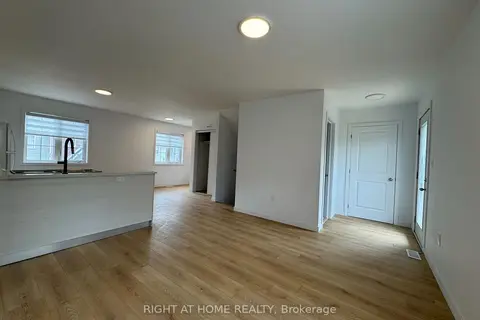
$2,700/mo
6 bd3 ba2 pk1500-2000 ft²
99 Highriver Trail (MAIN)
772 - Broadway, Welland
Att/Row/Townhouse · MLS® X13770050 · RIGHT AT HOME REALTY
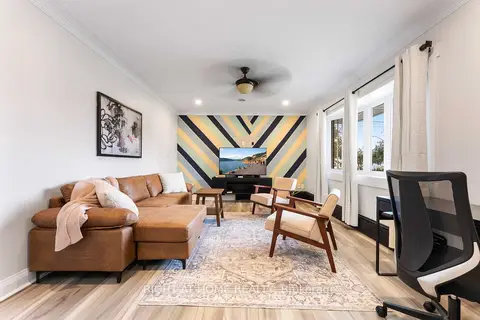
$2,295/mo
3 bd1 ba2 pk700-1100 ft²
47 Marshall Avenue
772 - Broadway, Welland
Detached · MLS® X13854250 · RIGHT AT HOME REALTY
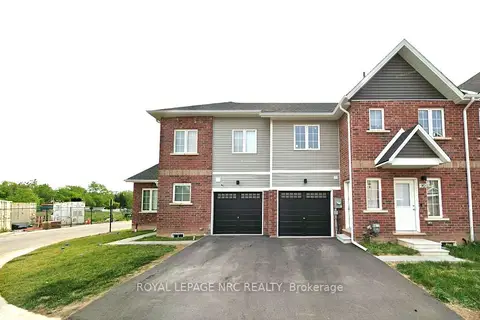
$2,150/mo
Reduced $100
3 bd2 ba2 pk1100-1500 ft²
90 Highriver Trail
772 - Broadway, Welland
Att/Row/Townhouse · MLS® X13723010 · ROYAL LEPAGE NRC REALTY
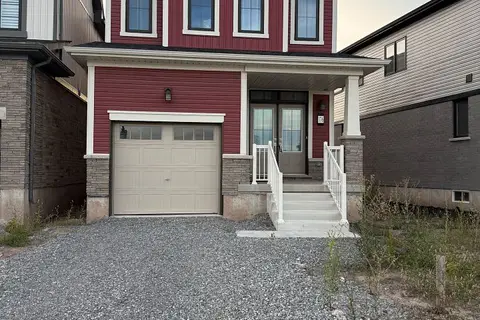
$2,500/mo
3 bd3 ba2 pk1500-2000 ft²
176 Westbridge Avenue
774 - Dain City, Welland
Detached · MLS® X13796262 · QUANTUM TEAM REALTY
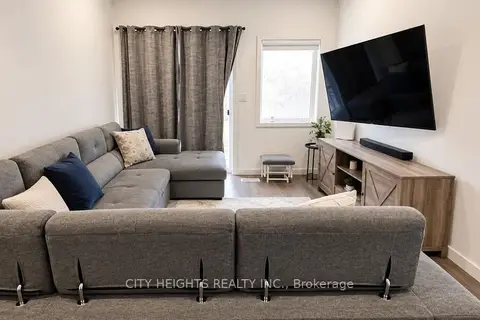
$2,500/mo
3 bd2 ba2 pk1100-1500 ft²
370 Alberta Street #1
773 - Lincoln/Crowland, Welland
Att/Row/Townhouse · MLS® X13868564 · CITY HEIGHTS REALTY INC.