138 Winters Way
Shelburne, Shelburne, L9V 3Y1
$549,000
- 3 bedrooms
- 4 bathrooms
- 2 parking
- 1500-2000 sq ft
Listed 92 days ago · MLS® X13584668
About this home
Welcome to this well-maintained freehold 2-storey townhouse ideally located in afamily-friendly neighbourhood in the heart of Shelburne. Offering over 2,100 sq ft of finishedliving space, this move-in ready home features 3 bedrooms, 4 bathrooms, and a fully finishedwalk-out basement backing onto a ravine-a rare and desirable setting. The bright, open-conceptmain floor offers a functional layout with a modern kitchen complete with stainless steelappliances, ample cabinetry, and generous counter space, flowing seamlessly into the living anddining areas-perfect for everyday living and entertaining. The second level features a spaciousprimary bedroom with walk-in closet and 3-piece ensuite, along with two additional well-sizedbedrooms and a full main bathroom. The finished walk-out basement provides versatile additionalliving space and includes a 3-piece bathroom with direct access to the backyard and peacefulravine views. Additional highlights include upper-level laundry, central air rough-in, andinside access to the garage.Conveniently located close to parks, schools, shopping, and local amenities.
Details
- Type
- Att/Row/Townhouse
- Style
- 2-Storey
- Size
- 1500-2000 sq ft
- Lot
- 19.69 × 88.45 ft
- Basement
- Finished with Walk-Out
- Garage
- Attached
- Kitchens
- 1
- Property tax
- $3,936 (2025)
- Neighbourhood
- Shelburne
- Municipality
- Shelburne
- Price per sq ft
- $314 (6% below freehold townhouses in Shelburne, $335)
Interior
- Bedrooms
- 3 above ground
- Bathrooms
- 1 × 2-piece (main), 1 × 3-piece (second), 1 × 3-piece (second), 1 × 3-piece (basement)
- Rooms
- 12 above ground
- Family room or den
- No
- Fireplace
- No
- Features
- Carpet Free, In-Law Capability, Sump Pump
Heating, cooling and services
- Heating
- Forced Air, Gas
- Air conditioning
- Central Air
- Water and sewer
- Sewer
Building and exterior
- Style
- 2-Storey
- Exterior
- Aluminum Siding, Brick
- Roof
- Asphalt Shingle
- Foundation
- Poured Concrete
- Faces
- North
Parking
- Garage spaces
- 1
- Total parking
- 2
- Driveway and parking
- Available
Lot
- Size
- 19.69 × 88.45 ft
More
- Possession
- TBD
- Cross street
- Gordon Street & Second Avenue
Rooms
| Room | Level | Size | Features |
|---|---|---|---|
| Kitchen | Main | 3.08 × 2.62 m (10'1" × 8'7") | Eat-in Kitchen, Stainless Steel Appl, Open Concept |
| Living Room | Main | 5.66 × 3.59 m (18'7" × 11'9") | Large Window, Laminate, Overlooks Ravine |
| Bathroom | Main | 1.5 × 1.52 m (4'11" × 5') | 2 Pc Bath |
| Bedroom | Upper | Walk-In Closet(s), 3 Pc Ensuite, Overlooks Ravine | |
| Bedroom 2 | Upper | Laminate, Large Window, Overlooks Frontyard | |
| Bedroom 3 | Upper | Laminate, Large Window, Overlooks Frontyard | |
| Bathroom | Upper | 3 Pc Ensuite, Tile Floor | |
| Bathroom | Upper | 3 Pc Bath, Tile Floor | |
| Laundry | Upper | ||
| Kitchen | Basement | Wet Bar, Finished | |
| Kitchen | Basement | ||
| Great Room | Basement | W/O To Yard, Large Window, Open Concept | |
| Bathroom | Basement | 3 Pc Bath |
History of this address
8 earlier listings at this address, with sold and leased prices. Create a free account or sign in to see them.
Listed by RE/MAX EXCELLENCE REAL ESTATE.
Listing information provided by PropTx Innovations Inc. and TRREB; deemed reliable but not guaranteed accurate by PropTx.
Similar homes nearby
See more in Shelburne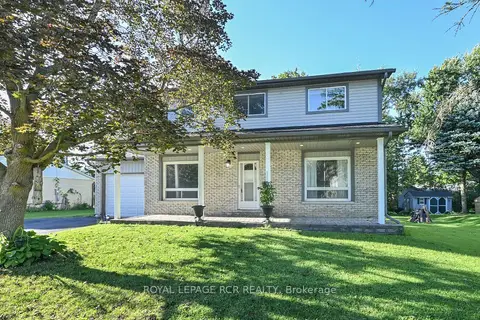
$549,000
3+1 bd1 ba5 pk1100-1500 ft²
116 Ann Street
Shelburne, Shelburne
Detached · MLS® X14080188 · ROYAL LEPAGE RCR REALTY
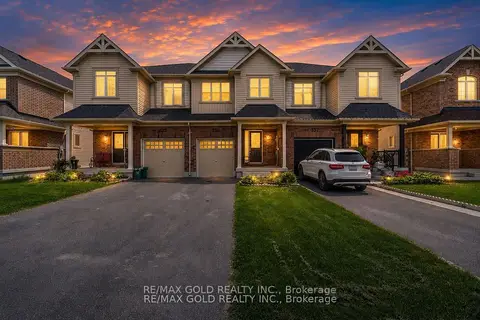
$549,900
3 bd3 ba3 pk1100-1500 ft²
335 Stewart Street
Shelburne, Shelburne
Att/Row/Townhouse · MLS® X13515618 · RE/MAX GOLD REALTY INC.
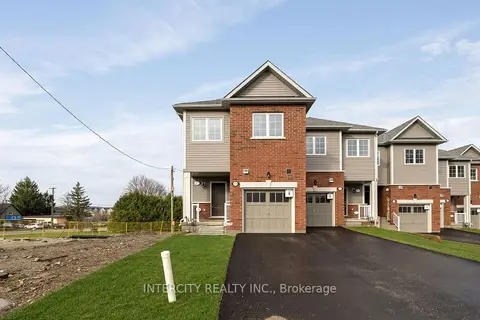
$550,990
3 bd3 ba2 pk1500-2000 ft²
116 Gordon Street Blk 7 Unit 5
Shelburne, Shelburne
Att/Row/Townhouse · MLS® X13799722 · INTERCITY REALTY INC.
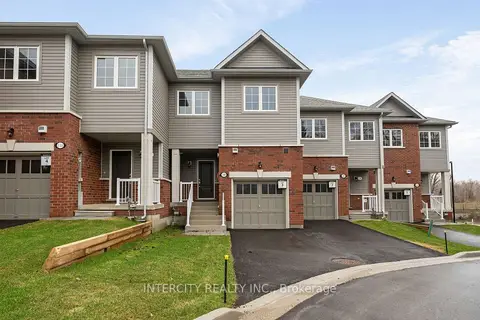
$535,990
3 bd3 ba2 pk1500-2000 ft²
100 Walden Drive Blk 7 Unit 3
Shelburne, Shelburne
Att/Row/Townhouse · MLS® X13799716 · INTERCITY REALTY INC.
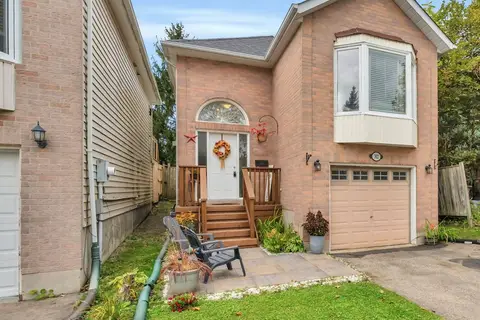
$530,000
3 bd2 ba4 pk700-1100 ft²
302 Shelburne Place
Shelburne, Shelburne
Detached · MLS® X13842940 · REVEL REALTY INC.
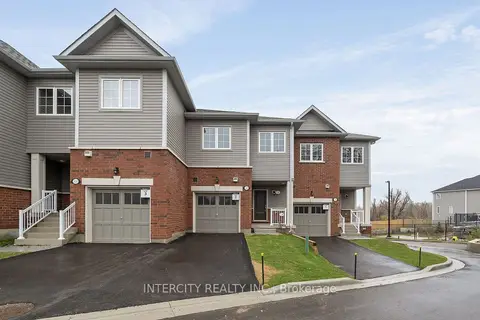
$522,990
3 bd3 ba2 pk1500-2000 ft²
102 Walden Drive Blk 7 Unit 2
Shelburne, Shelburne
Att/Row/Townhouse · MLS® X13799720 · INTERCITY REALTY INC.
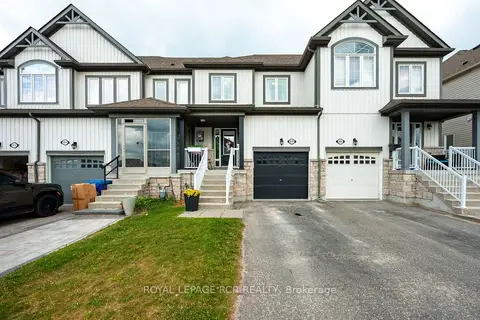
$519,900
Reduced $40,100
3 bd2 ba2 pk700-1100 ft²
829 Cook Crescent
Shelburne, Shelburne
Att/Row/Townhouse · MLS® X13427248 · ROYAL LEPAGE RCR REALTY
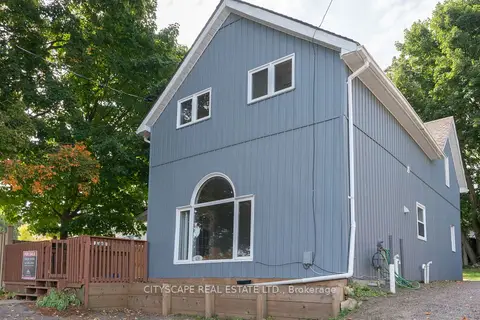
$589,000
5 bd2 ba4 pk1100-1500 ft²
408 William Street
Shelburne, Shelburne
Detached · MLS® X13691392 · CITYSCAPE REAL ESTATE LTD.