116 Ann Street
Shelburne, Shelburne, L9V 2W8
$549,000
- 3+1 bedrooms
- 1 bathrooms
- 5 parking
- 1100-1500 sq ft
Listed 5 days ago · MLS® X14080188
About this home
Welcome to 116 Ann Street! This solid detached home is ideally situated on an impressive lot in a mature and established Shelburne neighbourhood. Offering great curb appeal, mature trees, a huge backyard and an abundance of potential, this is an excellent opportunity for first-time buyers, families or investors looking for a property they can personalize and build equity in. The main level features a spacious living room with plenty of room for comfortable family living along with a functional kitchen open to the dining area. Upstairs, you'll find 3 good-sized bedrooms, including a primary bedroom with double closets, plus a 4-piece bathroom with newer vanity. The partially finished lower level adds valuable flexibility, featuring an additional bedroom, open recreation room and wet bar that could potentially be converted to a kitchen area. A rough-in for a 3-piece bathroom is also in place, creating exciting potential for an in-law suite or additional living space or teen retreat. Outside is where this property truly shines! The exceptional 77 x 100 ft lot offers an enormous backyard with mature trees and plenty of space for children, pets, gardening, entertaining or simply enjoying the outdoors. The large 12 x 15 ft deck provides the perfect spot for summer BBQs, morning coffee or relaxing with family and friends. A covered front porch adds charm and creates a welcoming entrance. Parking is plentiful with a 4-car driveway plus a 1-car garage. Newer siding, roof, soffits and eavestroughs are important exterior updates and add to the home's appeal. This is a fantastic opportunity to own a detached home on a rare, generously sized lot in a mature Shelburne setting. 116 Ann offers tremendous potential for those willing to do a little work and bring their vision. Move in and improve over time, create additional living space, or explore the investment possibilities. Don't miss the opportunity to make this property your own!
Details
- Type
- Detached
- Style
- 2-Storey
- Size
- 1100-1500 sq ft
- Lot
- 77 × 100 ft
- Basement
- Full, Partially Finished
- Garage
- Built-In
- Kitchens
- 1
- Property tax
- $3,719 (2026)
- Neighbourhood
- Shelburne
- Municipality
- Shelburne
- Price per sq ft
- $422 (9% above detached houses in Shelburne, $389)
Interior
- Bedrooms
- 3 above ground + 1 below
- Bathrooms
- 1 × 4-piece (second)
- Rooms
- 6 above ground
- Family room or den
- No
- Fireplace
- No
- Features
- Auto Garage Door Remote, Central Vacuum, Rough-In Bath
Heating, cooling and services
- Heating
- Forced Air, Gas
- Water and sewer
- Sewer
Building and exterior
- Style
- 2-Storey
- Exterior
- Brick, Vinyl Siding
- Roof
- Asphalt Shingle
- Foundation
- Concrete
- Faces
- North
- Outdoor
- Deck, Porch, Year Round Living, Garden Shed
Parking
- Garage spaces
- 1
- Total parking
- 5
Lot
- Size
- 77 × 100 ft
More
- Possession
- 30 Days
- Nearby
- Golf, Library, Park, Rec./Commun.Centre, School
- Cross street
- Owen Sound St/Jane St/Willow St/Ann St
Rooms
| Room | Level | Size | Features |
|---|---|---|---|
| Kitchen | Main | 2.74 × 3.05 m (9' × 10') | Breakfast Bar, B/I Dishwasher, Combined w/Dining |
| Dining Room | Main | 3.35 × 2.15 m (11' × 7'1") | Laminate, Picture Window, Ceiling Fan(s) |
| Living Room | Main | 3.68 × 4.88 m (12'1" × 16') | Broadloom, Picture Window, Overlooks Backyard |
| Primary Bedroom | Second | 3.06 × 4.58 m (10' × 15') | Broadloom, Double Closet, Window |
| Bedroom 2 | Second | 3.06 × 2.46 m (10' × 8'1") | Broadloom, Window, Closet |
| Bedroom 3 | Second | 2.75 × 3.37 m (9' × 11'1") | Broadloom, Closet, Window |
| Recreation | Basement | 5.8 × 3.96 m (19' × 13') | Above Grade Window, Partly Finished |
| Bedroom 4 | Basement | 3.06 × 2.75 m (10' × 9') |
History of this address
1 earlier listing at this address, with sold and leased prices. Create a free account or sign in to see them.
Location
Location is approximate. See nearby homes on the map
Recent sales nearby
See what similar homes within 1 km sold for in the last year. Create a free account or sign in to see them.
The neighbourhood
Getting around Somewhat walkable
No subway, LRT or GO station within a short trip.
Within a 10-minute walk: 2 grocery stores, 9 cafés and restaurants, 0 parks, 2 pharmacies. Nearest grocery: Shelburne Fresh Variety (100 m).
Schools nearby
Elementary
- Hyland Heights Elementary School
EQAO: Gr 6 reading 60%, math 16%7 min walk - Glenbrook Elementary School
EQAO: Gr 6 reading 86%, math 36%8 min walk - Centennial Hylands Elementary School
EQAO: Gr 6 reading 88%, math 40%1.6 km
Secondary
- Centre Dufferin District High School
EQAO: Gr 9 math 37%, literacy test 76%5 min walk
EQAO: share of students meeting the provincial standard (2024–25). Ontario average: Gr 6 reading 86%, math 51%; Gr 9 math 55%; literacy test 83%.
Closest schools, not school zones. Check which school serves this address with the school board before relying on it.
Who lives here postal area L9V
- Owners / renters
- 86% / 14%
- Median household income
- $105,000
- Average age
- 40
- Children under 15
- 19%
- Homes
- 85% detached
- Commute by transit
- 0%
- Population
- 17,750
Languages spoken most at home besides English: Punjabi (Panjabi) 1.1%, Pennsylvania German 0.6%, German 0.4%, Portuguese 0.3%.
Safety
Crime Severity Index for Dufferin (Shelburne) (OPP): 30 vs 57 for Ontario (2025).
Police-reported figures for the whole police service area, not this street. Rates use the area’s resident population.
Distances are approximate. Places © OpenStreetMap contributors. Neighbourhood figures: Statistics Canada, 2021 Census. School results: EQAO via Ontario Data Catalogue (Open Government Licence – Ontario). Crime Severity Index: Statistics Canada.
Living here
Commute
To Union Station (downtown Toronto): 82 km. Transit times · Driving times
Noise Nothing major nearby
No highway within 500 m, rail line within 300 m, or airport flight path nearby.
Distances from the map, not noise measurements. Visit at rush hour to judge for yourself.
Internet High-speed
50/10 Mbps or faster available here by cable, fibre or DSL (the federal high-speed target).
From the federal broadband map. Check exact speeds and providers for the address.
Roads, rail, airports and planned stations © OpenStreetMap contributors. Internet: Innovation, Science and Economic Development Canada, National Broadband Data.
Listed by ROYAL LEPAGE RCR REALTY.
Listing information provided by PropTx Innovations Inc. and TRREB; deemed reliable but not guaranteed accurate by PropTx.
Similar homes nearby
See more in Shelburne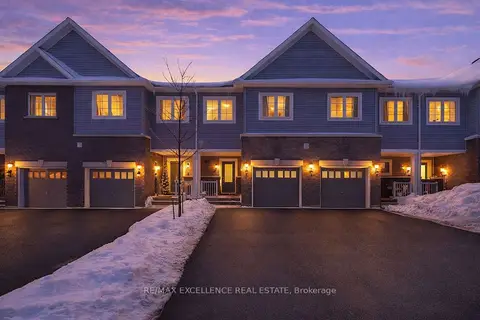
$549,000
3 bd4 ba2 pk1500-2000 ft²
138 Winters Way
Shelburne, Shelburne
Att/Row/Townhouse · MLS® X13584668 · RE/MAX EXCELLENCE REAL ESTATE
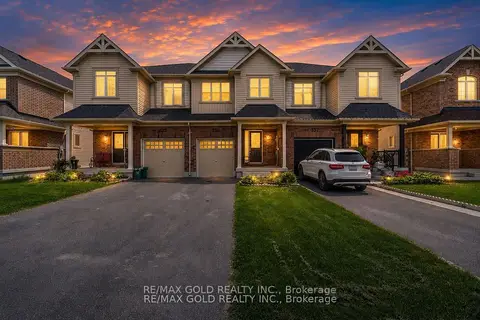
$549,900
3 bd3 ba3 pk1100-1500 ft²
335 Stewart Street
Shelburne, Shelburne
Att/Row/Townhouse · MLS® X13515618 · RE/MAX GOLD REALTY INC.
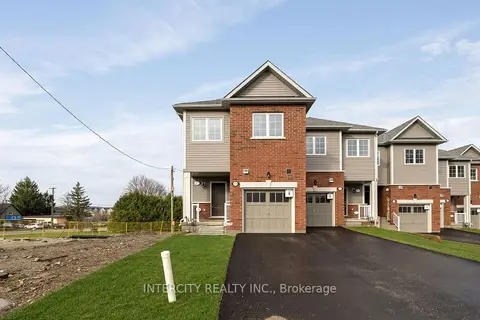
$550,990
3 bd3 ba2 pk1500-2000 ft²
116 Gordon Street Blk 7 Unit 5
Shelburne, Shelburne
Att/Row/Townhouse · MLS® X13799722 · INTERCITY REALTY INC.
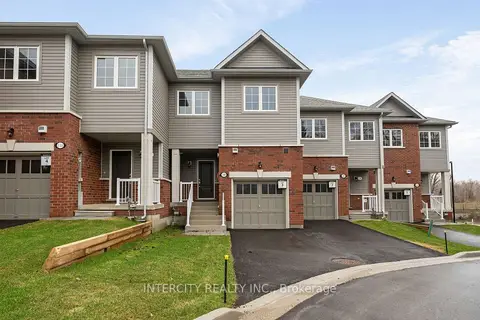
$535,990
3 bd3 ba2 pk1500-2000 ft²
100 Walden Drive Blk 7 Unit 3
Shelburne, Shelburne
Att/Row/Townhouse · MLS® X13799716 · INTERCITY REALTY INC.
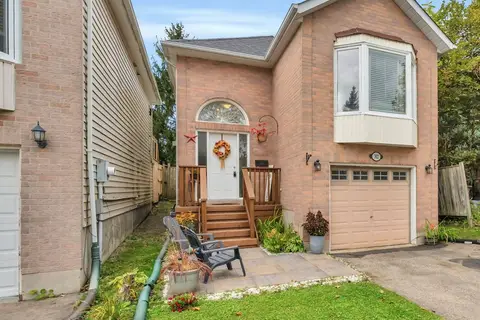
$530,000
3 bd2 ba4 pk700-1100 ft²
302 Shelburne Place
Shelburne, Shelburne
Detached · MLS® X13842940 · REVEL REALTY INC.
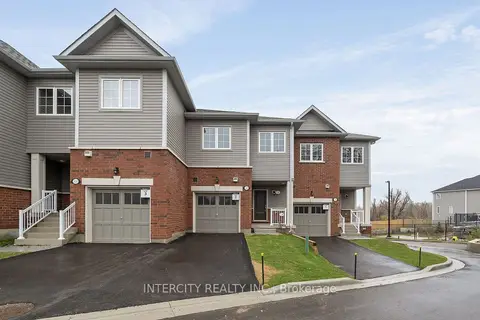
$522,990
3 bd3 ba2 pk1500-2000 ft²
102 Walden Drive Blk 7 Unit 2
Shelburne, Shelburne
Att/Row/Townhouse · MLS® X13799720 · INTERCITY REALTY INC.
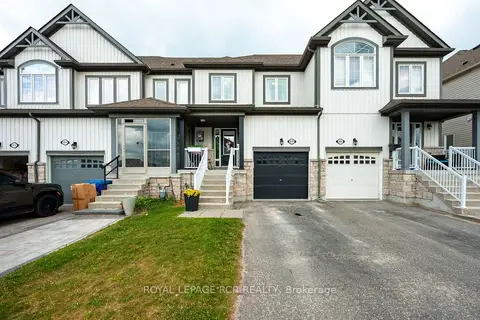
$519,900
Reduced $40,100
3 bd2 ba2 pk700-1100 ft²
829 Cook Crescent
Shelburne, Shelburne
Att/Row/Townhouse · MLS® X13427248 · ROYAL LEPAGE RCR REALTY
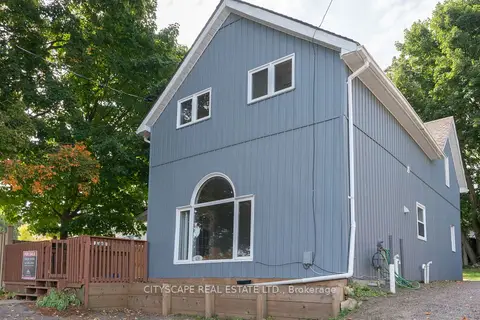
$589,000
5 bd2 ba4 pk1100-1500 ft²
408 William Street
Shelburne, Shelburne
Detached · MLS® X13691392 · CITYSCAPE REAL ESTATE LTD.