138 Somerset Street 509
4104 - Ottawa Centre/Golden Triangle, Ottawa Centre, K2P 0A3
$1,969/mo
- 1 bedrooms
- 1 bathrooms
- 0 parking
- 500-599 sq ft
Listed 72 days ago · MLS® X13655824
About this home
Urban Living At It's Finest! Somerset Gardens Features A Stunning Modern Structural Design - This Bright, Chic And Functional 1 Bedroom, 1 Bathroom Unit Offers Plenty Of Sunlight, Open Concept Living, . Walk To Ottawa University, The Byward Market, The Canal, Elgin Street And More. Ideal For Professionals Or Students Working Or Studying In The Ottawa's Downtown Center. Bike rack, Rooftop Terrance, BBQ. This unit feature A Large Open Concept Kitchen And Dining Area, Gorgeous White Granite Counter And Plenty Of Cupboard Space,Over Sized Closet For Storage In The Foyer, Generous Size Bedroom Floor To Ceiling Window And A Wall Of Closet. Bike Rack
Details
- Type
- Condo Apartment
- Style
- Apartment
- Size
- 500-599 sq ft
- Basement
- None
- Garage
- Underground
- Kitchens
- 1
- Neighbourhood
- 4104 - Ottawa Centre/Golden Triangle
- Municipality
- Ottawa Centre
- Rent increase limit
- Depends on when the unit was first lived in: before Nov. 15, 2018 it’s covered by Ontario’s yearly limit (2.1% in 2026); after, there’s no cap.
Interior
- Bedrooms
- 1 above ground
- Bathrooms
- 1 × 4-piece (flat)
- Rooms
- 6 above ground
- Family room or den
- No
- Fireplace
- No
- Laundry
- Ensuite
- Furnished
- Unfurnished
Heating, cooling and services
- Heating
- Forced Air, Gas
- Air conditioning
- Central Air
Building and exterior
- Style
- Apartment
- Exterior
- Brick
Condo
- Amenities
- Rooftop Deck/Garden
- Balcony
- Open
- Exposure
- South
- Property manager
- NOVA PROPERTY MANAGEMENT EXPERTS
Rental terms
- Rent includes
- Water
More
- Possession
- 60-89 days
- Nearby
- Library, Park, Public Transit, School, Terraced
- Cross street
- Elgin St/Somerset
Rooms
| Room | Level | Size | Features |
|---|---|---|---|
| Living Room | Ground | 22.4 × 10.9 m (73'6" × 35'9") | Hardwood Floor, Combined w/Dining, Open Concept |
| Kitchen | Ground | 10 × 8 m (32'10" × 26'3") | Tile Floor, Granite Counters, Open Concept |
| Primary Bedroom | Ground | 11.11 × 9 m (36'5" × 29'6") | Broadloom, Closet, Window Floor to Ceiling |
| Laundry | Ground | 2 × 2 m (6'7" × 6'7") | East View |
| Bathroom | Ground | 7.8 × 8 m (25'7" × 26'3") | Tile Floor, Granite Counters, 4 Pc Bath |
| Utility Room | Ground | 2 × 2 m (6'7" × 6'7") | Separate Room |
History of this address
7 earlier listings at this address, with sold and leased prices. Create a free account or sign in to see them.
Living here
Short-term rentals
Only in your principal residence (whole home or part of it), with a City host permit. Rural cottage rentals have a separate permit.
Listed by HOMELIFE LANDMARK REALTY INC..
Listing information provided by PropTx Innovations Inc. and TRREB; deemed reliable but not guaranteed accurate by PropTx.
Similar homes nearby
See more in Ottawa Centre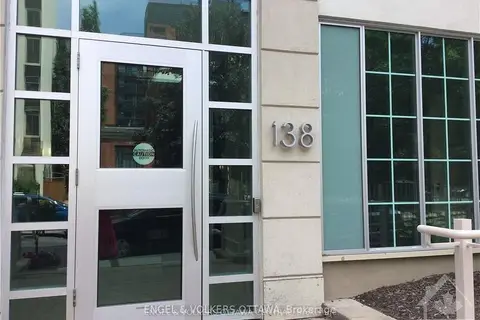
$1,900/mo
Reduced $600
1 bd1 ba700-799 ft²
138 SOMERSET Street W 1005
4104 - Ottawa Centre/Golden Triangle, Ottawa Centre
Condo Apartment · MLS® X12651856 · ENGEL & VOLKERS OTTAWA
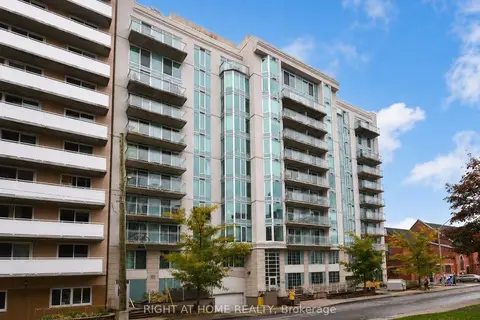
$1,850/mo
1 bd1 ba600-699 ft²
138 SOMERSET Street W 711
4104 - Ottawa Centre/Golden Triangle, Ottawa Centre
Condo Apartment · MLS® X13860296 · RIGHT AT HOME REALTY
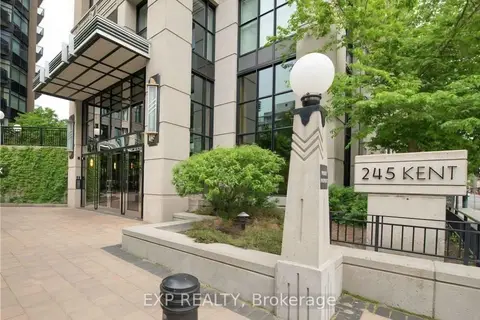
$1,975/mo
Reduced $125
1 bd1 ba500-599 ft²
245 Kent Street 907
4102 - Ottawa Centre, Ottawa Centre
Condo Apartment · MLS® X13764102 · EXP REALTY
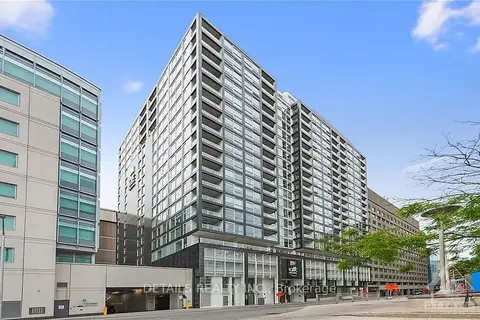
$1,950/mo
1 bd1 ba0-499 ft²
199 Slater Street 1603
4101 - Ottawa Centre, Ottawa Centre
Condo Apartment · MLS® X13794480 · DETAILS REALTY INC.
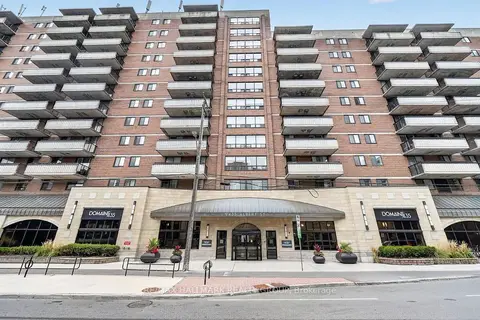
$1,950/mo
1 bd1 ba1 pk700-799 ft²
435 Albert Street 214
4101 - Ottawa Centre, Ottawa Centre
Condo Apartment · MLS® X13853428 · RE/MAX HALLMARK REALTY GROUP
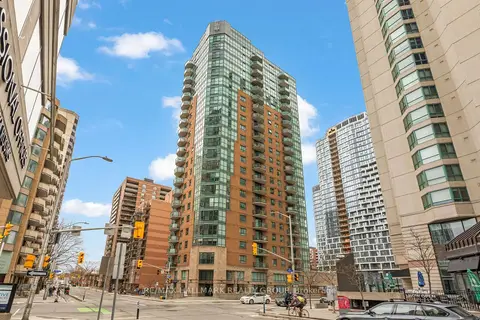
$1,950/mo
1 bd1 ba500-599 ft²
445 Laurier Avenue W 1405
4101 - Ottawa Centre, Ottawa Centre
Condo Apartment · MLS® X13908018 · RE/MAX HALLMARK REALTY GROUP
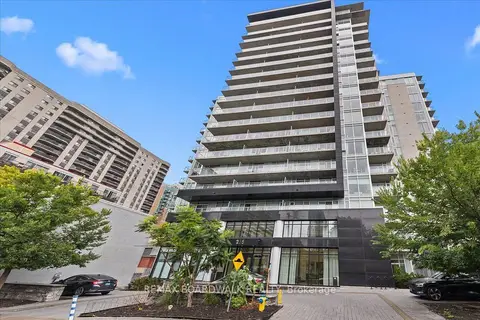
$1,950/mo
0 bd1 ba0-499 ft²
255 Bay Street E 112
4102 - Ottawa Centre, Ottawa Centre
Condo Apartment · MLS® X14084274 · REMAX BOARDWALK REALTY
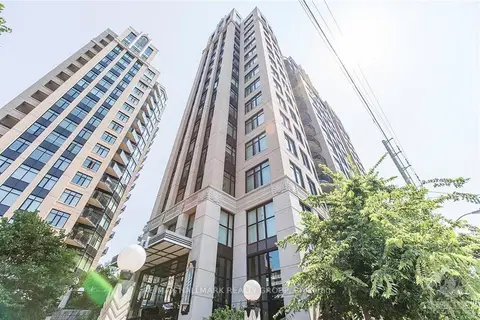
$1,999/mo
Reduced $151
1 bd1 ba1 pk500-599 ft²
245 Kent Street 908
4102 - Ottawa Centre, Ottawa Centre
Condo Apartment · MLS® X13740530 · RE/MAX HALLMARK REALTY GROUP