245 Kent Street 908
4102 - Ottawa Centre, Ottawa Centre, K2P 0A5
$1,999/mo
Reduced $151 from $2,150
- 1 bedrooms
- 1 bathrooms
- 1 parking
- 500-599 sq ft
Listed 47 days ago · MLS® X13740530
About this home
Welcome home to Hudson Park - where luxury, convenience and an unbeatable downtown location come together! This bright and beautiful one bedroom condo is an ideal home for the busy professional seeking a sophisticated urban lifestyle, or the perfect pied-à-terre for those wanting a convenient home base in the heart of Ottawa. The open-concept layout features hardwood flooring throughout, oversized windows with beautiful views of the Capital City, and an abundance of natural light. The modern chef's kitchen offers granite countertops, stainless steel appliances, generous cabinetry and plenty of workspace, while the spacious bedroom provides excellent storage and a comfortable retreat at the end of the day. Enjoy your morning coffee or unwind after work on your private balcony overlooking the city. You can leave the car behind and enjoy everything downtown Ottawa has to offer right outside your door. Walk to Parliament Hill, the Rideau Canal, Ottawa River pathways, restaurants, cafés, shopping, entertainment and the LRT, making commuting and exploring the city incredibly convenient. When you do need your vehicle, underground parking is included, along with a private storage locker - two HIGHLY sought-after conveniences in the downtown core. Residents of The Hudson also enjoy fantastic building amenities, including a fitness centre, rooftop garden and BBQ area. What more could you ask for! This is city living at its best. Move in and enjoy the very best of Ottawa right at your doorstep. Come fall in love today! Photos taken when the unit was previously vacant.
Details
- Type
- Condo Apartment
- Style
- Apartment
- Size
- 500-599 sq ft
- Basement
- None
- Garage
- Underground
- Kitchens
- 1
- Neighbourhood
- 4102 - Ottawa Centre
- Municipality
- Ottawa Centre
- Rent increase limit
- Depends on when the unit was first lived in: before Nov. 15, 2018 it’s covered by Ontario’s yearly limit (2.1% in 2026); after, there’s no cap.
Interior
- Bedrooms
- 1 above ground
- Bathrooms
- 1 × 4-piece
- Rooms
- 4 above ground
- Family room or den
- No
- Fireplace
- No
- Laundry
- In-Suite Laundry, Ensuite
- Features
- Auto Garage Door Remote, Primary Bedroom - Main Floor, Storage Area Lockers, Carpet Free
- Furnished
- Unfurnished
Heating, cooling and services
- Heating
- Forced Air, Gas
- Air conditioning
- Central Air
Building and exterior
- Style
- Apartment
- Exterior
- Brick, Concrete
- Foundation
- Concrete
- Outdoor
- Landscaped, Controlled Entry
Parking
- Garage spaces
- 1
- Total parking
- 1
- Driveway and parking
- Underground, Inside Entry
Condo
- Amenities
- Exercise Room, Rooftop Deck/Garden
- Locker
- Owned
- Balcony
- Open
- Exposure
- East
- View
- City
- Security
- Smoke Detector
- Property manager
- Nova Property Management
Rental terms
- Rent includes
- Parking, Common Elements, Water
More
- Possession
- Flexible
- Nearby
- Rec./Commun.Centre, Public Transit, Park, Library
- Cross street
- Kent Street at Lisgar Street.
Rooms
| Room | Level | Size | Features |
|---|---|---|---|
| Living Room | Main | 4.72 × 3.96 m (15'6" × 13') | |
| Primary Bedroom | Main | 3.96 × 2.43 m (13' × 8') | |
| Bathroom | Main | ||
| Laundry | Main |
Price history
| Date | Price | Change |
|---|---|---|
| Sep 22, 2026 | $2,050 | Listed |
| Oct 20, 2026 | $1,999 | −$51 |
History of this address
6 earlier listings at this address, with sold and leased prices. Create a free account or sign in to see them.
Location
Location is approximate. See nearby homes on the map
The neighbourhood
Getting around Very walkable
- 🚇 Lyon LRT8 min walk
- 🚇 Parliament LRT9 min walk
Within a 10-minute walk: 8 grocery stores, 206 cafés and restaurants, 11 parks, 15 pharmacies. Nearest grocery: Your Independent Grocer (250 m). Nearest park: Lisgar Parkette (300 m).
Schools nearby
Elementary
- Centennial Public School
EQAO: Gr 6 reading 79%, math 32%7 min walk - Elgin Street Public School
EQAO: Gr 6 reading 96%, math 84%12 min walk - Cambridge St Community Public School
EQAO: Gr 6 reading 77%, math 23%16 min walk
Secondary
- St. Patrick's Adult School Catholic2 min walk
- Debbie Campbell Learning Academy Private8 min walk
- Albert Street Education Centre8 min walk
EQAO: share of students meeting the provincial standard (2024–25). Ontario average: Gr 6 reading 86%, math 51%; Gr 9 math 55%; literacy test 83%.
Closest schools, not school zones. Check which school serves this address with the school board before relying on it.
Who lives here postal area K2P
- Owners / renters
- 19% / 81%
- Median household income
- $66,500
- Average age
- 40
- Children under 15
- 5%
- Homes
- 2% detached, 71% high-rise
- Commute by transit
- 15%
- Population
- 18,825
Languages spoken most at home besides English: Mandarin 1.2%, Spanish 1%, Arabic 0.9%, Yue (Cantonese) 0.4%.
Safety
Crime Severity Index for Ottawa police: 52 vs 57 for Ontario (2025).
Police-reported figures for the whole police service area, not this street. Rates use the area’s resident population.
Distances are approximate. Places © OpenStreetMap contributors. Neighbourhood figures: Statistics Canada, 2021 Census. School results: EQAO via Ontario Data Catalogue (Open Government Licence – Ontario). Crime Severity Index: Statistics Canada.
Living here
Commute
To downtown Ottawa: 1 km. Transit times · Driving times
Noise Nothing major nearby
No highway within 500 m, rail line within 300 m, or airport flight path nearby.
Distances from the map, not noise measurements. Visit at rush hour to judge for yourself.
Internet High-speed
50/10 Mbps or faster available here by cable, fibre or DSL (the federal high-speed target).
From the federal broadband map. Check exact speeds and providers for the address.
Short-term rentals
Only in your principal residence (whole home or part of it), with a City host permit. Rural cottage rentals have a separate permit.
Roads, rail, airports and planned stations © OpenStreetMap contributors. Internet: Innovation, Science and Economic Development Canada, National Broadband Data.
Listed by RE/MAX HALLMARK REALTY GROUP.
Listing information provided by PropTx Innovations Inc. and TRREB; deemed reliable but not guaranteed accurate by PropTx.
Similar homes nearby
See more in Ottawa Centre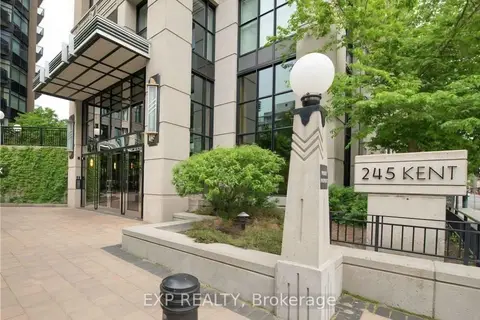
$1,975/mo
Reduced $125
1 bd1 ba500-599 ft²
245 Kent Street 907
4102 - Ottawa Centre, Ottawa Centre
Condo Apartment · MLS® X13764102 · EXP REALTY
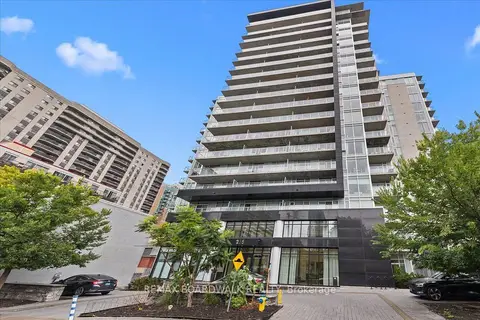
$1,950/mo
0 bd1 ba0-499 ft²
255 Bay Street E 112
4102 - Ottawa Centre, Ottawa Centre
Condo Apartment · MLS® X14084274 · REMAX BOARDWALK REALTY
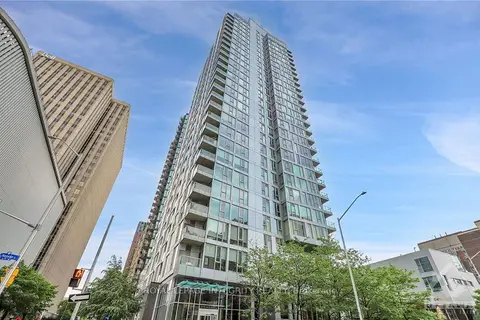
$2,050/mo
Reduced $250
1 bd1 ba1 pk0-499 ft²
179 Metcalfe Street 710
4102 - Ottawa Centre, Ottawa Centre
Condo Apartment · MLS® X13556998 · ROYAL LEPAGE INTEGRITY REALTY
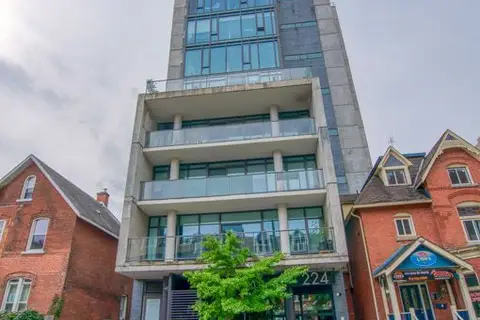
$2,090/mo
Reduced $109
1 bd1 ba600-699 ft²
224 Lyon Street N 401
4102 - Ottawa Centre, Ottawa Centre
Condo Apartment · MLS® X13868486 · EXP REALTY
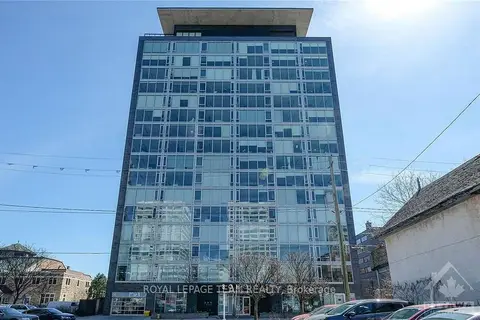
$1,900/mo
Reduced $50
1 bd1 ba600-699 ft²
300 Lisgar Street 306
4102 - Ottawa Centre, Ottawa Centre
Condo Apartment · MLS® X13738852 · ROYAL LEPAGE TEAM REALTY
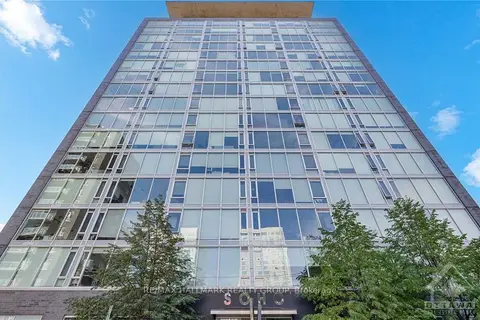
$2,100/mo
1 bd1 ba700-799 ft²
300 LISGAR Street 605
4102 - Ottawa Centre, Ottawa Centre
Condo Apartment · MLS® X13880002 · RE/MAX HALLMARK REALTY GROUP

$2,300/mo
Reduced $100
1 bd1 ba1 pk700-799 ft²
224 LYON Street N 312
4102 - Ottawa Centre, Ottawa Centre
Condo Apartment · MLS® X13822752 · RE/MAX HALLMARK REALTY GROUP
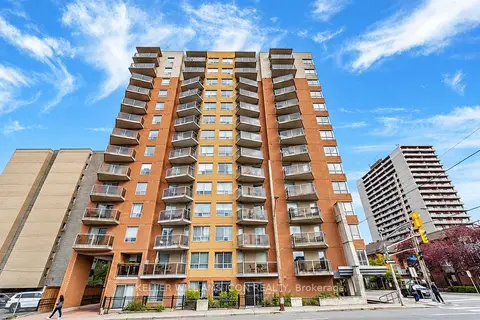
$2,300/mo
2 bd2 ba900-999 ft²
429 Somerset Street W 105
4102 - Ottawa Centre, Ottawa Centre
Condo Apartment · MLS® X13885072 · KELLER WILLIAMS ICON REALTY